
Address
125 Meadowbrook Drive, Bayfield, CO
Price
$ 399,000
Property Attributes
- MLS#837180
- TypeSingle Family
- Listing Status Active
- CountyLA PLATA
- CityBayfield
- AreaBayfield Rural
- NeighborhoodForest Lakes
- Zip81122
- Style
- Year Built2001
- Taxes$ 1799
- Price$ 399,000
- Bedrooms3
- Full Bathrooms2
- Half Bathrooms0
- Sqr Footage1404
- Lot Size0.2 Acres
Data Source:
Colorado Real Estate Network (CREN)
Property Description
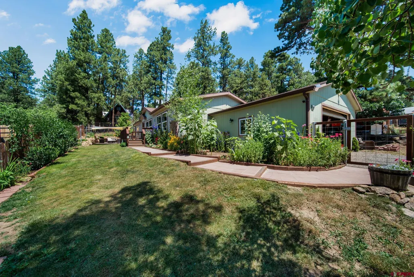
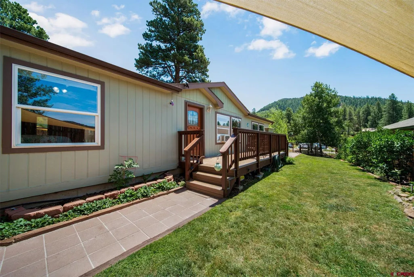
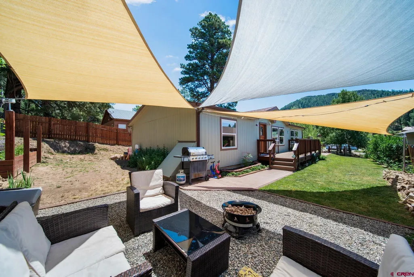
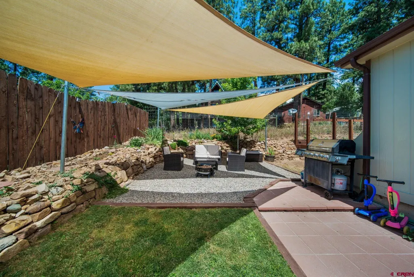
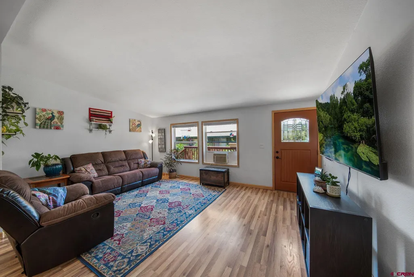
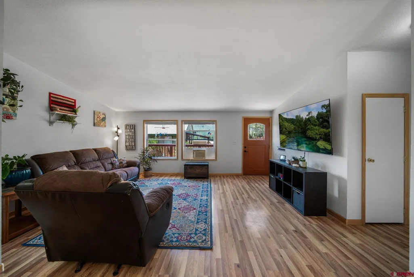
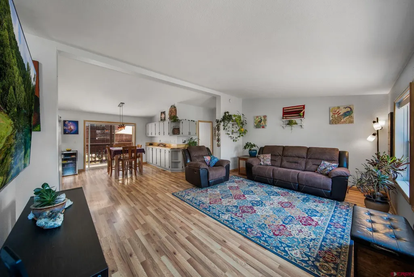
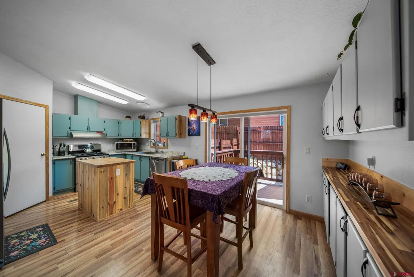
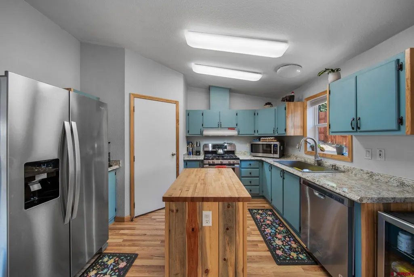
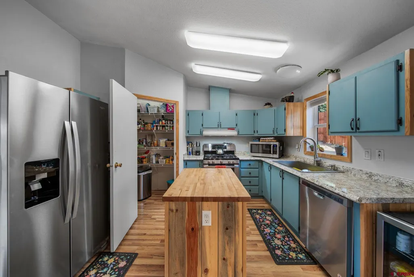
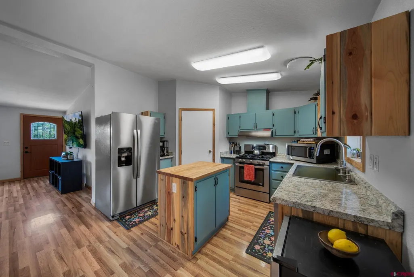
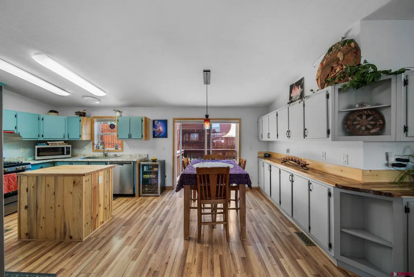
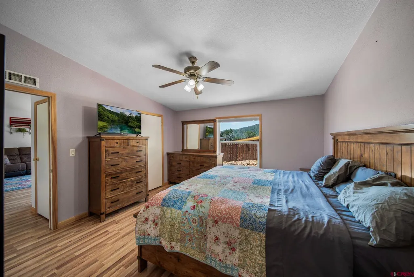
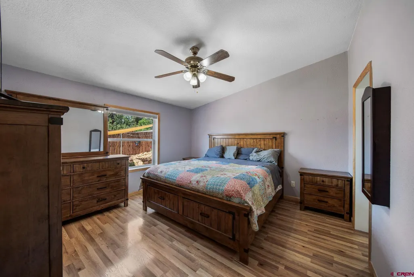
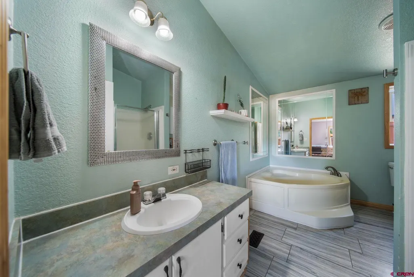
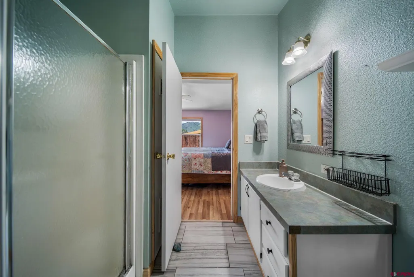
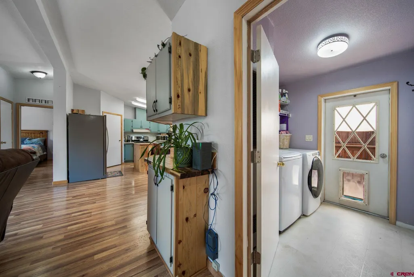
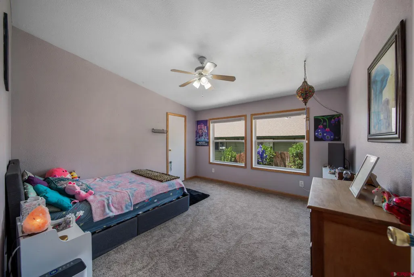
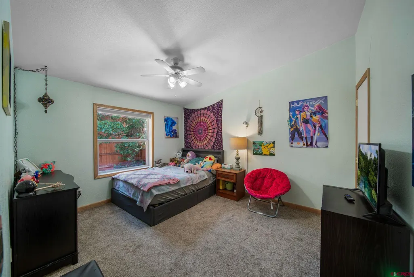
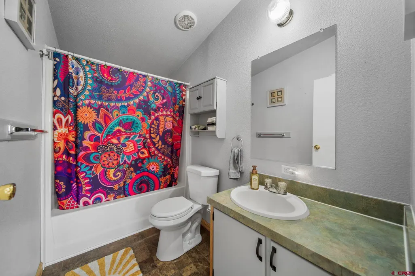
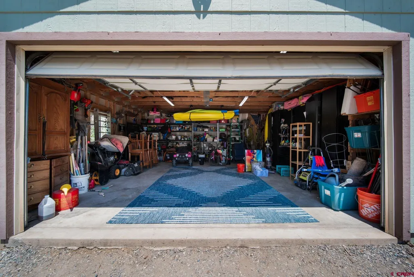
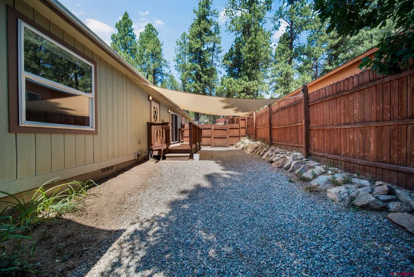
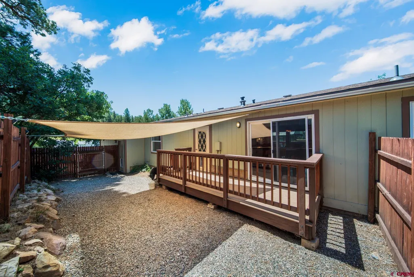
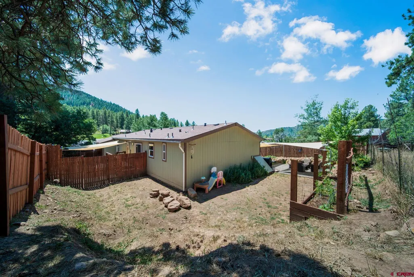
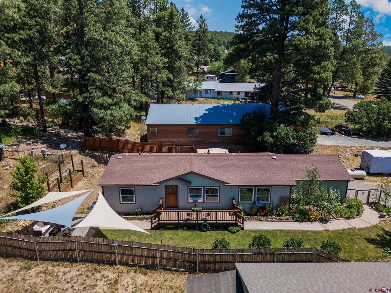
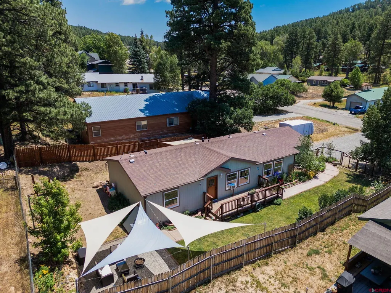
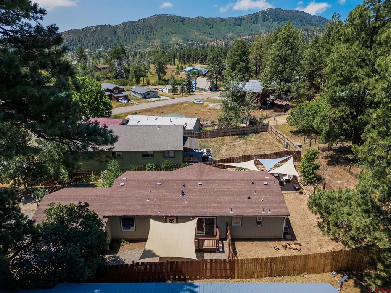
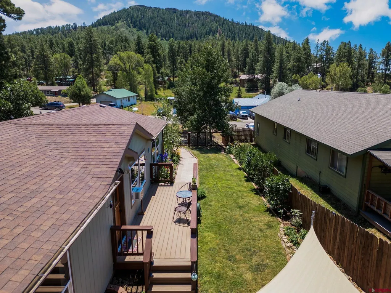
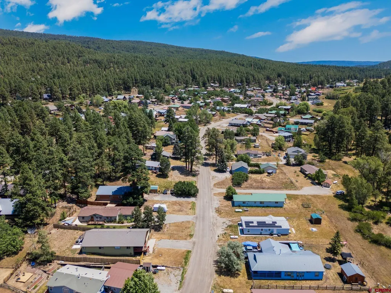
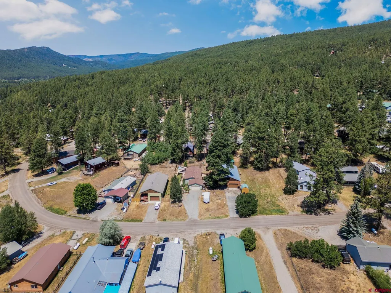
Welcome to 125 Meadowbrook Drive in the desirable Forest Lakes subdivision! This well-maintained 3-bedroom, 2-bath modular home, built in 2001, offers 1,404 square feet of comfortable living space with a functional split-bedroom floor plan that's perfect for families, retirees, or anyone looking for privacy and convenience. The spacious primary suite is privately situated away from the guest bedrooms and features a large walk-in closet and an ensuite bathroom complete with a walk-in shower and a relaxing garden tub. On the opposite side of the home, you'll find two generously sized guest bedrooms and a second full bathroom. The bright and inviting living room and kitchen are filled with abundant natural light, creating a warm and welcoming atmosphere. The kitchen features stainless steel appliances, ample cabinet and counter space, and opens seamlessly to the main living area. An oversized laundry room provides additional storage and everyday convenience. Step outside to enjoy the beautifully landscaped, irrigated yard featuring a graveled sitting area with attractive shade structures, colorful wildflowers, and a fully fenced backyardâperfect for pets, gardening, or entertaining. The outdoor living space offers a peaceful setting to relax and enjoy Colorado's beautiful seasons. Additional features include an attached two-car garage, room for RV parking, and a location just a short walk from the Forest Lakes community park and lake. Conveniently located only 10 minutes from Bayfield and 30 minutes from Durango, this home offers the perfect combination of peaceful mountain living and easy access to shopping, dining, and recreation. Whether you're searching for a move-in-ready starter home, a full-time residence, or an excellent investment opportunity, this charming property is in great condition and ready for its next owner.
| Elementary School | Middle School | High School |
|---|---|---|
| Bayfield K-5 Elementary School | Bayfield 6-8 Middle School | Bayfield 9-12 High School |
| Price History | |
|---|---|
| 7/15/2026 | Listed $399,000 |
General Features
| Heating | Forced Air |
|---|---|
| Cooling | Window A/C Unit(s) |
| Possession | 1 week pco |
| Roof | Architectural Shingles |
| Laundry Y/N | 7'9 x 6'2 |
| Garage | Attached Garage |
| Zoning | Residential Single Family |
| Status | Active |
| Bathrooms | 2 |
| Year Built | 2001 |
| Subdivision | Forest Lakes |
| Windows | Double Pane |
| Water Heater | Gas Water Heater |
| View | Mountains,Valley |
| Stories Count | One Story |
| County | La Plata |
| Class | RESIDENTIAL |
| Type | Modular |
| Tax Year | 2025 |
| FIPS Code | 08067 |
| Elevation | 7335 |
| HOA Y/N | No |
| New Construction Y/N | No |
| Status | Active |
| Sale/Rent | For Sale |
| Utilities | Electric,Propane-Tank Leased,Internet,Phone - Cell Reception,Phone - Landline,Fiber Optics |
| Energy Star Qualified Y/N | No |
| Green Certification Y/N | No |
| HERS Rated Y/N | No |
| LEED for Homes Y/N | No |
| Other Green Cert. Y/N | No |
| Directions | CR 501 to main Forest Lakes entry - Left on Mountain Oak Dr. Right on San Moritz. Take 1st right on Meadowbrook Dr to address on Left. |
| High School | Bayfield 9-12 |
| City | Bayfield |
| List Price/SqFt | 284.19 |
| COMMON FACILITIES | Park,Other,Playground |
| Terms | 1031 Exchange,Cash,Conventional,FHA,VA |
| Elementary School | Bayfield K-5 |
| Middle School | Bayfield 6-8 |
| DOM | 66 |
| Price Per Sq Ft Total AG | 284.19 |
| DISCLOSURES | Covenants,Pets Allowed,Property Disclosure |
| Property Attached Y/N | No |
Interior Features
| Interior Amenities | Window Coverings,Wired/Cable TV,Ceiling Fan(s),W/D Hookup,Vaulted Ceiling,Pantry,Walk In Closet |
|---|---|
| Dining Room | Yes |
| Kitchen Dimensions | 11' x 12'6 |
| Flooring | Carpet-Partial,Laminate,Engineered Flooring |
| Furnished Y/N | Unfurnished |
| Dining Room Dimensions | 8'8 x 12'6 |
| Beds | 3 |
| Full Baths | 2 |
| Dining Room | Kitchen/Dining |
| SqFt Source | county |
| Appliances | Range/Oven,Refrigerator,Dishwasher |
| Bathrooms Descr | 2 full |
| Bedroom #2 Dimensions | 12'6 x 12'6 |
| Bedroom #3 Dimensions | 10'8 x 12'6 |
| Primary Bedroom Level | Main Level |
Exterior Features
| Exterior Amenities | Landscaping,Patio,Deck,Lawn Sprinklers |
|---|---|
| Lot Size Area | 0.2 |
| Garage Capacity | 2 |
| Lot Dimensions | 160 x 74 |
| RV Parking | Yes |
| Siding | Wood |
| Fence | Privacy,Partial Property |
| Water Well | No |
| Waterfront | No |
| Garage Y/N | Yes |
| Carport | No |
| Exterior Structures | Garage |
| Water Rights/Irrig. | No |
Amenities
- Foreclosure
- Views
- Short Sale
- New Construction
- Adult 55+
- Lease To Own
- No HOA Fees
- Furnished
- Primary On Main
- Air Conditioning
- Seller Finance
- Green
- Fixer Upper
- Horse
- Golf
- Fireplace
- Deck
- Garage
- Basement
- Pool
Property vs Single Family Average in 81122
Price
Taxes
Year Built
Visits
 IDX information © 2026 The Southwest Multiple Listing Service, Inc. IDX information is provided exclusively for consumers' personal, non-commercial use and may not be used for any purpose other than to identify prospective properties consumers may be interested in purchasing. Data is deemed reliable but is not guaranteed accurate by The Southwest Multiple Listing Service or EXIT Realty Home & Ranch. Data last updated: September 18, 2026 9:20 PM UTC
 Santa Fe Association of REALTORS® All information deemed reliable but not guaranteed. All properties are subject to prior sale, change or withdrawal. Neither listing broker(s) or information provider(s) shall be responsible for any typographical errors, misinformation, misprints and shall be held totally harmless. Listing(s) information is provided for consumer's personal, non-commercial use and may not be used for any purpose other than to identify prospective properties consumers may be interested
 All information is deemed reliable but not guaranteed. The listings on this site are displayed courtesy of the IDX program of San Juan County Board of REALTORS and may not be the listings of the site owner. Last Update: #Update
 The data relating to real estate for sale on this web site comes in part from the Internet Data Exchange (IDX) program of Colorado Real Estate Network, Inc. (CREN), © Copyright 2026. All rights reserved. All data deemed reliable but not guaranteed and should be independently verified. This database record is provided subject to "limited license" rights. Duplication or reproduction is prohibited.