
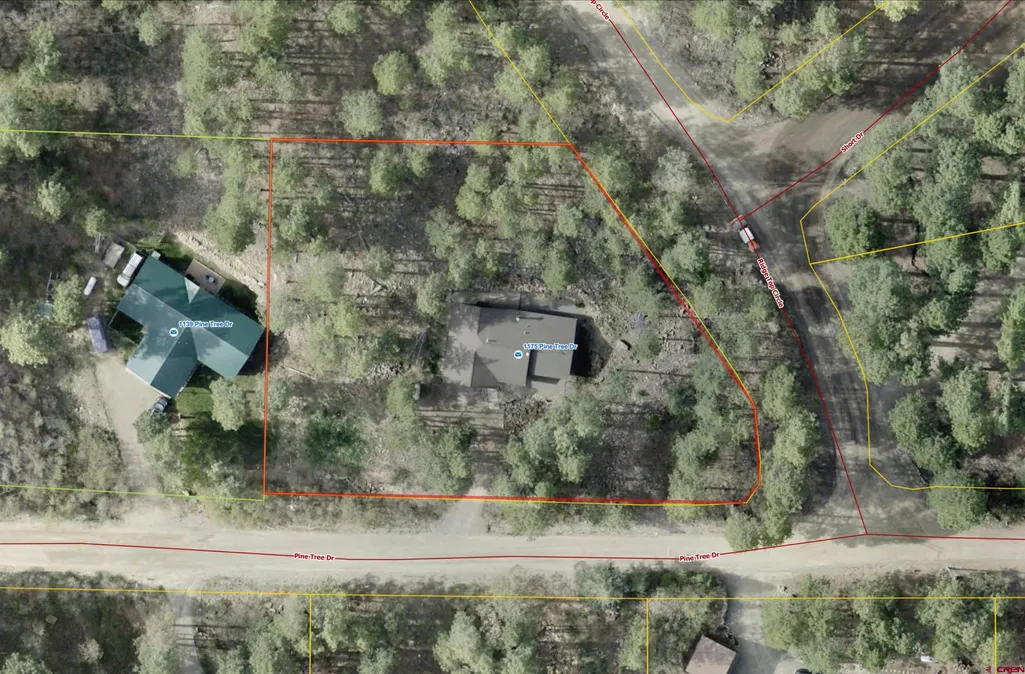
Address
1175 Pine Tree Drive, Bayfield, CO
Price
$ 517,000
Property Attributes
- MLS#833744
- TypeSingle Family
- Listing Status Active
- CountyLA PLATA
- CityBayfield
- AreaBayfield Rural
- NeighborhoodForest Lakes
- Zip81122
- StyleRanch,Modern
- Year Built2003
- Taxes$ 2269
- Price$ 517,000
- Bedrooms3
- Full Bathrooms2
- Half Bathrooms0
- Sqr Footage1439
- Lot Size1.03 Acres
Data Source:
Colorado Real Estate Network (CREN)
Property Description
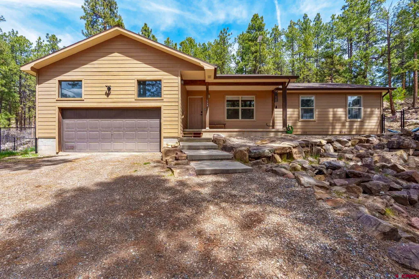
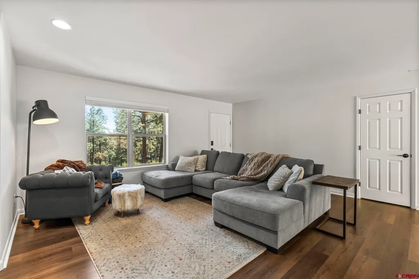
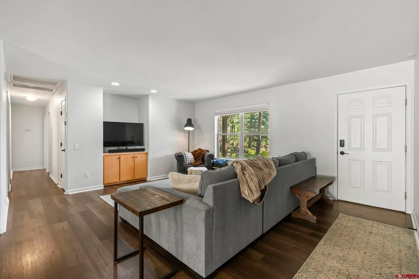
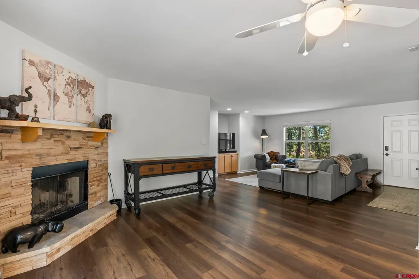
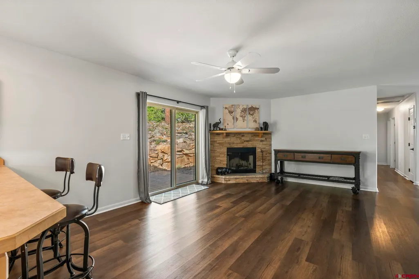
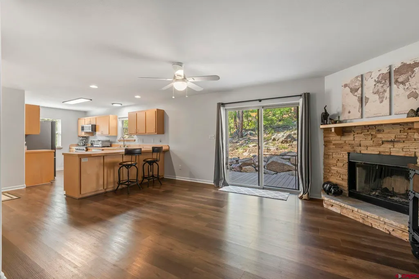
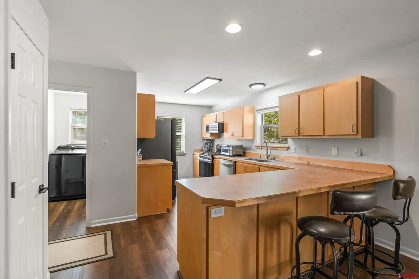
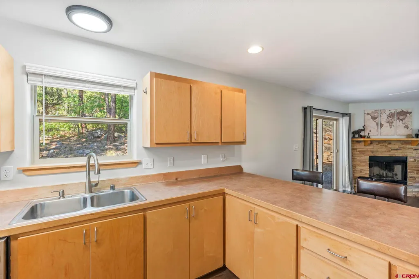
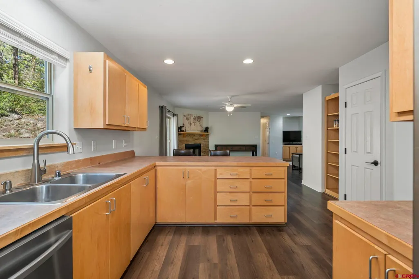
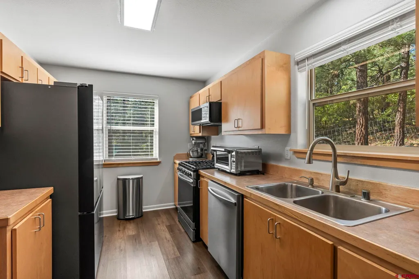
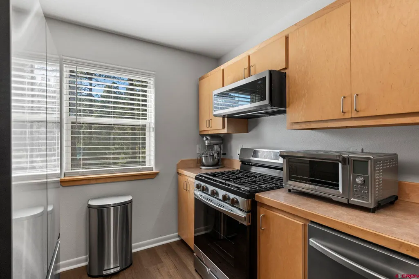
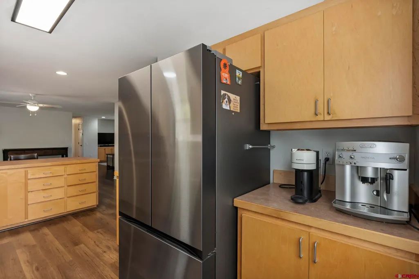
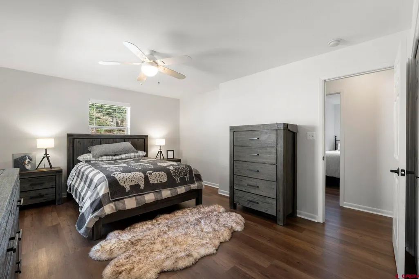
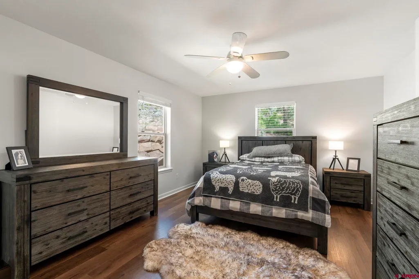
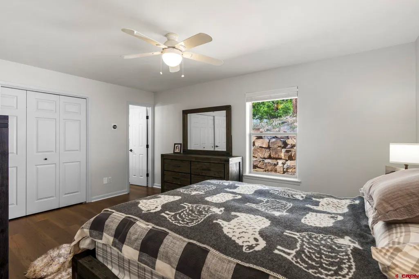
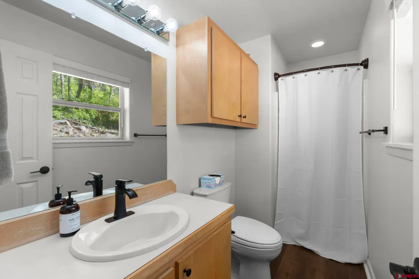
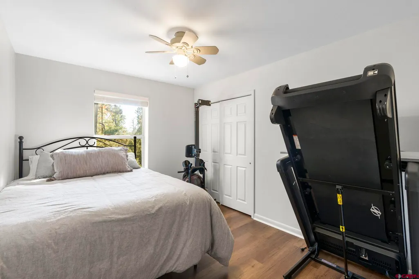
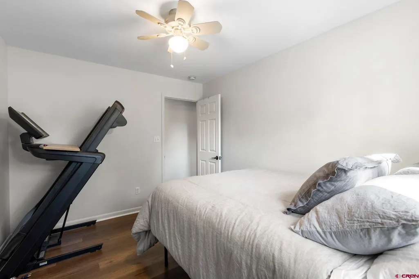
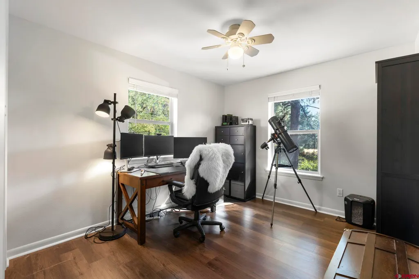
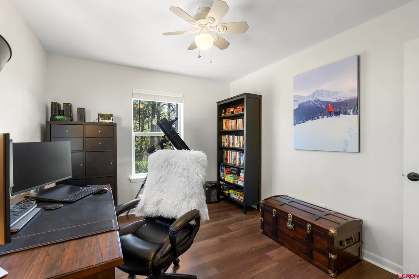
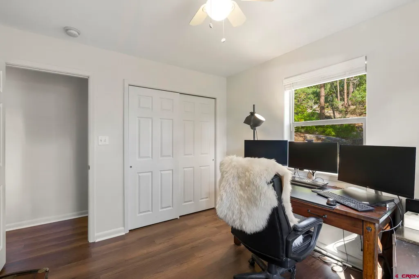
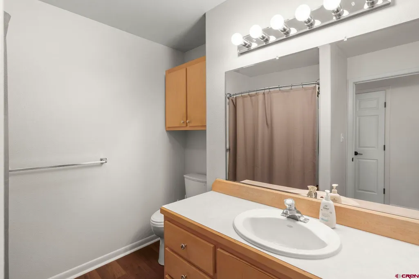
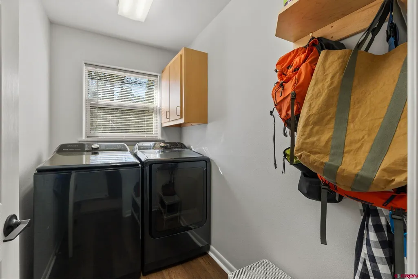
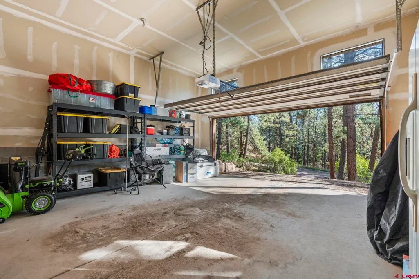
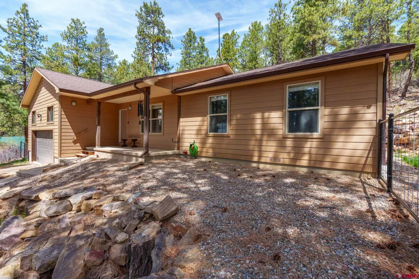
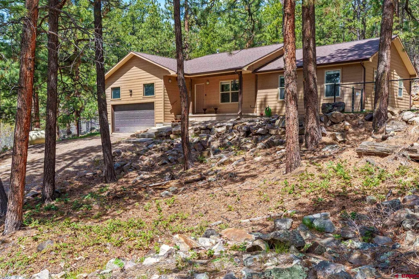
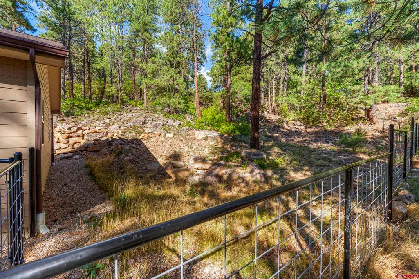
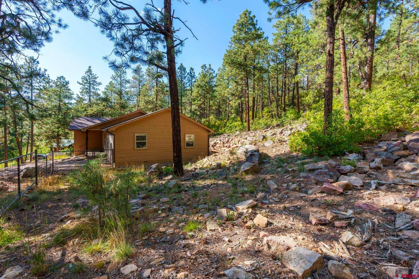
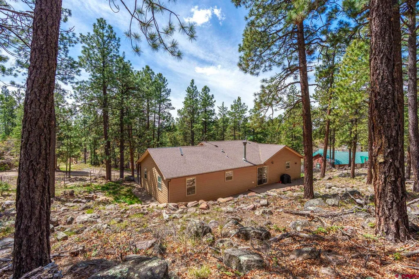
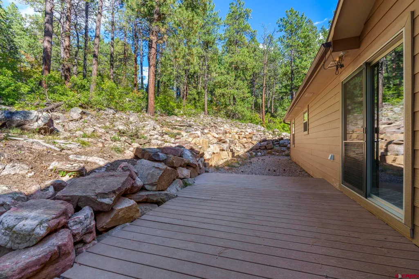
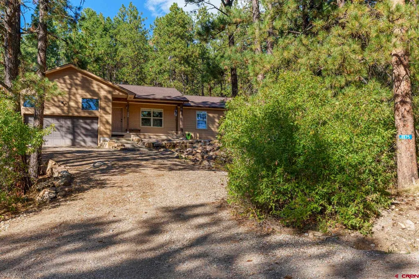
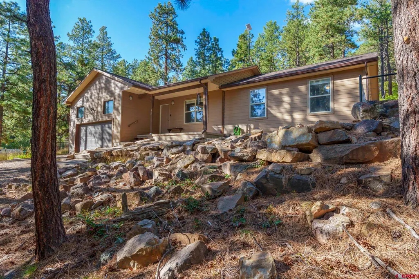
Welcome to this beautifully updated single-level home in the Forest Lakes subdivision, set on just over an acre surrounded by towering pines. Built in 2003 and thoughtfully remodeled in 2023, this three-bedroom, two-bath residence blends modern upgrades with the warmth and character of mountain living. The open-concept floor plan is filled with natural light and features maple cabinetry, new durable vinyl flooring throughout, and a spacious kitchen with new stainless steel appliances, ample counter space, and a breakfast bar that flows seamlessly into the dining and living areas. A cozy fireplace and dual-zone radiant in-floor heating provide year-round comfort, while a whole-house fan offers efficient cooling during warmer months. The primary suite and guest bedrooms are bright and inviting, and a separate laundry room adds everyday convenience. Recent improvements include a tankless water heater, whole-house water softener, washer and dryer, fresh interior paint, and a newer asphalt shingle roof. The boiler was replaced in 2020. Outdoor living is equally appealing, with a back deck set against natural rock outcroppings and a covered front porch perfect for relaxing or entertaining. The fully fenced backyard is ideal for pets, and the property has been fully fire mitigated 100 feet from the home, offering added peace of mind. An oversized two-car garage provides ample space for vehicles, storage, and gear. Located near a trailhead with direct access to the San Juan National Forest, this home offers endless opportunities for outdoor recreation. Forest Lakes residents also enjoy year-round road maintenance and a private community lake for paddleboarding, kayaking, and fishing.
| Elementary School | Middle School | High School |
|---|---|---|
| Bayfield K-5 Elementary School | Bayfield 6-8 Middle School | Bayfield 9-12 High School |
| Price History | |
|---|---|
| 4/18/2026 | Listed $550,000 |
| 6/15/2026 | 2$540,000 |
| 7/14/2026 | 3$525,000 |
| 8/10/2026 | 2$517,000 |
General Features
| Heating | Fireplace,Floor Radiant |
|---|---|
| Cooling | Attic Fan(s) |
| Roof | Asphalt |
| Fireplaces | Living Room |
| Garage | Attached Garage |
| Zoning | Residential Single Family |
| Status | Active |
| Bathrooms | 2 |
| Year Built | 2003 |
| Subdivision | Forest Lakes |
| Windows | Double Pane,Vinyl |
| Water Heater | Propane Water Heater,Tankless |
| Style | Ranch,Modern |
| Stories Count | One Story |
| County | La Plata |
| Class | RESIDENTIAL |
| Type | Stick Built |
| Year Remodeled | 2023 |
| Tax Year | 2025 |
| FIPS Code | 08067 |
| HOA Y/N | No |
| New Construction Y/N | No |
| Status | Active |
| Sale/Rent | For Sale |
| Utilities | Electric,Internet,Phone - Cell Reception,Propane-Tank Leased |
| Energy Star Qualified Y/N | No |
| Green Certification Y/N | No |
| HERS Rated Y/N | No |
| LEED for Homes Y/N | No |
| Other Green Cert. Y/N | No |
| Directions | From CR 501 take Forest Lakes Drive,Turn Right on Pine Valley Rd,turn Right on E Forest Lakes Drive,Turn Left on Pine Tree Dr. The home is on the left. |
| High School | Bayfield 9-12 |
| City | Bayfield |
| List Price/SqFt | 359.28 |
| COMMON FACILITIES | Playground,Tennis Courts |
| Terms | 1031 Exchange,Cash,Conventional,FHA,VA |
| Elementary School | Bayfield K-5 |
| Middle School | Bayfield 6-8 |
| DOM | 147 |
| PROPERTY DESCRIPTION | Corner |
| Price Per Sq Ft Total AG | 359.28 |
| DISCLOSURES | Pets Allowed |
| Property Attached Y/N | No |
Interior Features
| Interior Amenities | Window Coverings,Ceiling Fan(s),W/D Hookup,Pantry,Garage Door Opener |
|---|---|
| Flooring | Tile,Vinyl |
| Furnished Y/N | Unfurnished |
| Beds | 3 |
| Full Baths | 1 |
| Dining Room | Island,Kitchen Bar,Living Room Dining |
| 3/4 Baths | 1 |
| Appliances | Dishwasher,Dryer,Microwave,Range/Oven,Refrigerator,Washer |
| Primary Bedroom Level | Main Level |
Exterior Features
| Exterior Amenities | Covered Porch,Deck |
|---|---|
| Lot Size Area | 1.03 |
| Garage Capacity | 2 |
| RV Parking | No |
| Siding | Concrete,Other |
| Fence | Fenced - Back,Partial Property |
| Construction Type | Wood Frame |
| Water Well | No |
| Waterfront | No |
| Garage Y/N | Yes |
| Carport | No |
| Water Rights/Irrig. | No |
Amenities
- Foreclosure
- Views
- Short Sale
- New Construction
- Adult 55+
- Lease To Own
- No HOA Fees
- Furnished
- Primary On Main
- Air Conditioning
- Seller Finance
- Green
- Fixer Upper
- Horse
- Golf
- Fireplace
- Deck
- Garage
- Basement
- Pool
Property vs Single Family Average in 81122
Price
Taxes
Year Built
Visits
 IDX information © 2026 The Southwest Multiple Listing Service, Inc. IDX information is provided exclusively for consumers' personal, non-commercial use and may not be used for any purpose other than to identify prospective properties consumers may be interested in purchasing. Data is deemed reliable but is not guaranteed accurate by The Southwest Multiple Listing Service or EXIT Realty Home & Ranch. Data last updated: September 17, 2026 9:18 PM UTC
 Santa Fe Association of REALTORS® All information deemed reliable but not guaranteed. All properties are subject to prior sale, change or withdrawal. Neither listing broker(s) or information provider(s) shall be responsible for any typographical errors, misinformation, misprints and shall be held totally harmless. Listing(s) information is provided for consumer's personal, non-commercial use and may not be used for any purpose other than to identify prospective properties consumers may be interested
 All information is deemed reliable but not guaranteed. The listings on this site are displayed courtesy of the IDX program of San Juan County Board of REALTORS and may not be the listings of the site owner. Last Update: #Update
 The data relating to real estate for sale on this web site comes in part from the Internet Data Exchange (IDX) program of Colorado Real Estate Network, Inc. (CREN), © Copyright 2026. All rights reserved. All data deemed reliable but not guaranteed and should be independently verified. This database record is provided subject to "limited license" rights. Duplication or reproduction is prohibited.