
Views
Address
71 Tanglewood Drive, Durango, CO
Price
$ 2,495,000
Property Attributes
- MLS#837058
- TypeSingle Family
- Listing Status Active
- CountyLA PLATA
- CityDurango
- AreaDurango In Town
- NeighborhoodRockridge
- Zip81301
- Style
- Year Built1996
- Taxes$ 4240
- Price$ 2,495,000
- Bedrooms4
- Full Bathrooms4
- Half Bathrooms1
- Sqr Footage4512
- Lot Size0.54 Acres
Data Source:
Colorado Real Estate Network (CREN)
Property Description
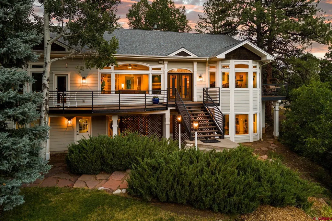
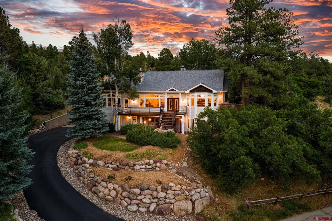
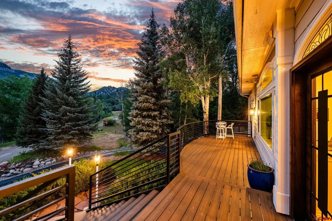
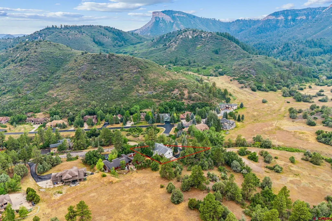
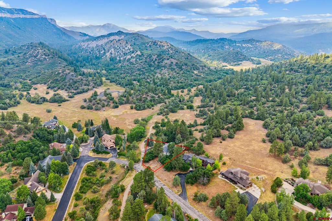
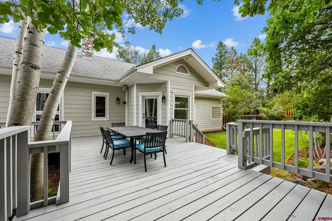
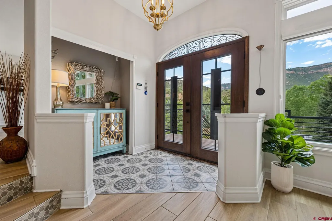
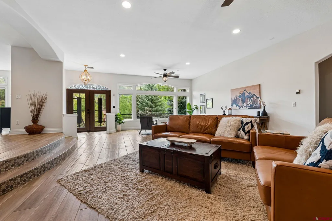
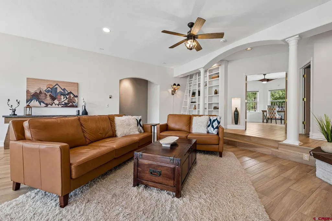
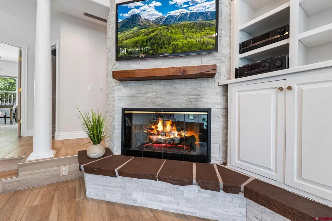
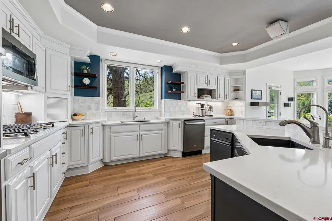
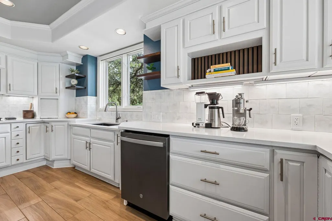
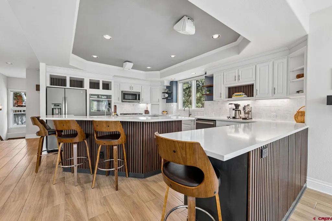
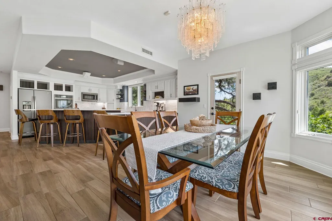
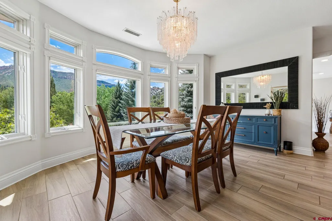
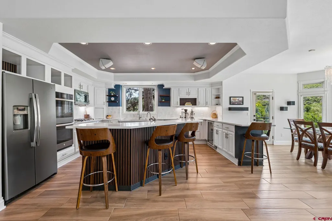
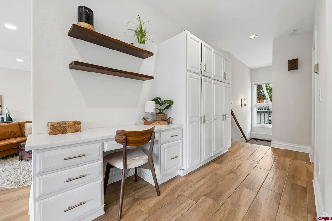
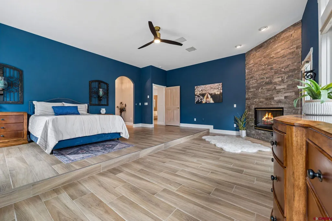
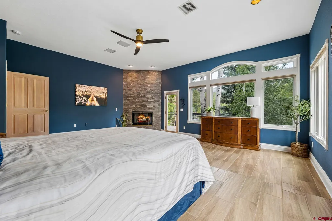
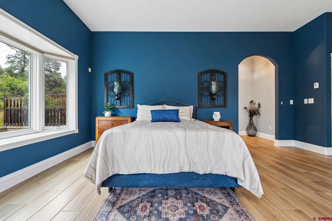
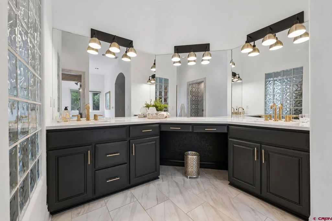
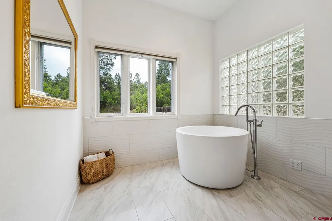
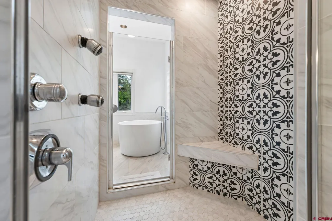
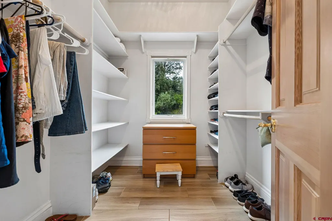
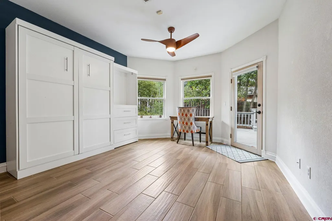
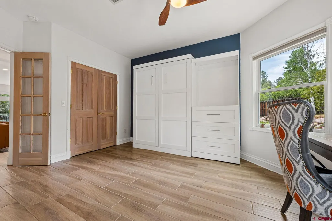
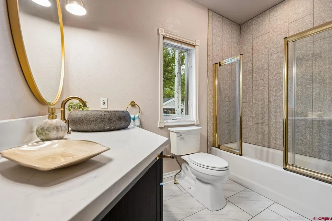
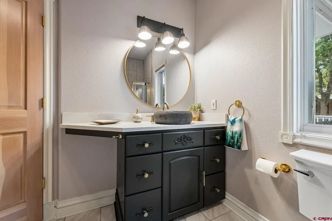
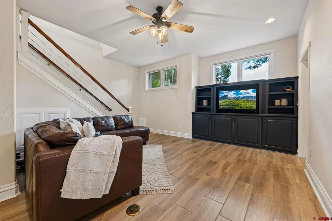
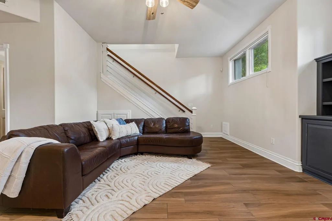
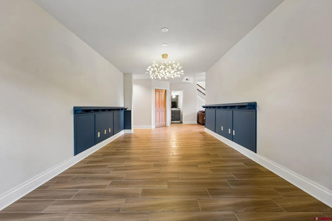
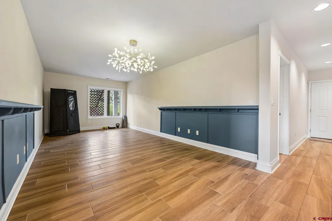
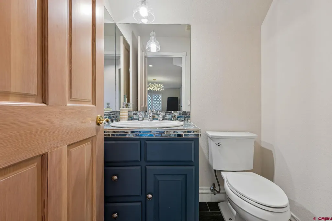
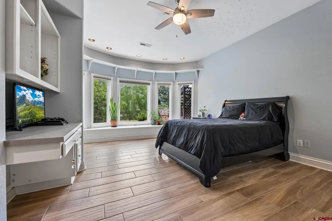
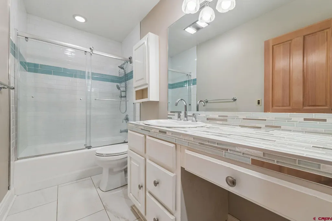
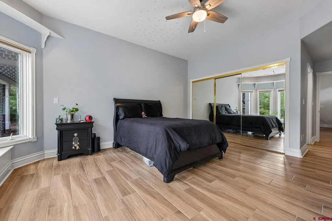
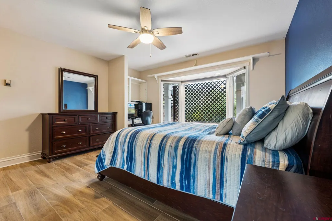
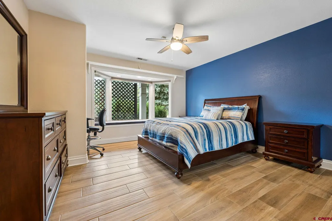
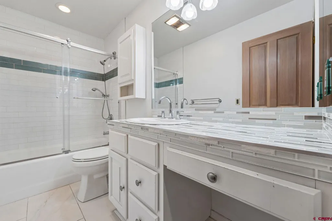
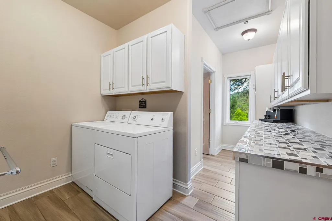
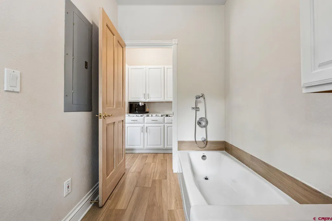
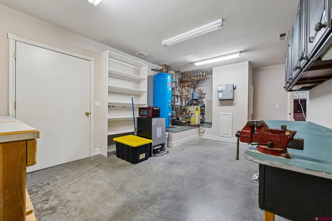
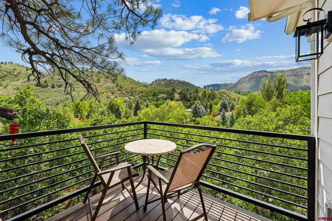
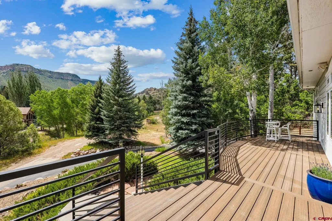
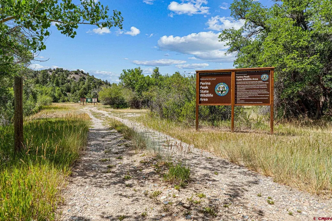
Designer inspired, fully remodeled turnkey home in Rockridge, a highly sought after community just minutes from downtown Durango! The moment you drive up to this stunning home, over looking Perins Peak, you will feel the warm and inviting entrance. Newly installed Trex decking, metal railings and gorgeous front door. Upon entering the home, the luxury details flow with the layout of the floor plan. The large and open kitchen is newly remodeled featuring quartz countertops, GE slate appliances (including a built-in wine fridge), and tile backsplash with warm wood finishes. The upgraded wood-look tile is modern, welcoming, and very efficient with the radiant in-floor heating system. The primary bedroom has great views of the Perins Peak State Wildlife Area, a beautiful gas fireplace, and plenty of room to create an additional lounge space to cozy up by the fireplace. The five piece primary bathroom features a walk-in tile shower (with three shower heads), a Japanese soaking tub, double vanity, and a large walk in closet. An additional bedroom is located off the main living area and a built-in Murphy bed allows it to function perfectly as a home office and guest room. Downstairs has also been fully remodeled with tile throughout and includes two large bedrooms (both with modern, full en-suite bathrooms), a spacious media room, a game room/workout area, a powder room, and a large bonus shop/hobby room all with access to the oversized three-car garage. Additionally, this home features a large laundry room with a utility sink and dog wash, a brand new air conditioning system including compressor and condenser, built-in stereo surround sound, and a dumbwaiter to get your groceries up to the kitchen. The views surrounding the home are truly magical. Enjoy the sunset over Perins Peak State Wildlife Area from your front deck or enjoy the private large backyard, with newly refinished deck, expansive flower gardens, covered concrete area for a hot tub or storage, privacy fencing, and a separate dog run. Ride your bike to downtown or access numerous trails right out of your front door. If you are looking for an elevated space, privacy, access to open space just outside your front door, plus with the convenience of in-town living, this home is a must-see.
| Elementary School | Middle School | High School |
|---|---|---|
| Needham K-5 Elementary School | Miller 6-8 Middle School | Durango 9-12 High School |
| Price History | |
|---|---|
| 7/12/2026 | Listed $2,495,000 |
General Features
| Heating | Floor Radiant |
|---|---|
| Cooling | Central A/C |
| Roof | Composition |
| Fireplaces | Bedroom,Living Room |
| Garage | Attached Garage |
| Zoning | Residential Single Family |
| HOA Fee | 399 |
| Status | Active |
| Bathrooms | 5 |
| Year Built | 1996 |
| Subdivision | Rockridge |
| HOA Dues? | Yes |
| View | Mountains,Valley |
| County | La Plata |
| Class | RESIDENTIAL |
| Type | Stick Built |
| Tax Year | 2025 |
| FIPS Code | 08067 |
| HOA Y/N | Yes |
| New Construction Y/N | No |
| Status | Active |
| Sale/Rent | For Sale |
| HOA Name | Rockridge |
| Utilities | Electric,Natural Gas,Internet |
| Energy Star Qualified Y/N | No |
| Green Certification Y/N | No |
| HERS Rated Y/N | No |
| LEED for Homes Y/N | No |
| Other Green Cert. Y/N | No |
| Directions | From Main Avenue,turn West onto 25th Street,left on Clovis. Stay straight onto Rockridge Drive,continue to nearly the end of the subdivision (don't take the first Tanglewood Drive entrance),take a ri |
| High School | Durango 9-12 |
| City | Durango |
| List Price/SqFt | 552.97 |
| HOA/Metro Fees Freq. | Bi-Annual |
| Elementary School | Needham K-5 |
| Middle School | Miller 6-8 |
| Branded Virtual Tour | https://realsee.ai/z7RRAaze |
| DOM | 71 |
| PROPERTY DESCRIPTION | Borders Public Land,Adj to Greenbelt |
| Price Per Sq Ft Total AG | 552.97 |
| DISCLOSURES | Covenants |
| Property Attached Y/N | No |
Interior Features
| Flooring | Tile |
|---|---|
| Furnished Y/N | Unfurnished |
| Beds | 4 |
| Full Baths | 4 |
| Dining Room | Kitchen Bar,Separate Dining |
| 1/2 Baths | 1 |
| Primary Bedroom Level | Main Level |
Exterior Features
| Lot Size Area | 0.54 |
|---|---|
| Garage Capacity | 3 |
| RV Parking | No |
| Fence | Fenced - Back |
| Water Well | No |
| Waterfront | No |
| Garage Y/N | Yes |
| Carport | No |
| Water Rights/Irrig. | No |
Amenities
- Foreclosure
- Views
- Short Sale
- New Construction
- Adult 55+
- Lease To Own
- No HOA Fees
- Furnished
- Primary On Main
- Air Conditioning
- Seller Finance
- Green
- Fixer Upper
- Horse
- Golf
- Fireplace
- Deck
- Garage
- Basement
- Pool
Property vs Single Family Average in 81301
Price
Taxes
Year Built
Visits
 IDX information © 2026 The Southwest Multiple Listing Service, Inc. IDX information is provided exclusively for consumers' personal, non-commercial use and may not be used for any purpose other than to identify prospective properties consumers may be interested in purchasing. Data is deemed reliable but is not guaranteed accurate by The Southwest Multiple Listing Service or EXIT Realty Home & Ranch. Data last updated: September 18, 2026 9:20 PM UTC
 Santa Fe Association of REALTORS® All information deemed reliable but not guaranteed. All properties are subject to prior sale, change or withdrawal. Neither listing broker(s) or information provider(s) shall be responsible for any typographical errors, misinformation, misprints and shall be held totally harmless. Listing(s) information is provided for consumer's personal, non-commercial use and may not be used for any purpose other than to identify prospective properties consumers may be interested
 All information is deemed reliable but not guaranteed. The listings on this site are displayed courtesy of the IDX program of San Juan County Board of REALTORS and may not be the listings of the site owner. Last Update: #Update
 The data relating to real estate for sale on this web site comes in part from the Internet Data Exchange (IDX) program of Colorado Real Estate Network, Inc. (CREN), © Copyright 2026. All rights reserved. All data deemed reliable but not guaranteed and should be independently verified. This database record is provided subject to "limited license" rights. Duplication or reproduction is prohibited.