
Views - Eco Friendly
Address
25 Perins Vista, Durango, CO
Price
$ 1,695,000
Property Attributes
- MLS#833083
- TypeSingle Family
- Listing Status Active
- CountyLA PLATA
- CityDurango
- AreaDurango In Town
- NeighborhoodRockridge
- Zip81301
- StyleContemporary
- Year Built1992
- Taxes$ 3898
- Price$ 1,695,000
- Bedrooms4
- Full Bathrooms3
- Half Bathrooms0
- Sqr Footage3474
- Lot Size0.92 Acres
Data Source:
Colorado Real Estate Network (CREN)
Property Description
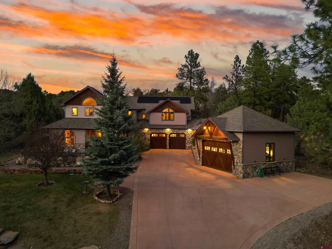
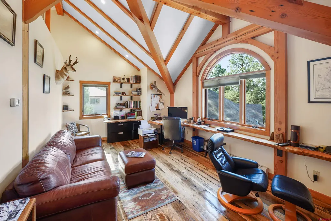
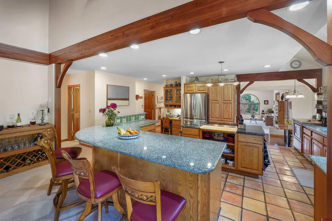
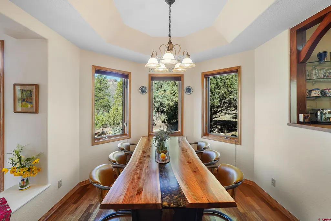
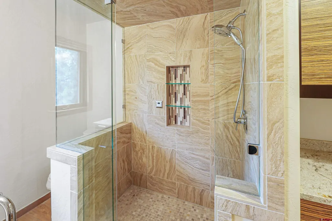
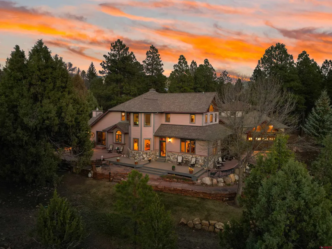
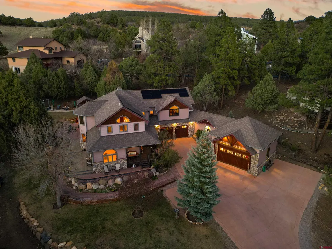
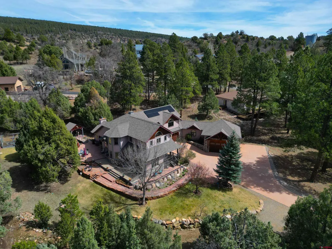
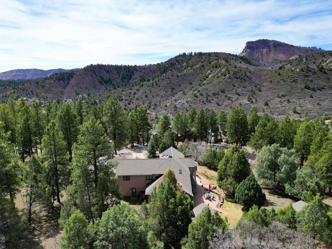
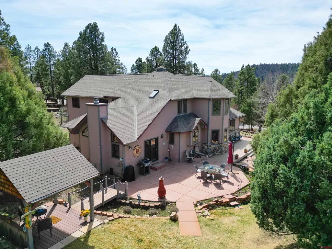
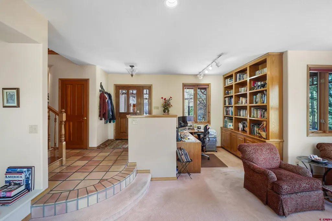
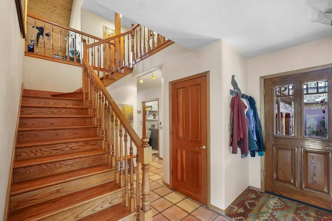
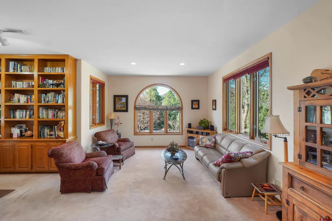
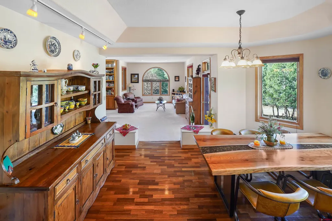
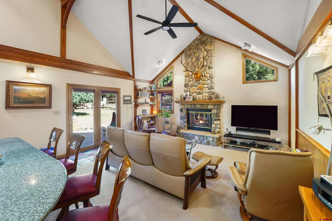
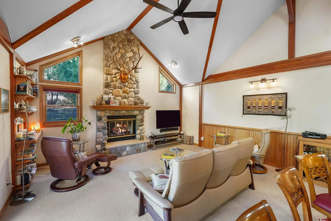
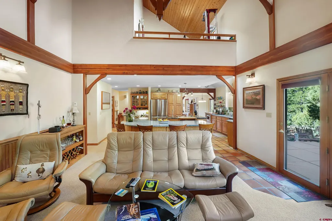
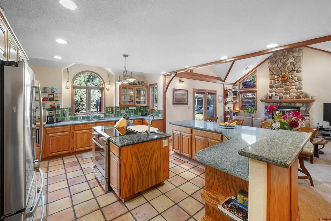
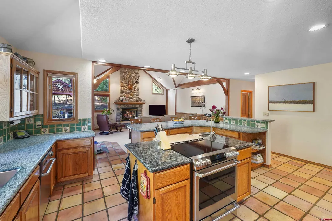
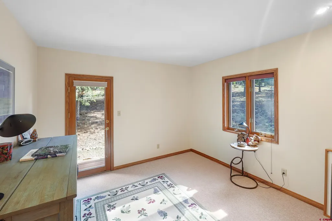
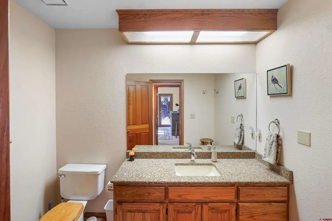
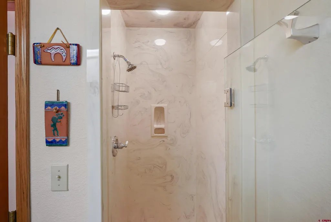
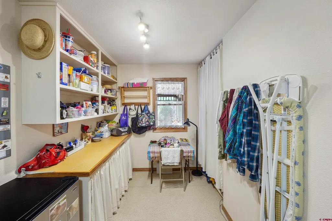
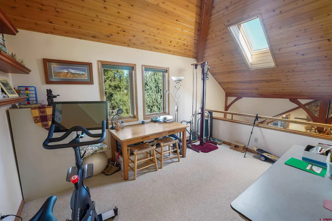
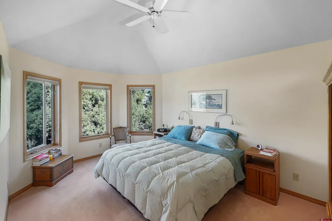
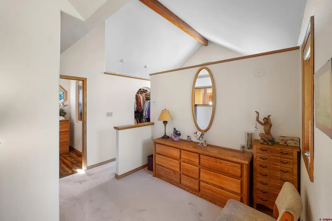
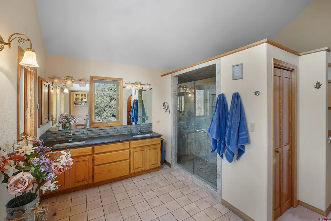
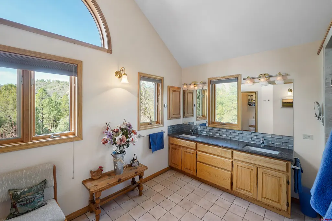
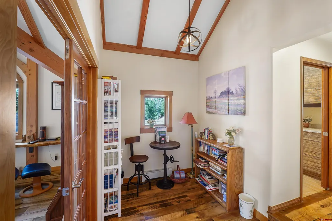
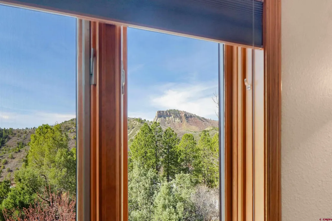
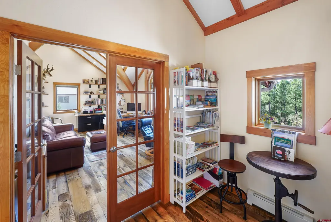
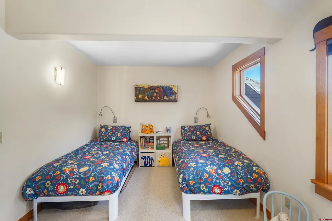
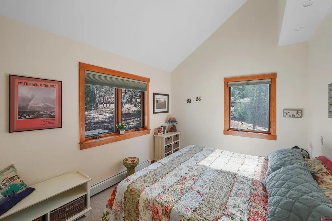
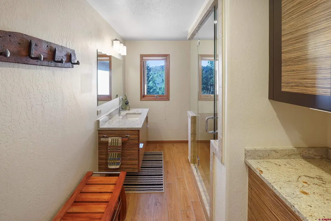
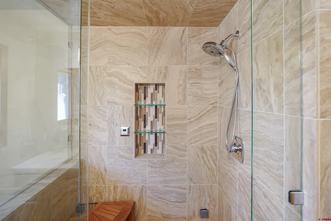
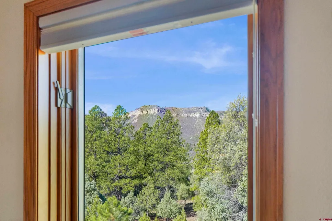
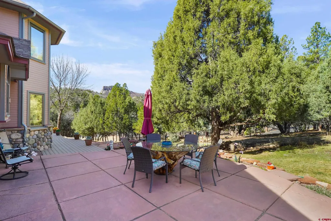
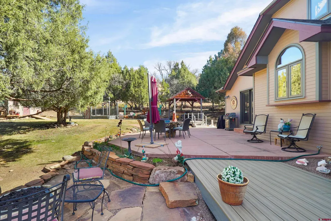
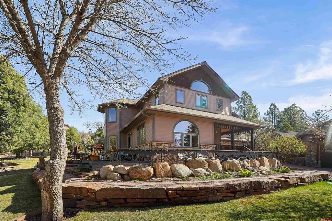
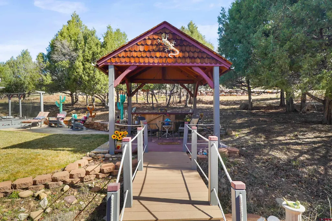
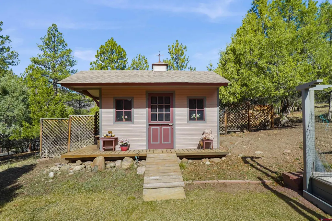
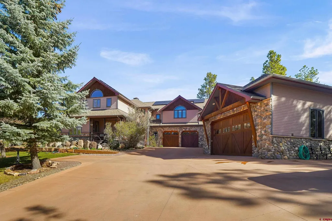
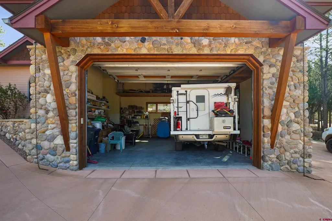
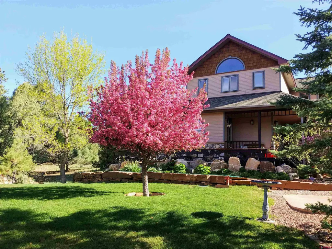
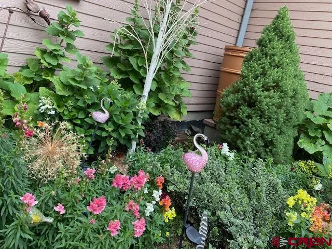
Perched above the Animas Valley in the desirable RockRidge neighborhood, 25 Perins Vista is a 3,474 SF classic Colorado-style home offering mountain views, privacy, and convenient access to downtown Durango. Backing directly to the Perins Peak Wildlife Preserve, the property provides the rare opportunity to step out your back door and access miles of hiking trails into thousands of acres of protected wilderness while still being just minutes from town. The main level is designed for comfortable everyday living with abundant natural light and welcoming gathering spaces. A bright morning room and office nook at the front of the home capture the sunshine, while the great room features a river rock gas fireplace and flows easily into the kitchen and dining areas. The kitchen offers a blend of character and functionality with blue-green speckled granite countertops, butcher block accents, oak cabinetry, and Saltillo tile flooring, along with high-end appliances including a GE Café induction cooktop and oven, Viking convection oven and microwave, and Jenn-Air dishwasher. A main-level laundry room adds convenience, while a new boiler provides efficient in-floor hydronic heat and PV solar panels help keep electric bills minimal. The home offers flexible living arrangements with a bedroom and full bath on the lower level, ideal for guests or multi-generational living. Upstairs, the primary suite enjoys views of Perins Peak, an updated bath with leathered quartzite counters and an oversized two-head shower with plumbing in place for a vessel tub, and generous closet space. Two additional bedrooms share a full bath featuring granite countertops, zebra wood cabinetry, and a steam shower. A standout space upstairs is the luxurious office or bonus room with vaulted ceilings and custom timber frame construction, featuring reclaimed oak barn wood flooring, mortise-and-tenon beams, and a striking live-edge white fir desk crafted from a Durango treeâan inspiring space suitable for a home office, studio, gym, bunk room, or creative retreat. Outdoor living is exceptional with mature landscaping and gardens filled with seasonal flowers, a gardening shed, fenced raised garden beds, and expansive outdoor living areas including Trex decking, poured concrete and flagstone patios with boulder accents, and a gazebo perfectly positioned to capture views of iconic Perins Peak. 6 Zone sprinkler system with options to expand. A highlight of the property is the aptly named four-car âGarage-Mahal,â featuring an extra-large 23' x 23' two-car garage bay with a 10-foot door ideal for a camper or larger vehicles, plus a 220 SF workshop with built-in workbench. The garage provides extensive storage with shelving, gear closets, and space for spare refrigerators and outdoor equipment. Additional quality features include Hurd wood-clad windows, Hardiplank siding with river rock wainscot, white fir tongue-and-groove ceilings with timber accents in the great room, and hardwood flooring in the dining area. Located just minutes from historic downtown Durango, the Animas River Trail, and countless hiking and biking opportunities, 25 Perins Vista offers a rare combination of direct wilderness access, mountain views, energy-efficient systems, and exceptional storage in one of Durangoâs most convenient in-town neighborhoods.
| Elementary School | Middle School | High School |
|---|---|---|
| Needham K-5 Elementary School | Miller 6-8 Middle School | Durango 9-12 High School |
| Price History | |
|---|---|
| 4/1/2026 | Listed $1,950,000 |
| 5/22/2026 | 4$1,875,000 |
| 7/28/2026 | 6$1,775,000 |
| 8/18/2026 | 5$1,695,000 |
General Features
| Heating | Fireplace,Floor Radiant,Hot Water Baseboard |
|---|---|
| Possession | up to 30 days max |
| Roof | Composition |
| Fireplaces | Gas Logs,Gas Starters,Glass Doors,Living Room |
| Garage | Attached Garage |
| Zoning | Residential Single Family |
| HOA Fee | 399 |
| Status | Active |
| Bathrooms | 3 |
| Year Built | 1992 |
| Subdivision | Rockridge |
| HOA Dues? | Yes |
| Water Heater | Gas Water Heater |
| Style | Contemporary |
| View | Mountains,Valley |
| Stories Count | Two Story |
| County | La Plata |
| Class | RESIDENTIAL |
| Type | Stick Built |
| Year Remodeled | 2016 |
| Tax Year | 2025 |
| FIPS Code | 08067 |
| Elevation | 7000 |
| HOA Y/N | Yes |
| New Construction Y/N | No |
| Status | Active |
| Sale/Rent | For Sale |
| HOA Name | Rockridge |
| Utilities | Cable TV,Electric,Internet,Internet - DSL,Natural Gas,Phone - Cell Reception,Phone - Landline,Solar |
| Energy Star Qualified Y/N | No |
| Green Energy Generation | Solar(Photovoltaic) |
| Green Certification Y/N | No |
| Green Remarks | Full POV solar system |
| HERS Rated Y/N | No |
| LEED for Homes Y/N | No |
| Other Green Cert. Y/N | No |
| Directions | 25th Street north,left on Clovis,bear right on Tanglewood,right on Perins Vist,house on left |
| High School | Durango 9-12 |
| City | Durango |
| List Price/SqFt | 487.91 |
| HOA/Metro Fees Freq. | Quarterly |
| Terms | 1031 Exchange,Cash,Conventional,VA |
| Elementary School | Needham K-5 |
| Middle School | Miller 6-8 |
| Branded Virtual Tour | https://www.zillow.com/homedetails/25-Perins-Vista-Dr-Durango-CO-81301/13933885_zpid/?utm_campaign=zillowwebmessage&utm_medium=referral&utm_source=txtshare&zmvlb=t%2C3087ec9b1d |
| DOM | 171 |
| PROPERTY DESCRIPTION | Adj to Open Space,Borders National Forest,Borders Public Land,Cul-de-sac |
| Price Per Sq Ft Total AG | 487.91 |
| DISCLOSURES | Covenants,Property Disclosure |
| Property Attached Y/N | No |
Interior Features
| Interior Amenities | Window Coverings,Wired/Cable TV,Part Furnished,Cathedral Ceiling,W/D Hookup,Granite Counters,Pantry,Steam Room,Garage Door Opener,Heated Garage |
|---|---|
| Flooring | Engineered Flooring,Hardwood,Tile |
| Furnished Y/N | Unfurnished |
| Beds | 4 |
| Full Baths | 3 |
| Dining Room | Kitchen Bar,Separate Dining |
| SqFt Source | iTax |
| Appliances | Dishwasher,Disposal,Dryer,Exhaust Fan,Microwave,Oven-Convection,Range/Oven,Refrigerator,Washer |
| Primary Bedroom Level | Upper Level |
Exterior Features
| Exterior Amenities | Covered Porch,Deck,Landscaping,Lawn Sprinklers,Patio,Shed/Storage |
|---|---|
| Lot Size Area | 0.92 |
| Garage Capacity | 4 |
| Lot Dimensions | .92 |
| RV Parking | No |
| Siding | Masonite,Stone |
| Construction Type | Wood Frame |
| Water Well | No |
| Waterfront | No |
| Garage Y/N | Yes |
| Carport | No |
| Exterior Structures | Gazebo,Shed |
| Water Rights/Irrig. | No |
Amenities
- Foreclosure
- Views
- Short Sale
- New Construction
- Adult 55+
- Lease To Own
- No HOA Fees
- Furnished
- Primary On Main
- Air Conditioning
- Seller Finance
- Green
- Fixer Upper
- Horse
- Golf
- Fireplace
- Deck
- Garage
- Basement
- Pool
Property vs Single Family Average in 81301
Price
Taxes
Year Built
Visits
 IDX information © 2026 The Southwest Multiple Listing Service, Inc. IDX information is provided exclusively for consumers' personal, non-commercial use and may not be used for any purpose other than to identify prospective properties consumers may be interested in purchasing. Data is deemed reliable but is not guaranteed accurate by The Southwest Multiple Listing Service or EXIT Realty Home & Ranch. Data last updated: September 18, 2026 9:20 PM UTC
 Santa Fe Association of REALTORS® All information deemed reliable but not guaranteed. All properties are subject to prior sale, change or withdrawal. Neither listing broker(s) or information provider(s) shall be responsible for any typographical errors, misinformation, misprints and shall be held totally harmless. Listing(s) information is provided for consumer's personal, non-commercial use and may not be used for any purpose other than to identify prospective properties consumers may be interested
 All information is deemed reliable but not guaranteed. The listings on this site are displayed courtesy of the IDX program of San Juan County Board of REALTORS and may not be the listings of the site owner. Last Update: #Update
 The data relating to real estate for sale on this web site comes in part from the Internet Data Exchange (IDX) program of Colorado Real Estate Network, Inc. (CREN), © Copyright 2026. All rights reserved. All data deemed reliable but not guaranteed and should be independently verified. This database record is provided subject to "limited license" rights. Duplication or reproduction is prohibited.