















Address
16 Hacienda Rincon, Santa Fe, NM
Price
$ 5,995,000
Property Attributes
- MLS#202601269
- TypeSingle Family
- Listing Status Active
- CountySanta Fe
- CitySanta Fe
- NeighborhoodLas Campanas
- Zip87506
- Style
- Year Built2009
- Price$ 5,995,000
- Bedrooms6
- Full Bathrooms6
- Half Bathrooms3
- Sqr Footage10300
- Lot Size6.09 Acres
Data Source:
Santa Fe AOR (SFAR)
Property Description
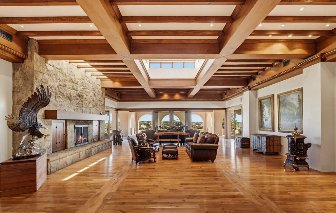
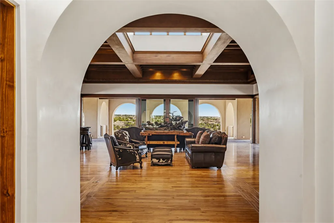
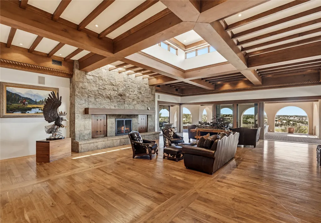
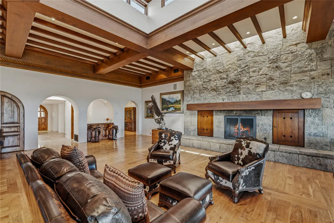
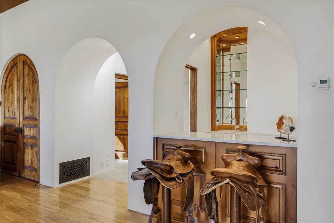
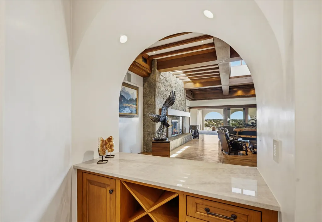
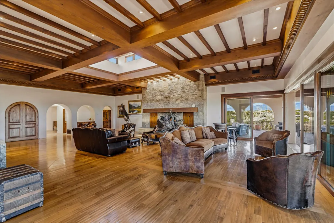
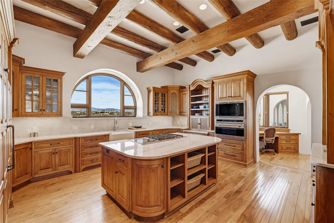
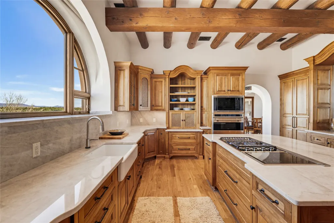
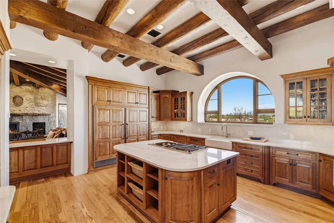
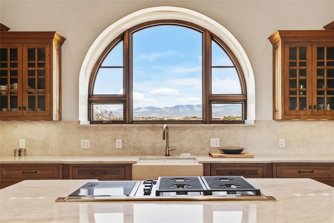
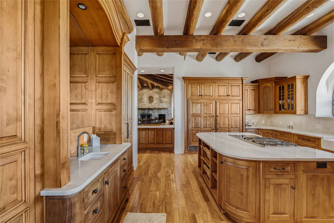
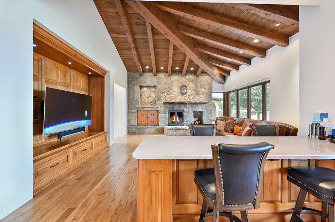
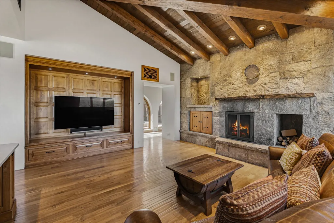
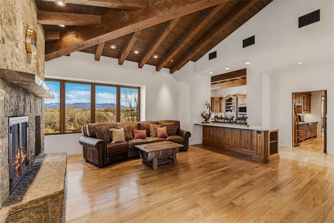
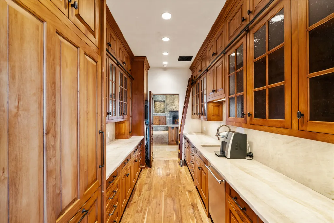
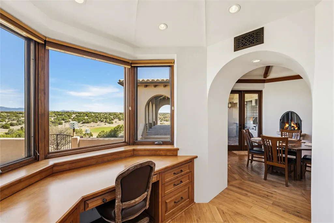
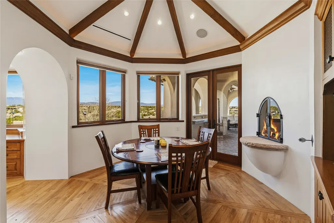
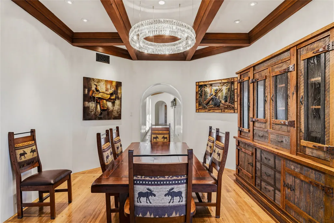
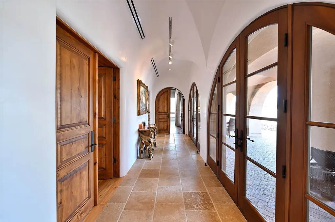
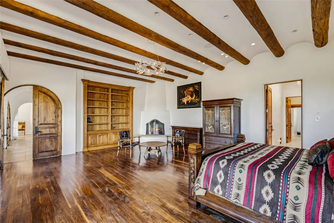
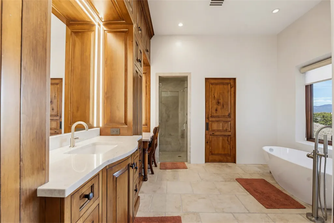
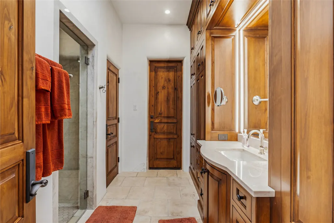
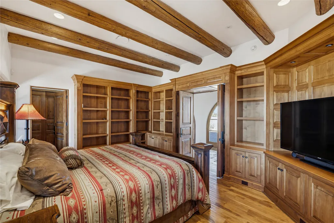
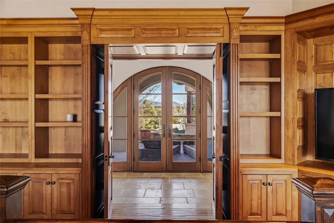
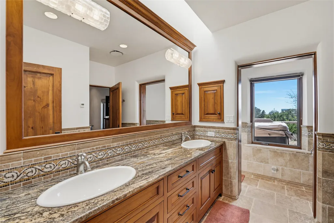
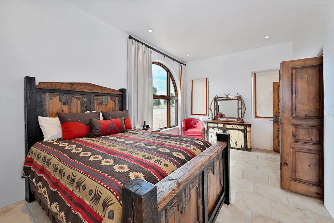
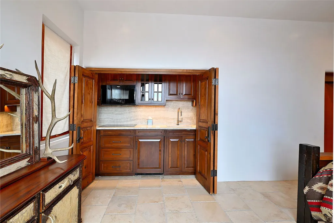
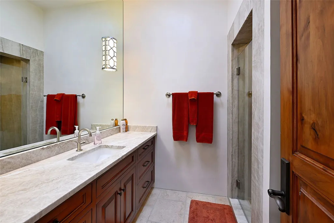
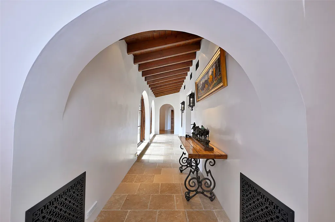
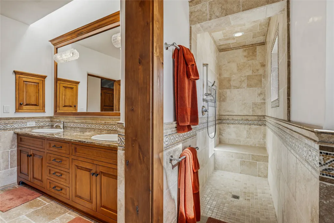
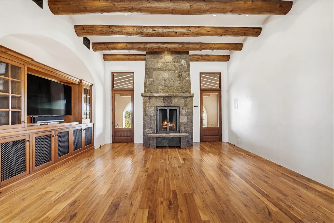
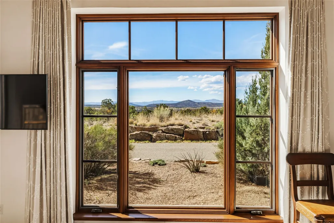
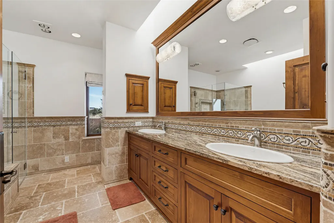
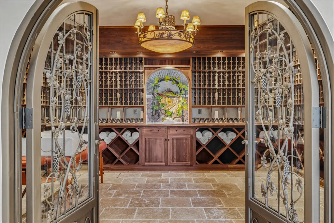
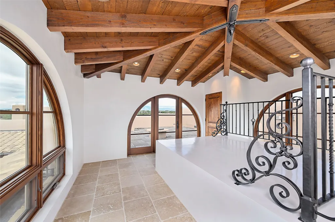
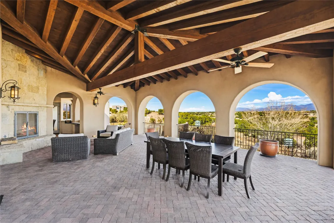
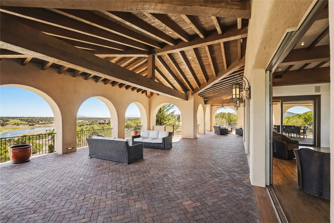
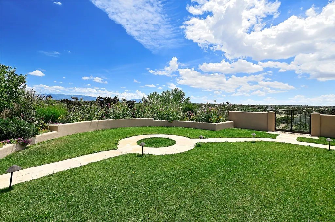
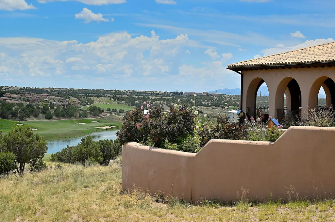
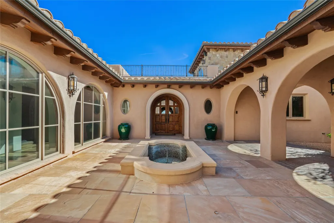
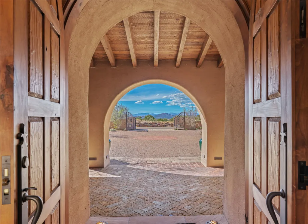
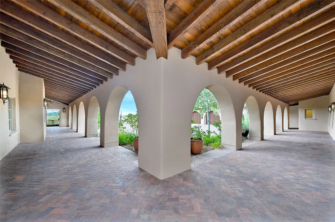
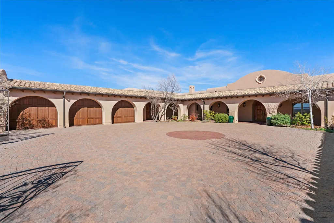
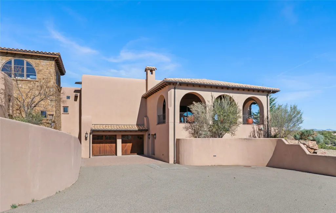
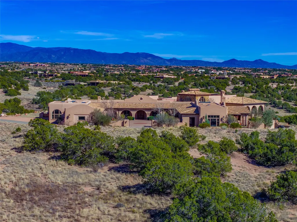
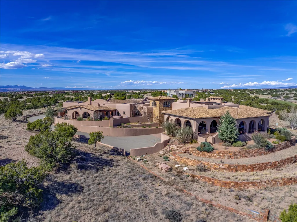
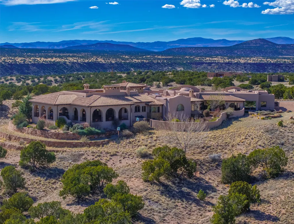
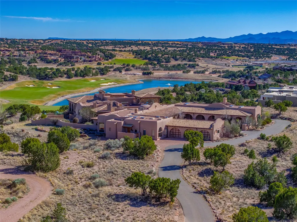
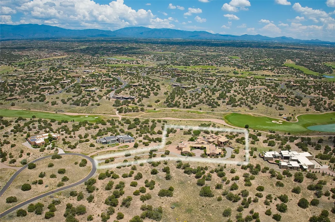
This prestigious Las Campanas estate is the epitome of luxury and sophistication, offering an unparalleled living experience on 6.09 acres of breathtaking landscapes. With panoramic views of the stunning Jemez Mountain range and the nearby golf course, this Tuscan-inspired home is a harmonious blend of architectural beauty and natural splendor. Enter through a grand foyer featuring a domed cupola, reminiscent of Italy’s Pantheon, setting the tone for the elegance that awaits. The soaring great room, enhanced with a stately stone fireplace and rich walnut floors, seamlessly transitions to covered portals, enabling a perfect indoor-outdoor living experience that is ideal for both entertaining and everyday living. The gourmet chef’s kitchen is a culinary artist's dream, complete with a spacious center island. Wine enthusiasts will appreciate the impressive 3,400-bottle wine cellar, with space for tastings or special meals. The luxurious primary suite features exquisite Taj Mahal quartzite counters and showers The attentive design includes a versatile guest bedroom that can serve as an optional library or office, along with a separate 2-bedroom guest wing and an attached guest suite equipped with its own kitchenette. 5-car garage and a motor court with additional covered parking. Membership to the Club at Las Campanas with 2 Jack Nicklaus golf courses, a state-of-the-art athletic facility with tennis and pickleball plus a world class equestrian center is available upon approval. This listing includes a separately deeded 2.64-acre contiguous parcel 910007911 (physical address 12 Hacienda Rincon).
| Elementary School | Middle School | High School |
|---|---|---|
| Gonzales Elementary School | Gonzales Middle School | Santa Fe High School |
| Price History | |
|---|---|
| 3/30/2026 | Listed $5,995,000 |
General Features
| Sewer | Community/Coop Sewer |
|---|---|
| Heating | Forced Air,Natural Gas,Radiant |
| Cooling | Central Air,Refrigerated |
| Utilities | High Speed Internet Available,Electricity Available |
| Possession | Closing & Funding,Close Of Escrow |
| Roof | Flat,Foam,Pitched,Tile |
| Appliances | Dryer,Dishwasher,Gas Cooktop,Disposal,Gas Water Heater,Microwave,Oven,Range,Refrigerator,Washer |
| HOA Fee | 1424 |
| Garage Spaces | 5 |
| Association Fee Includes | Common Areas,Security |
| Architectural Style | Contemporary,Multi-Level,Other,See Remarks |
| Security Features | Security System,Security Gate,Heat Detector,Smoke Detector(s) |
| Construction Materials | Frame,ICFs (Insulated Concrete Forms),Other |
| Year Built | 2009 |
| Electric | Underground |
| Stories Count | 2 |
| Levels | Two,Multi/Split |
| Property Subtype | Single Family Residence |
| Accessibility | Not ADA Compliant |
| HOA Fee 2 | 1424 |
| Assoc Fee Paid Per | Quarterly |
| County | Santa Fe |
| Property Type | Residential |
| Association Amenities | Gated |
| HOA | true |
| Attached Garage | true |
| Subdivision Name | Las Campanas |
| Garage Y/N | true |
| Full Baths | 6 |
| Special Listing Conditions | Standard |
| Status | Active |
| Directions | Las Campanas Drive west to Hacienda Rincon. |
| High School | Santa Fe |
| City | Santa Fe |
| Lot Size Units | Acres |
| Lot Size Square Feet | 265280.4 |
| Listing Terms | Cash,Conventional,New Loan |
| HOA Fee 2 Frequency | Quarterly |
| Elementary School | Gonzales |
| Property Attached Y/N | false |
| Land Lease Y/N | false |
| Middle/Junior High School | Gonzales |
| MLS Area Minor | 24-Las Campanas |
| Lease Considered Y/N | false |
| Virtual Tour | https://www.zillow.com/view-imx/647c0c75-9a74-43fd-ba38-e78f23fc1d67?setAttribution=mls&wl=true&initialViewType=pano&utm_source=dashboard |
| Living Area Units | Square Feet |
| Builder Name | Doug McDowell |
| Standard Status | Active |
| Year Built Source | Assessor |
| Virtual Tour | https://www.zillow.com/view-imx/647c0c75-9a74-43fd-ba38-e78f23fc1d67?setAttribution=mls&wl=true&initialViewType=pano&utm_source=dashboard |
| Property Sub Type Additional | Detached,Single Family Residence |
Interior Features
| Interior Amenities | Wet Bar,Interior Steps,Wine Cellar |
|---|---|
| Flooring | Stone,Wood |
| Total Fireplaces | 6 |
| Fireplace Features | Gas,Wood Burning |
| Basement (Y/N) | false |
| Air Conditioning Y/N | true |
| Heating Y/N | true |
| Fireplace Y/N | true |
| Half Baths | 3 |
| Total Bedrooms | 6 |
| LivingAreaSource | Appraiser |
| Total Baths | 9 |
Exterior Features
| Parking Features | Attached,Direct Access,Garage,Heated Garage |
|---|---|
| Total Parking | 5 |
| Lot Size Area | 6.09 |
| Building Area Total | 10300 |
| Lot Size Acres | 6.09 |
| Lot Size Source | Assessor |
| Other Equipment | Irrigation Equipment |
Amenities
- Foreclosure
- Views
- Short Sale
- New Construction
- Adult 55+
- Lease To Own
- No HOA Fees
- Furnished
- Primary On Main
- Air Conditioning
- Seller Finance
- Green
- Fixer Upper
- Horse
- Golf
- Fireplace
- Deck
- Garage
- Basement
- Pool
Property vs Single Family Average in 87506
Price
Year Built
 IDX information © 2026 The Southwest Multiple Listing Service, Inc. IDX information is provided exclusively for consumers' personal, non-commercial use and may not be used for any purpose other than to identify prospective properties consumers may be interested in purchasing. Data is deemed reliable but is not guaranteed accurate by The Southwest Multiple Listing Service or EXIT Realty Home & Ranch. Data last updated: September 21, 2026 9:23 PM UTC
 Santa Fe Association of REALTORS® All information deemed reliable but not guaranteed. All properties are subject to prior sale, change or withdrawal. Neither listing broker(s) or information provider(s) shall be responsible for any typographical errors, misinformation, misprints and shall be held totally harmless. Listing(s) information is provided for consumer's personal, non-commercial use and may not be used for any purpose other than to identify prospective properties consumers may be interested
 All information is deemed reliable but not guaranteed. The listings on this site are displayed courtesy of the IDX program of San Juan County Board of REALTORS and may not be the listings of the site owner. Last Update: #Update
 The data relating to real estate for sale on this web site comes in part from the Internet Data Exchange (IDX) program of Colorado Real Estate Network, Inc. (CREN), © Copyright 2026. All rights reserved. All data deemed reliable but not guaranteed and should be independently verified. This database record is provided subject to "limited license" rights. Duplication or reproduction is prohibited.