







Address
9 Black Mesa, Santa Fe, NM
Price
$ 2,495,000
Property Attributes
- MLS#202603104
- TypeSingle Family
- Listing Status Active
- CountySanta Fe
- CitySanta Fe
- NeighborhoodLas Campanas
- Zip87506
- Style
- Year Built2024
- Price$ 2,495,000
- Bedrooms3
- Full Bathrooms3
- Half Bathrooms1
- Sqr Footage3269
- Lot Size2.4 Acres
Data Source:
Santa Fe AOR (SFAR)
Property Description
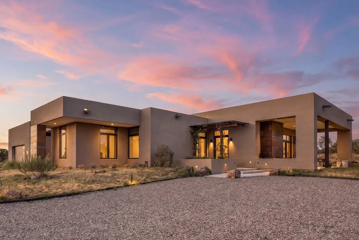
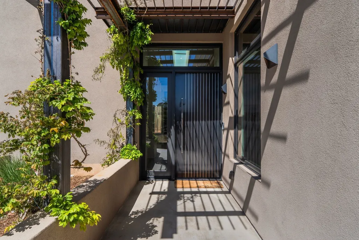
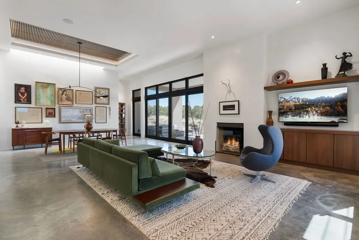
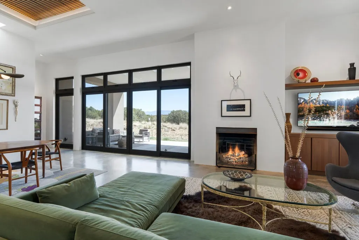
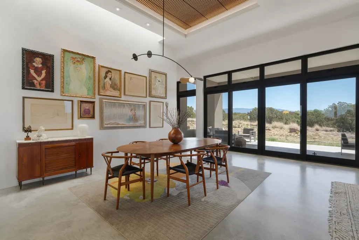
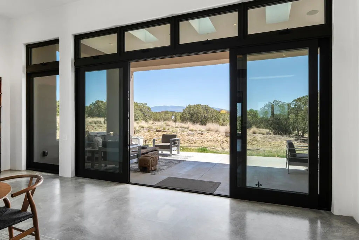
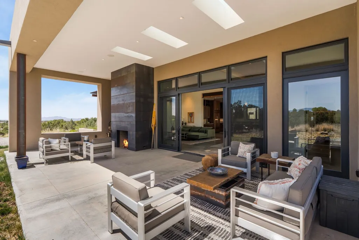
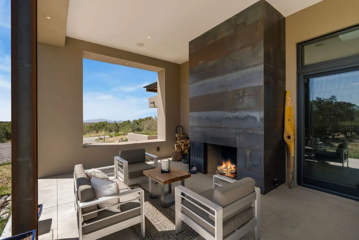
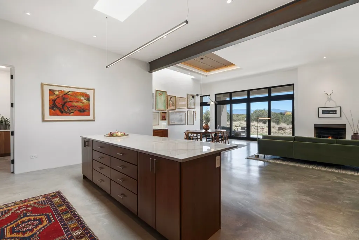
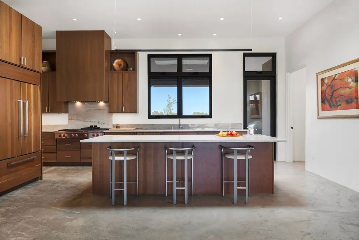
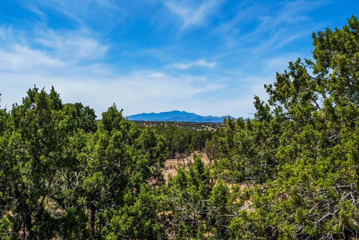
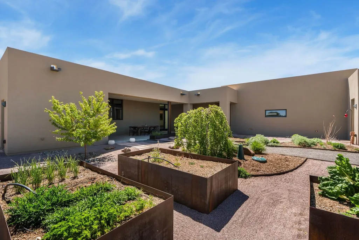
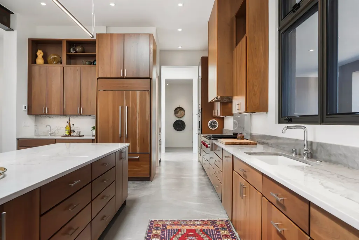
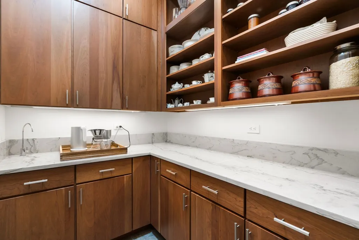
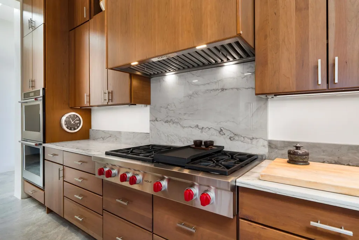
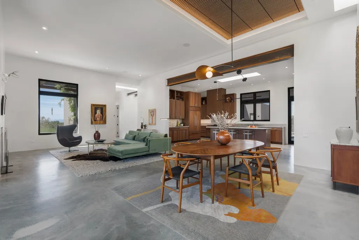
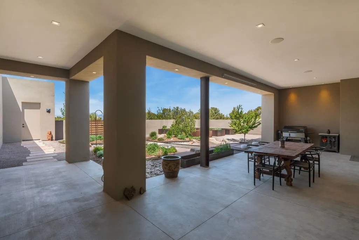
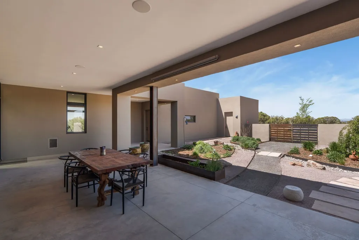
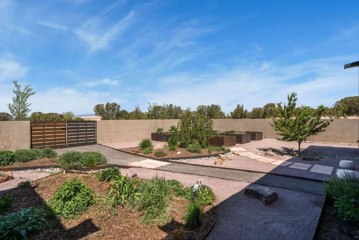
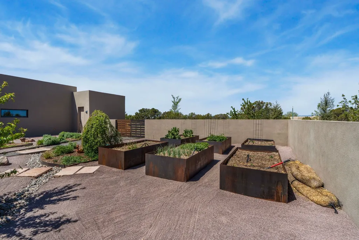
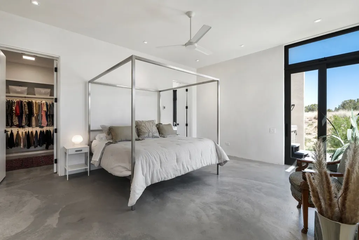
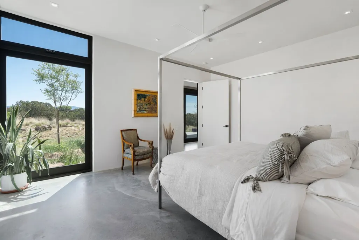
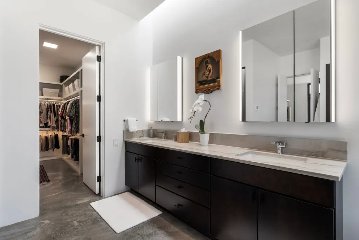
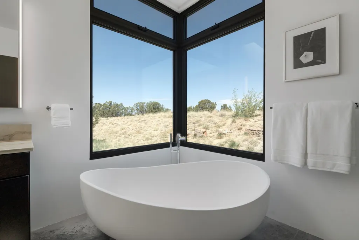
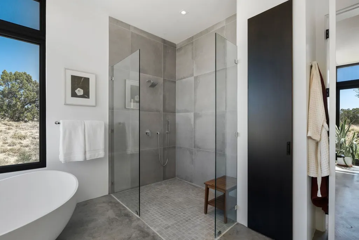
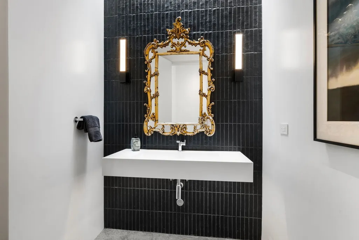
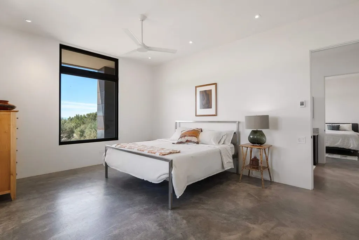
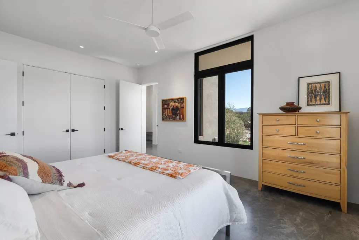
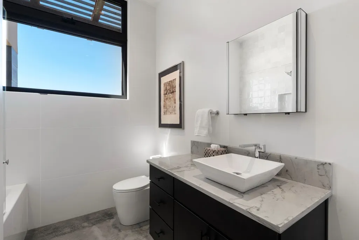
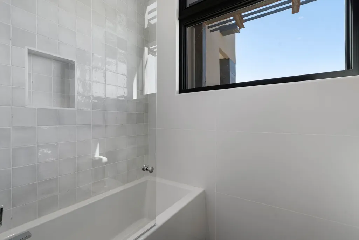
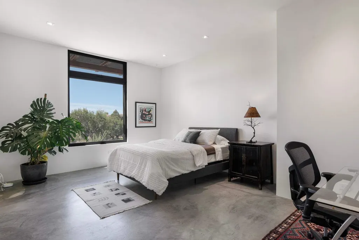
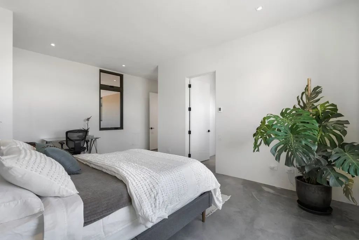
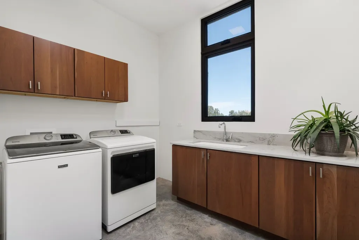
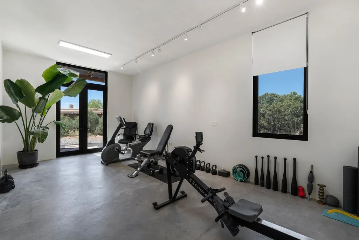
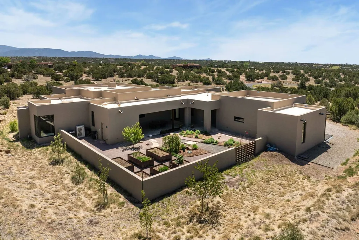
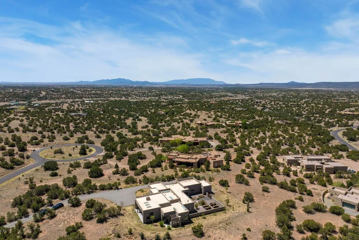
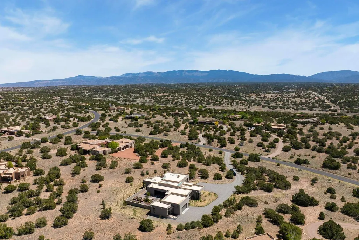
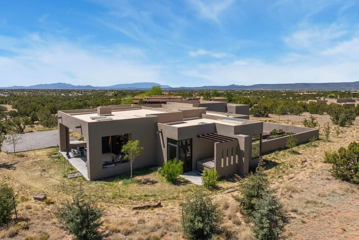
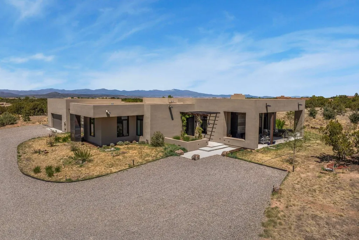
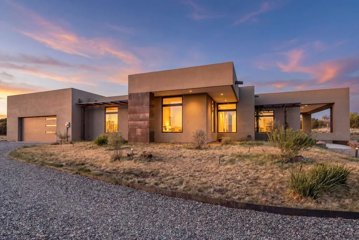
This exceptional contemporary home sits peacefully on 2.43 acres with inspiring views of the Sangre de Cristo, Jemez, Sandia, and Ortiz Mountains. Thoughtfully designed with 3 en-suite bedrooms and an attached but separate studio/office/gym, the home blends clean modern lines with warm, curated finishes, including concrete floors, plaster walls, quartzite countertops, cherry wood cabinetry, and striking structural steel beams and accents inside and out. The chef’s kitchen features a Wolf and Sub-Zero appliance package, butler’s pantry, beverage bar and a sunset view from the kitchen sink. Soaring ceilings (up to 14’) and walls of Sierra Pacific windows fill the home with natural light and frame surrounding vistas. In-floor radiant heating and cooling, two wood-burning fireplaces, and a HERS rating of 35 ensure year-round comfort and energy efficiency. Nearly 6,000 sq. ft. under roof includes expansive east- and west-facing portals, with a substantial steel-encased fireplace in one area and a zen garden in the other. A private 6,500 sq. ft. walled courtyard with sculptural steel raised beds and a serene primary suite patio with hot tub encompass the outdoor space as well. Additional features include a Sonos Dolby hardwired system with smart TV, soundbar and subwoofers, hardwired internet, security infrastructure, a 5,000-gallon rainwater catchment system, and a 300-amp service prepped for EV charging. Oversized 2-car garage with ample storage is prepped with supersized beams for solar panels and conduit pulled into the panel. Designed by acclaimed architect Stephen Samuelson, with notable contributions from award-winning landscape and lighting designers. An exquisite, design-forward Las Campanas offering with exceptional views, privacy, and modern sophistication.
| Elementary School | Middle School | High School |
|---|---|---|
| Gonzales Elementary School | Gonzales Middle School | Santa Fe High School |
| Price History | |
|---|---|
| 9/4/2026 | Listed $2,495,000 |
General Features
| Sewer | Community/Coop Sewer |
|---|---|
| Heating | Natural Gas,Radiant Floor |
| Utilities | High Speed Internet Available,Electricity Available |
| Possession | Close Of Escrow |
| Roof | Flat,Membrane |
| Appliances | Dryer,Dishwasher,Gas Cooktop,Disposal,Gas Water Heater,Refrigerator,Water Heater,Washer |
| HOA Fee | 1195 |
| Garage Spaces | 2 |
| Association Fee Includes | Common Areas,Road Maintenance,Security |
| Architectural Style | Contemporary,Pueblo,One Story |
| Pool Features | None |
| Security Features | Dead Bolt(s),Surveillance System |
| Construction Materials | Frame,Stucco |
| Year Built | 2024 |
| Levels | One |
| Property Subtype | Single Family Residence |
| Accessibility | Not ADA Compliant |
| Assoc Fee Paid Per | Quarterly |
| County | Santa Fe |
| Property Type | Residential |
| Association Amenities | Gated |
| HOA | true |
| Attached Garage | true |
| Subdivision Name | Las Campanas |
| Garage Y/N | true |
| Other Structures | Studio Attached |
| Full Baths | 2 |
| Special Listing Conditions | Standard |
| Status | Active |
| Directions | Las Campanas Dr. - Left on Koshari - 3rd left on Black Mesa - 2nd driveway on the right |
| High School | Santa Fe |
| City | Santa Fe |
| Lot Size Units | Acres |
| Lot Size Square Feet | 104500.44 |
| Listing Terms | Cash,Conventional,1031 Exchange,New Loan |
| Elementary School | Gonzales |
| Property Attached Y/N | false |
| Year Built Details | Certificate of Occupancy dated March 2024 |
| Land Lease Y/N | false |
| Middle/Junior High School | Gonzales |
| MLS Area Minor | 24-Las Campanas |
| Lease Considered Y/N | false |
| Virtual Tour | https://my.matterport.com/show/?m=DdPbkiV5tu4 |
| Living Area Units | Square Feet |
| Standard Status | Active |
| Year Built Source | Other |
| Virtual Tour | https://my.matterport.com/show/?m=DdPbkiV5tu4 |
| Property Sub Type Additional | Detached,Single Family Residence |
Interior Features
| Interior Amenities | No Interior Steps |
|---|---|
| Flooring | Concrete |
| Total Fireplaces | 2 |
| Fireplace Features | Wood Burning |
| Basement (Y/N) | false |
| Heating Y/N | true |
| Window Features | Insulated Windows |
| Fireplace Y/N | true |
| Half Baths | 1 |
| 3/4 Baths | 1 |
| Total Bedrooms | 3 |
| LivingAreaSource | Owner |
| Total Baths | 4 |
Exterior Features
| Parking Features | Attached,Garage |
|---|---|
| Lot Features | Drip Irrigation/Bubblers |
| Water Source | Public |
| Total Parking | 4 |
| Lot Size Area | 2.4 |
| Foundation Details | Slab |
| Building Area Total | 3608 |
| Lot Size Acres | 2.4 |
| Lot Size Source | Assessor |
| Other Equipment | Irrigation Equipment |
Amenities
- Foreclosure
- Views
- Short Sale
- New Construction
- Adult 55+
- Lease To Own
- No HOA Fees
- Furnished
- Primary On Main
- Air Conditioning
- Seller Finance
- Green
- Fixer Upper
- Horse
- Golf
- Fireplace
- Deck
- Garage
- Basement
- Pool
Property vs Single Family Average in 87506
Price
Year Built
 IDX information © 2026 The Southwest Multiple Listing Service, Inc. IDX information is provided exclusively for consumers' personal, non-commercial use and may not be used for any purpose other than to identify prospective properties consumers may be interested in purchasing. Data is deemed reliable but is not guaranteed accurate by The Southwest Multiple Listing Service or EXIT Realty Home & Ranch. Data last updated: September 21, 2026 9:23 PM UTC
 Santa Fe Association of REALTORS® All information deemed reliable but not guaranteed. All properties are subject to prior sale, change or withdrawal. Neither listing broker(s) or information provider(s) shall be responsible for any typographical errors, misinformation, misprints and shall be held totally harmless. Listing(s) information is provided for consumer's personal, non-commercial use and may not be used for any purpose other than to identify prospective properties consumers may be interested
 All information is deemed reliable but not guaranteed. The listings on this site are displayed courtesy of the IDX program of San Juan County Board of REALTORS and may not be the listings of the site owner. Last Update: #Update
 The data relating to real estate for sale on this web site comes in part from the Internet Data Exchange (IDX) program of Colorado Real Estate Network, Inc. (CREN), © Copyright 2026. All rights reserved. All data deemed reliable but not guaranteed and should be independently verified. This database record is provided subject to "limited license" rights. Duplication or reproduction is prohibited.