
Price Reduction - Primary on Main






Address
725 Tramway Vista Drive Ne 14, Albuquerque, NM
Price
$ 545,000
Property Attributes
- MLS#1102942
- TypeSingle Family
- Listing Status Active
- CountyBernalillo
- CityAlbuquerque
- AreaSandia Heights
- Zip87122
- Style
- Year Built1978
- Taxes$ 2518
- Price$ 545,000
- Bedrooms2
- Full Bathrooms2
- Half Bathrooms0
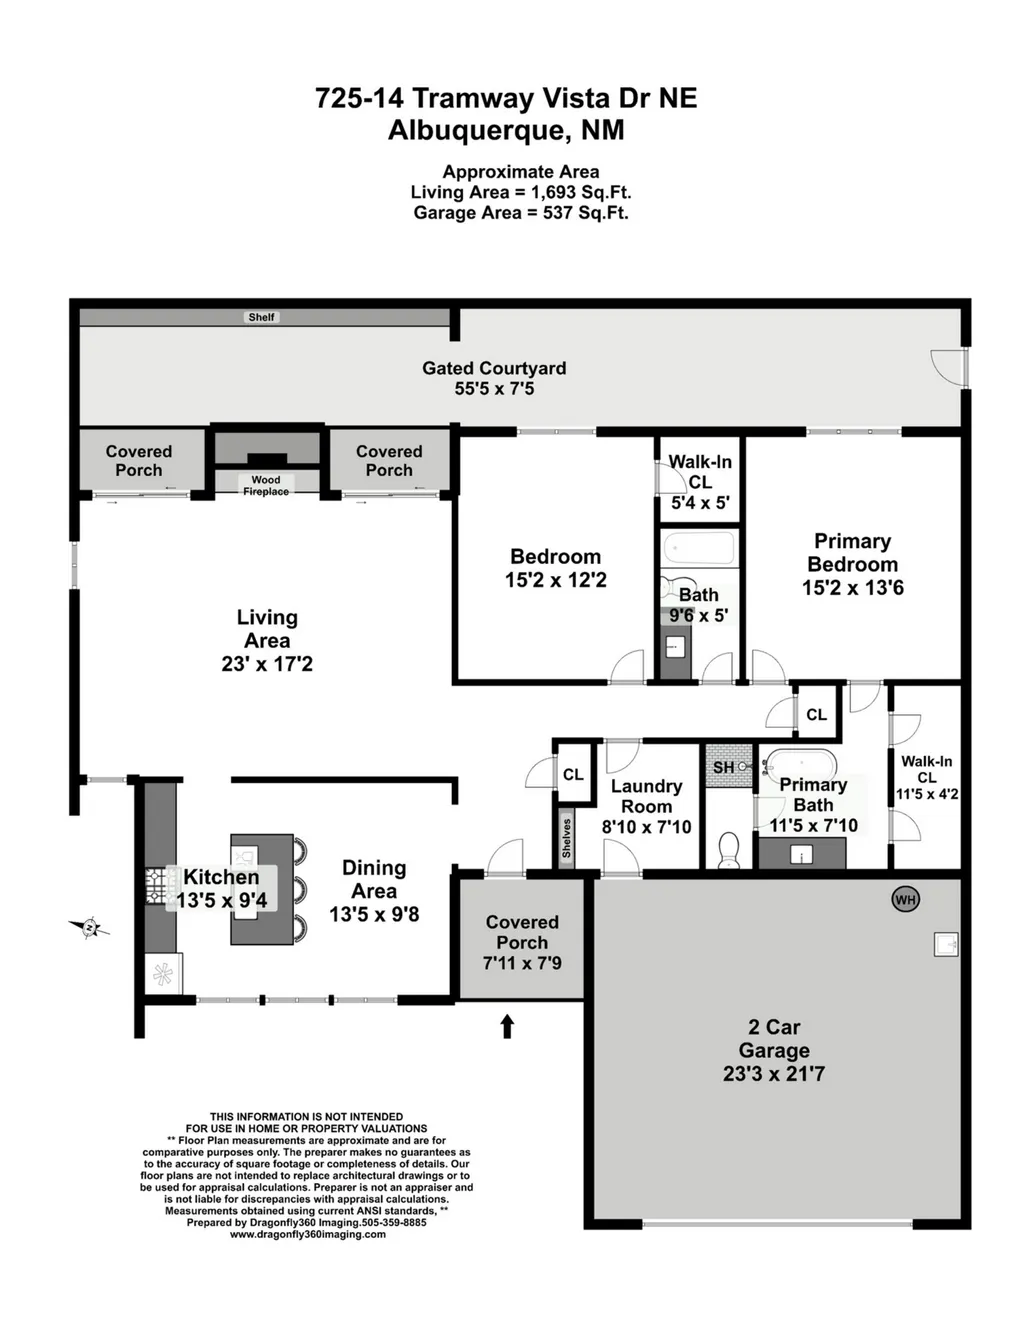
- Sqr Footage1693
- Lot Size0.26 Acres
Data Source:
Southwest MLS (SWMLS)
Property Description
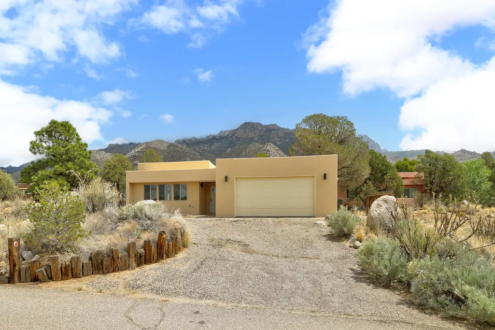
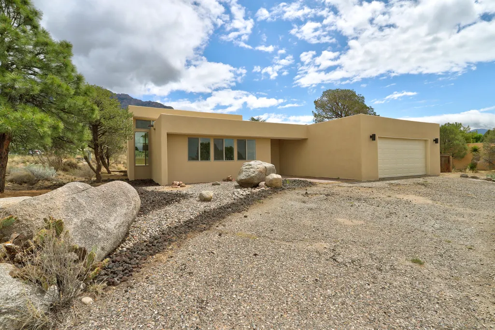
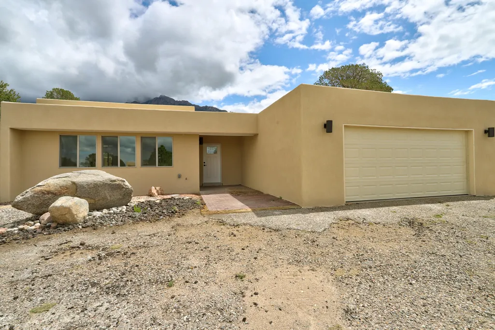
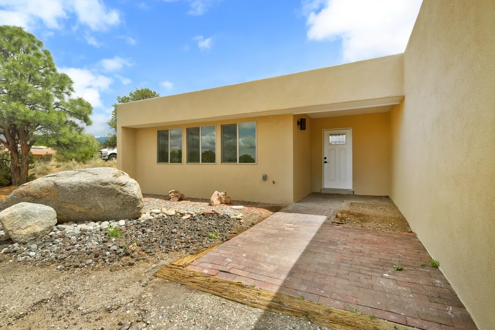
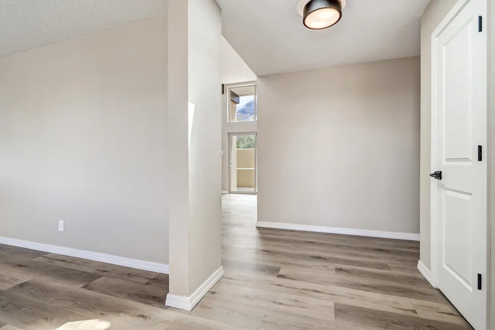
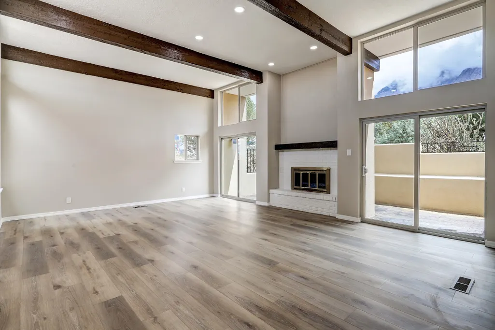
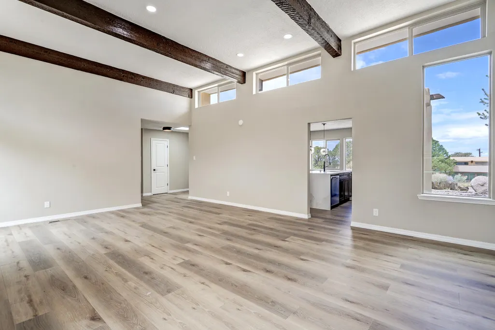
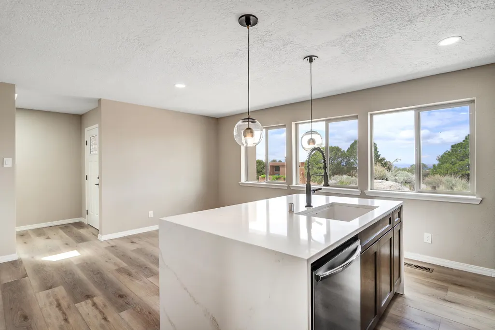
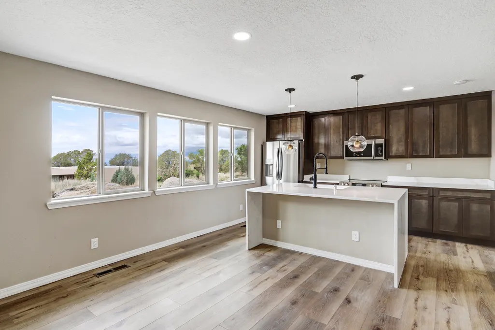
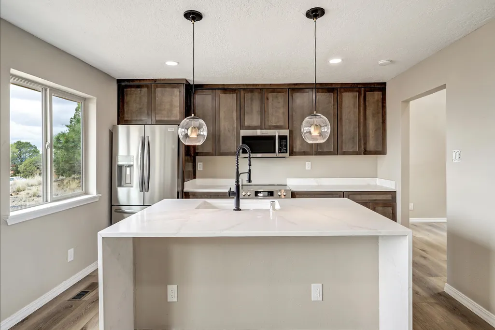
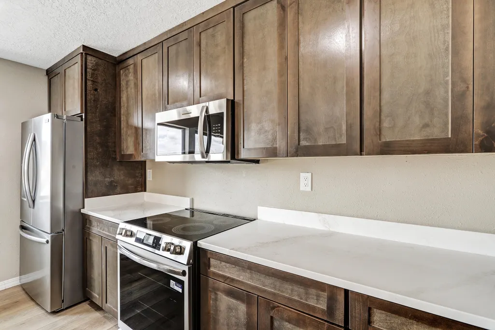
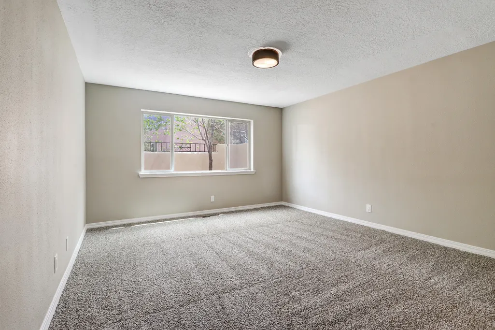
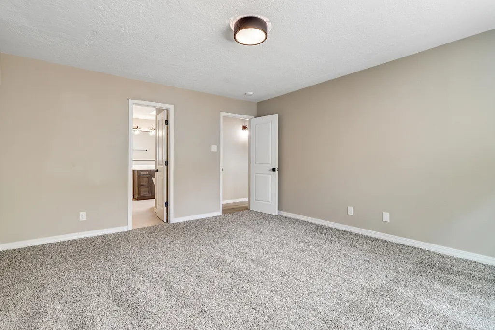
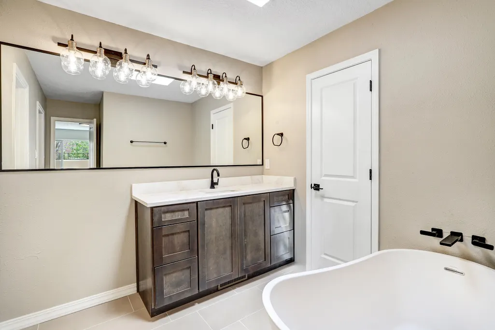
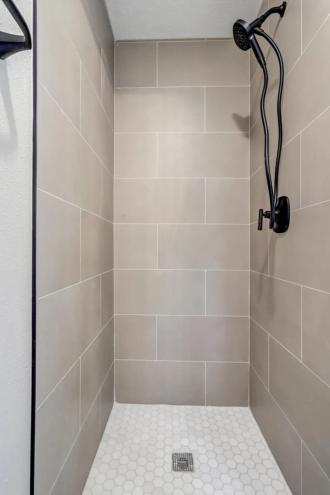
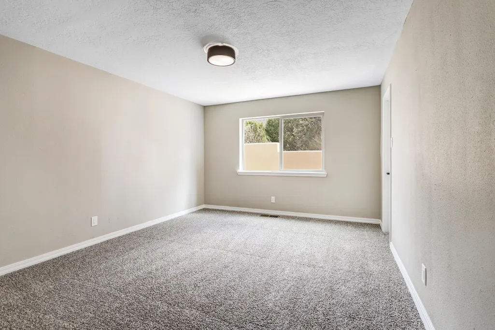
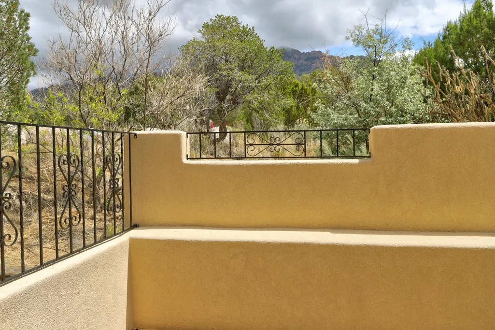
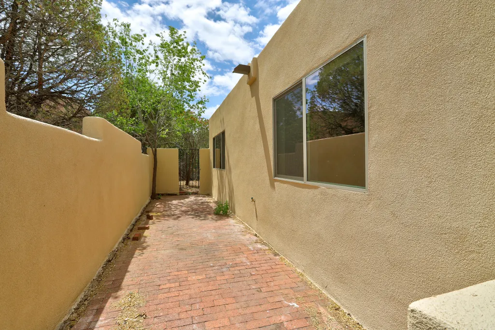
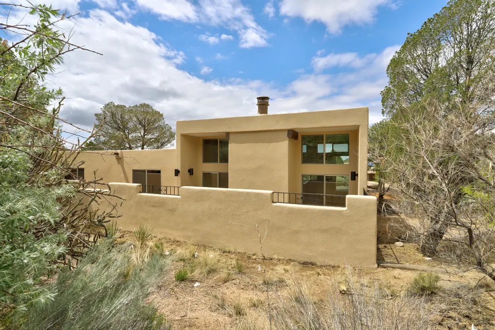
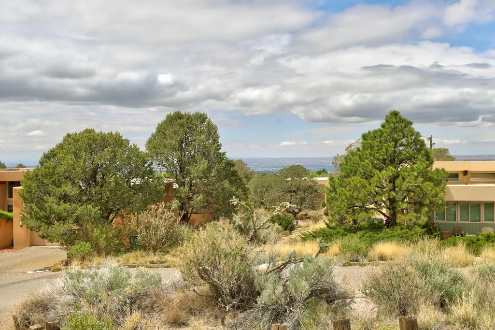
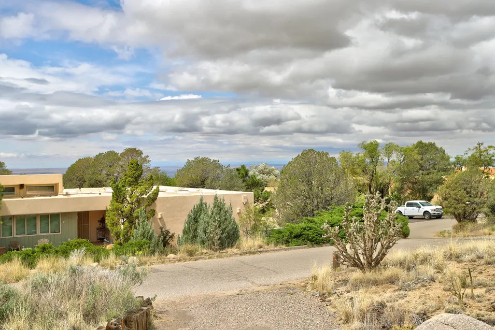
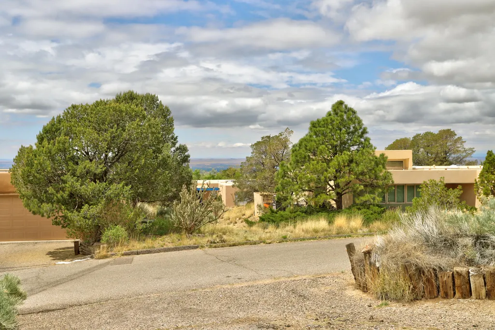
Welcome to this stunning reimagined retreat featuring 2 bedrooms, 2 bathrooms, and a spacious 2-car garage. Thoughtfully updated from top to bottom, this home boasts updates as of 4/30/26: TPO roof, HVAC system, flooring, designer lighting, interior/exterior doors, interior paint, updated windows, stucco, garage door and some restored in floor ducts. The expansive kitchen shines with custom cabinetry, elegant quartz countertops, stainless steel appliances, and a large island with inviting bar seating. Luxuriously renovated bathrooms offer custom vanities, refined mirrors, quartz counters, and lovely tiled surrounds. Nestled in the beautiful Sandia foothills, this home captures breathtaking views from oversized picture windows and a serene back patio, blending comfort and natural beauty.
| Elementary School | Middle School | High School |
|---|---|---|
| Double Eagle Elementary School | Desert Ridge Middle School | La Cueva High School |
| Price History | |
|---|---|
| 5/5/2026 | Listed $575,000 |
| 5/29/2026 | 1$570,000 |
| 6/18/2026 | Listed $567,500 |
| 7/1/2026 | Listed $565,000 |
| 7/10/2026 | Listed $562,500 |
| 7/16/2026 | Listed $560,000 |
| 7/23/2026 | Listed $558,000 |
| 7/30/2026 | 1$555,000 |
| 8/6/2026 | 1$550,000 |
| 9/3/2026 | Listed $548,000 |
| 9/17/2026 | 1$545,000 |
General Features
| Sewer | Public Sewer |
|---|---|
| Heating | Forced Air |
| Cooling | Refrigerated |
| Utilities | Electricity Connected,Natural Gas Connected,Sewer Connected,Water Connected |
| Possession | Closing & Funding |
| Roof | Flat |
| Appliances | Dishwasher,Free-Standing Electric Range,Microwave,Refrigerator |
| HOA Fee | 15 |
| Garage Spaces | 2 |
| Association Fee Includes | None |
| Patio/Porch Features | Open,Patio |
| Construction Materials | Frame,Stucco |
| Year Built | 1978 |
| Stories Count | 1 |
| Levels | One |
| Unit Number | 14 |
| Property Subtype | Detached |
| Assoc Fee Paid Per | Monthly |
| County | Bernalillo |
| New Construction | false |
| Property Type | Residential |
| HOA | true |
| Attached Garage | true |
| Facing Direction | West |
| Garage Y/N | true |
| Green Energy Generation | None |
| Full Baths | 2 |
| Status | Active |
| Directions | From Tramway and Paseo Del Norte, North on Tramway to Tramway Ln, East/Right on Tramway Ln and then an immediate Right/South on Tramway Vista - the home is the first driveway on the Right, just PAST Tramway Vista Loop |
| ModificationTimestamp | 2026-09-17T22:42:59.827-00:00 |
| High School | La Cueva |
| City | Albuquerque |
| Disclosures | Lead Based Paint Disclosure,Principal is Real Estate Licensed,RANM 2100 Disclosure |
| Association Name | Sandia Heights Homeowners Association |
| Zoning Description | R-2 |
| MLS Area | 10 - Sandia Heights |
| Lot Size Square Feet | 11326 |
| Listing Terms | Cash,Conventional,FHA,VA Loan |
| Elementary School | Double Eagle |
| Property Attached Y/N | false |
| Land Lease Y/N | false |
| Tax Annual Amount | 2518 |
| Middle/Junior High School | Desert Ridge |
| Property Condition | Resale |
| Virtual Tour | https://tours.DragonFly360Imaging.com/idx/319645 |
| Builder Name | Unknown |
| Standard Status | Active |
| Virtual Tour | https://tours.DragonFly360Imaging.com/idx/319645 |
| Property Sub Type Additional | Detached |
| PostalCity | Albuquerque |
Interior Features
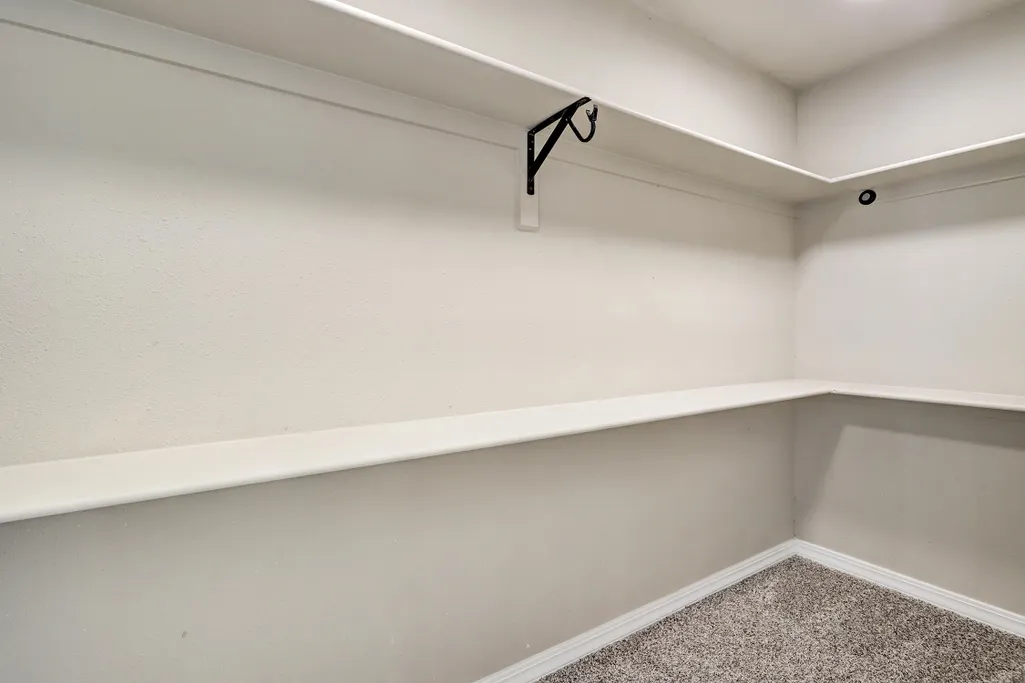
| Interior Amenities | Beamed Ceilings,Breakfast Bar,High Ceilings,Main Level Primary,Separate Shower,Walk-In Closet(s) |
|---|---|
| Flooring | Carpet,Laminate |
| Total Fireplaces | 1 |
| Fireplace Features | Wood Burning |
| Basement (Y/N) | false |
| Air Conditioning Y/N | true |
| Heating Y/N | true |
| Window Features | Double Pane Windows,Insulated Windows |
| Fireplace Y/N | true |
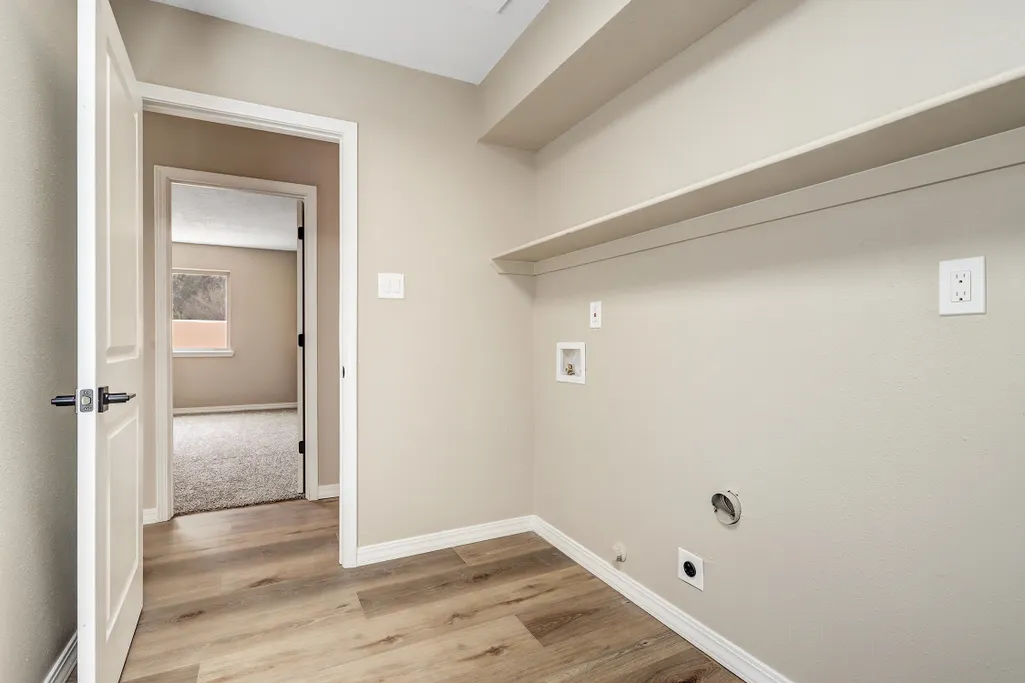
| Laundry Features | Electric Dryer Hookup |
| Total Bedrooms | 2 |
| LivingAreaSource | Plans |
| Total Baths | 2 |
Exterior Features
| Exterior Amenities | Private Yard |
|---|---|
| Fencing | Wall |
| Parking Features | Attached,Garage,Garage Door Opener |
| Lot Features | Landscaped,Views |
| Water Source | Community/Coop |
| Building Area Total | 1693 |
| Lot Size Acres | 0.26 |
| Private Pool | false |
| Lot Size Source | Public Records |
| LotDimensionsSource | Public Records |
Amenities
- Foreclosure
- Views
- Short Sale
- New Construction
- Adult 55+
- Lease To Own
- No HOA Fees
- Furnished
- Primary On Main
- Air Conditioning
- Seller Finance
- Green
- Fixer Upper
- Horse
- Golf
- Fireplace
- Deck
- Garage
- Basement
- Pool
Property vs Single Family Average in 87122
Price
Taxes
Year Built
 IDX information © 2026 The Southwest Multiple Listing Service, Inc. IDX information is provided exclusively for consumers' personal, non-commercial use and may not be used for any purpose other than to identify prospective properties consumers may be interested in purchasing. Data is deemed reliable but is not guaranteed accurate by The Southwest Multiple Listing Service or EXIT Realty Home & Ranch. Data last updated: September 21, 2026 9:23 PM UTC
 Santa Fe Association of REALTORS® All information deemed reliable but not guaranteed. All properties are subject to prior sale, change or withdrawal. Neither listing broker(s) or information provider(s) shall be responsible for any typographical errors, misinformation, misprints and shall be held totally harmless. Listing(s) information is provided for consumer's personal, non-commercial use and may not be used for any purpose other than to identify prospective properties consumers may be interested
 All information is deemed reliable but not guaranteed. The listings on this site are displayed courtesy of the IDX program of San Juan County Board of REALTORS and may not be the listings of the site owner. Last Update: #Update
 The data relating to real estate for sale on this web site comes in part from the Internet Data Exchange (IDX) program of Colorado Real Estate Network, Inc. (CREN), © Copyright 2026. All rights reserved. All data deemed reliable but not guaranteed and should be independently verified. This database record is provided subject to "limited license" rights. Duplication or reproduction is prohibited.