
Views
Address
101 Crazy Horse Drive, Durango, CO
Price
$ 925,000
Property Attributes
- MLS#839061
- TypeSingle Family
- Listing Status Active
- CountyLA PLATA
- CityDurango
- AreaDurango Rural
- NeighborhoodDalton Ranch
- Zip81301
- StylePatio Home
- Year Built1993
- Taxes$ 2669
- Price$ 925,000
- Bedrooms2
- Full Bathrooms2
- Half Bathrooms0
- Sqr Footage1932
- Lot Size0.087 Acres
Data Source:
Colorado Real Estate Network (CREN)
Property Description
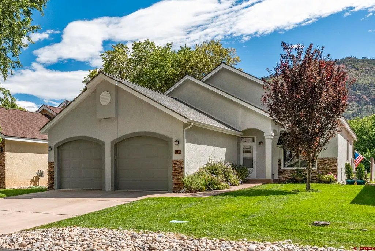
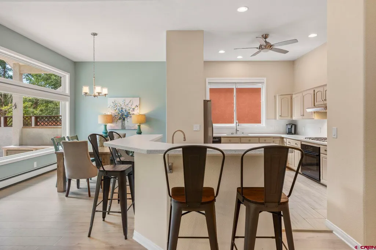
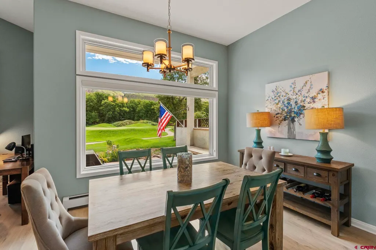
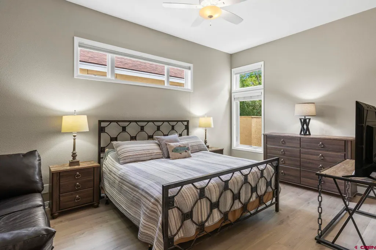
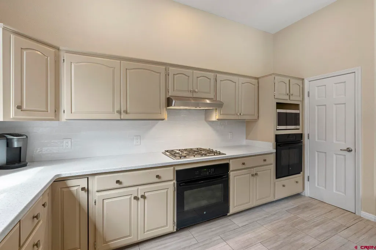
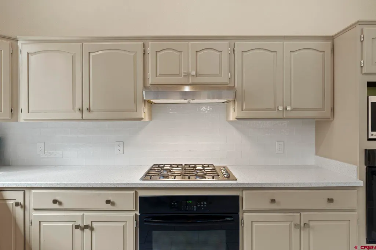
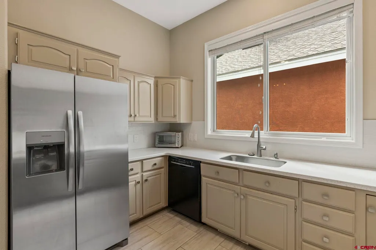
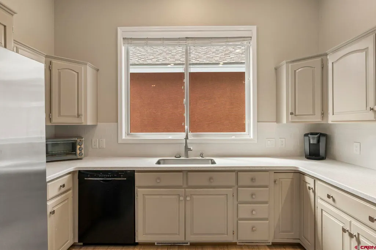
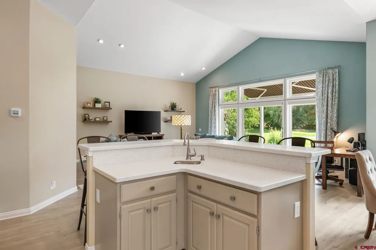
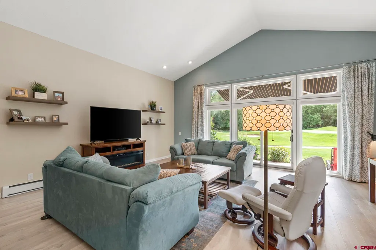
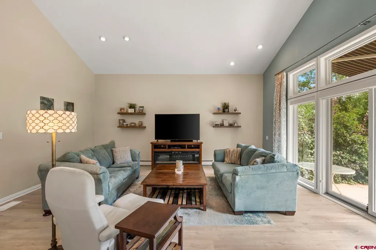
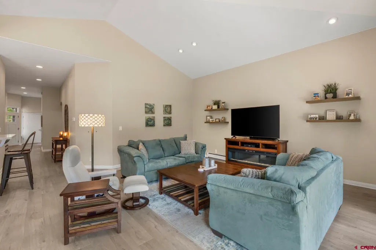
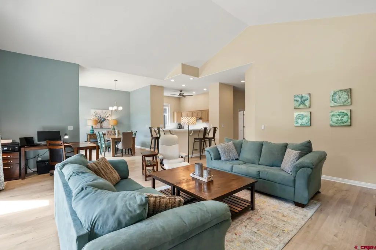
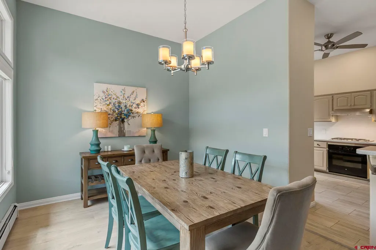
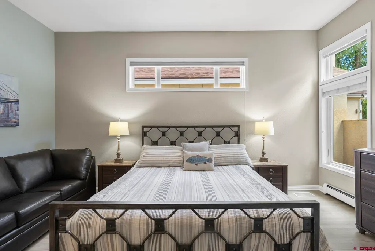
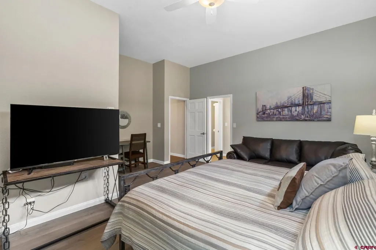
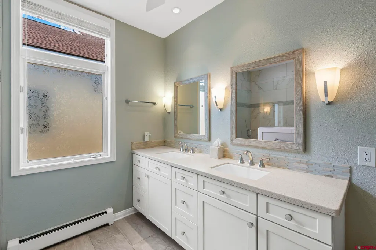
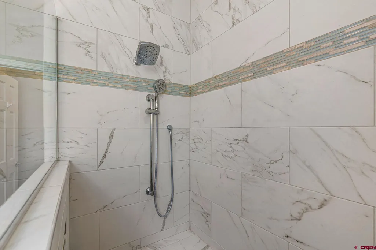
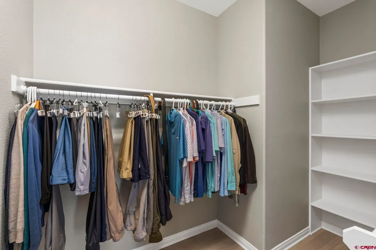
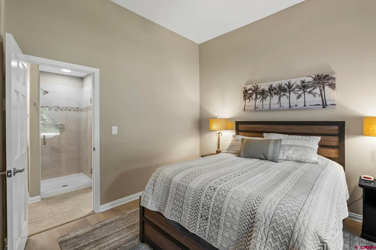
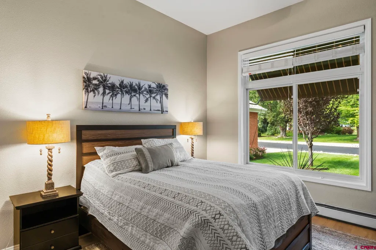
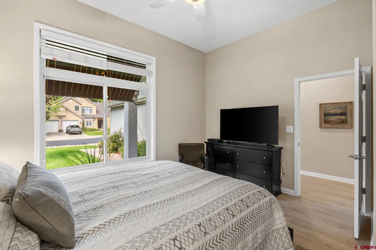
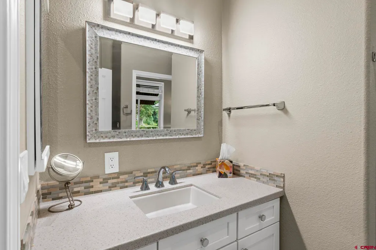
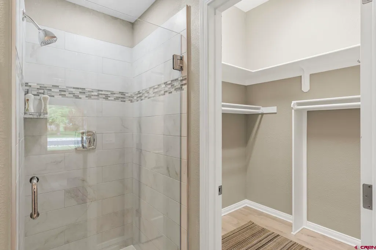
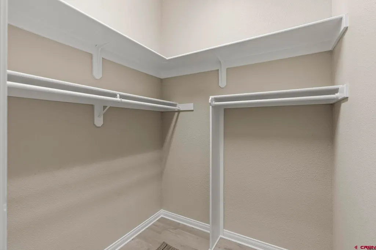
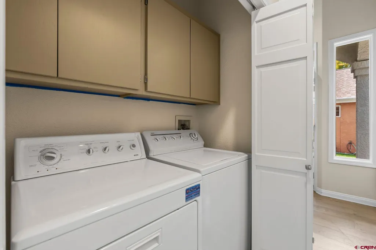
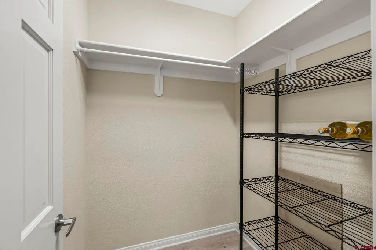
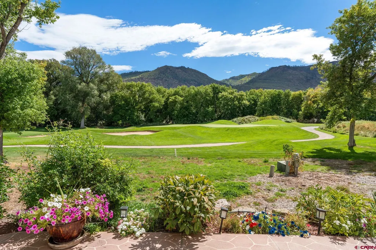
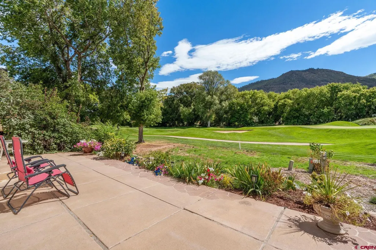
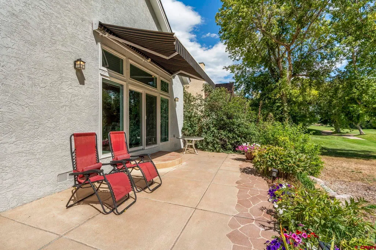
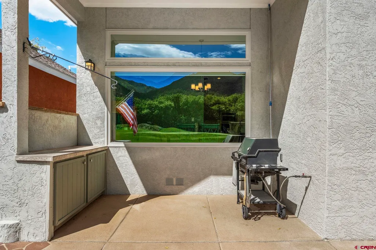
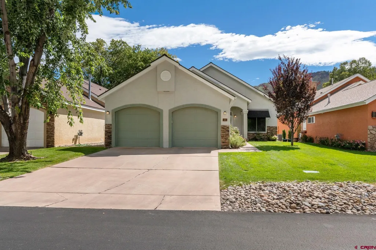
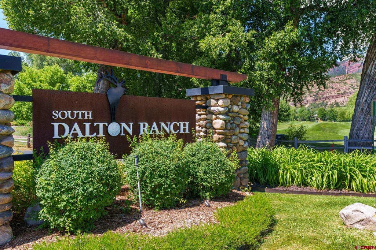
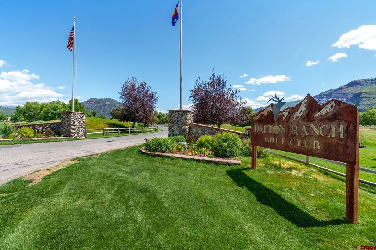
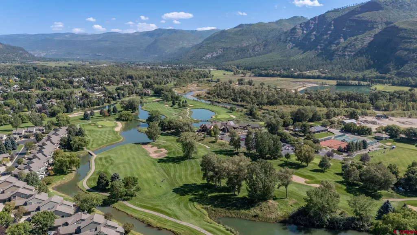
Morning sun lights up the red rock cliffs along Crazy Horse Drive, where manicured fairways border the back patio. Offered fully furnished, this two-bedroom single-level home puts golf course living right outside the door. The main floor opens under a vaulted ceiling anchored by updated flooring and a new Andersen window wall. Sliding glass doors step out onto a concrete patio with a retractable awning and a covered outdoor cooking station. In the kitchen, updated solid surface countertops pair with a gas cooktop, built-in wall oven, black Bosch dishwasher, and a raised island bar connecting to the dining room. Picture windows in the dining area frame open views across the grass to the mountain backdrop. The primary suite features high transom windows, updated flooring, and an ensuite bath with a double vanity and walk-in tile shower. His and hers walk-in closets provide dedicated wardrobe space. A guest bedroom offers its own walk-in closet and dedicated full bathroom access. Additional interior amenities include extra hallway storage closets, a dedicated laundry station with upper cabinets, and an attached two-car garage. Capital improvements include a new roof installed in 2024, new Andersen windows throughout the entire home, new exterior paint completed in 2026, and updated kitchen surfaces and flooring. The property sells turnkey and fully furnished. Located inside South Dalton Ranch, residents can walk, bike, or ride a golf cart a couple of minutes down the road to PJ's Gourmet Market. The property sits steps from the club's 18-hole championship golf course, pickleball and tennis courts, outdoor pool, fitness center, and clubhouse dining.
| Elementary School | Middle School | High School |
|---|---|---|
| Animas Valley K-5 Elementary School | Miller 6-8 Middle School | Durango 9-12 High School |
| Price History | |
|---|---|
| 9/17/2026 | Listed $925,000 |
General Features
| Heating | Hot Water Baseboard |
|---|---|
| Cooling | Central A/C |
| Possession | Upon Funding |
| Roof | Architectural Shingles |
| Garage | Attached Garage |
| Zoning | Residential Single Family |
| HOA Fee | 630 |
| Status | Active |
| Bathrooms | 2 |
| Year Built | 1993 |
| Subdivision | Dalton Ranch |
| HOA Dues? | Yes |
| Windows | Double Pane |
| Water Heater | Gas Water Heater |
| Style | Patio Home |
| View | Mountains |
| Stories Count | One Story |
| County | La Plata |
| Class | RESIDENTIAL |
| Type | Stick Built |
| Tax Year | 2025 |
| FIPS Code | 08067 |
| HOA Y/N | Yes |
| New Construction Y/N | No |
| Status | Active |
| Sale/Rent | For Sale |
| HOA Name | South Dalton Ranch Home Owners Association |
| Utilities | Electric,Natural Gas,Cable TV,Internet,Phone - Cell Reception |
| Energy Star Qualified Y/N | No |
| Green Certification Y/N | No |
| HERS Rated Y/N | No |
| LEED for Homes Y/N | No |
| Other Green Cert. Y/N | No |
| Directions | Highway 550 North about 10 miles,turn right at the light at Trimble Lane (CR 252). Turn right into South Dalton Ranch,then first eft on Crazy Horse. Home is on the left. |
| High School | Durango 9-12 |
| City | Durango |
| List Price/SqFt | 478.78 |
| HOA/Metro Fees Freq. | Quarterly |
| Terms | Cash,Conventional |
| Elementary School | Animas Valley K-5 |
| Middle School | Miller 6-8 |
| Branded Virtual Tour | https://properties.woods.photography/sites/101-crazy-horse-dr-durango-co-81301-28905877/branded |
| DOM | 5 |
| PROPERTY DESCRIPTION | Borders Golf Course |
| Price Per Sq Ft Total AG | 478.78 |
| Property Attached Y/N | No |
Interior Features
| Interior Amenities | All Furnishings |
|---|---|
| Kitchen Dimensions | 16'2 x 11'11 |
| Flooring | Engineered Flooring |
| Furnished Y/N | Furnished |
| Dining Room Dimensions | 12'5 x 10'3 |
| Beds | 2 |
| Full Baths | 2 |
| SqFt Source | Assessor |
| Appliances | Dishwasher,Disposal |
| Bedroom #2 Dimensions | 14'2 x 12'4 |
| Primary Bedroom Level | Main Level |
Exterior Features
| Lot Size Area | 0.087 |
|---|---|
| Garage Capacity | 2 |
| RV Parking | No |
| Siding | Stucco |
| Water Well | No |
| Waterfront | No |
| Garage Y/N | Yes |
| Carport | No |
| Water Rights/Irrig. | No |
Amenities
- Foreclosure
- Views
- Short Sale
- New Construction
- Adult 55+
- Lease To Own
- No HOA Fees
- Furnished
- Primary On Main
- Air Conditioning
- Seller Finance
- Green
- Fixer Upper
- Horse
- Golf
- Fireplace
- Deck
- Garage
- Basement
- Pool
Property vs Single Family Average in 81301
Price
Taxes
Year Built
Visits
 IDX information © 2026 The Southwest Multiple Listing Service, Inc. IDX information is provided exclusively for consumers' personal, non-commercial use and may not be used for any purpose other than to identify prospective properties consumers may be interested in purchasing. Data is deemed reliable but is not guaranteed accurate by The Southwest Multiple Listing Service or EXIT Realty Home & Ranch. Data last updated: September 20, 2026 9:22 PM UTC
 Santa Fe Association of REALTORS® All information deemed reliable but not guaranteed. All properties are subject to prior sale, change or withdrawal. Neither listing broker(s) or information provider(s) shall be responsible for any typographical errors, misinformation, misprints and shall be held totally harmless. Listing(s) information is provided for consumer's personal, non-commercial use and may not be used for any purpose other than to identify prospective properties consumers may be interested
 All information is deemed reliable but not guaranteed. The listings on this site are displayed courtesy of the IDX program of San Juan County Board of REALTORS and may not be the listings of the site owner. Last Update: #Update
 The data relating to real estate for sale on this web site comes in part from the Internet Data Exchange (IDX) program of Colorado Real Estate Network, Inc. (CREN), © Copyright 2026. All rights reserved. All data deemed reliable but not guaranteed and should be independently verified. This database record is provided subject to "limited license" rights. Duplication or reproduction is prohibited.