
Views













Address
85 Laurel Drive, Pagosa Springs, CO
Price
$ 825,000
Property Attributes
- MLS#838992
- TypeSingle Family
- Listing Status Active
- CountyARCHULETA
- CityPagosa Springs
- AreaPS03
- NeighborhoodTwincreek Village - 03 Cnty Code 00765
- Zip81147
- StyleSplit-Level
- Year Built2001
- Taxes$ 2542
- Price$ 825,000
- Bedrooms3
- Full Bathrooms3
- Half Bathrooms0
- Sqr Footage2172
- Lot Size0.82 Acres
Data Source:
Colorado Real Estate Network (CREN)
Property Description
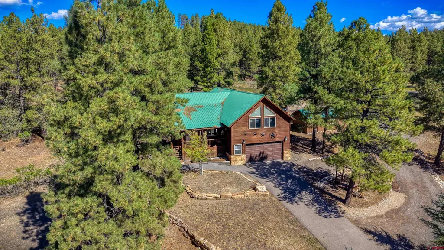
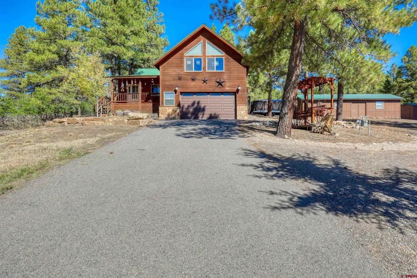
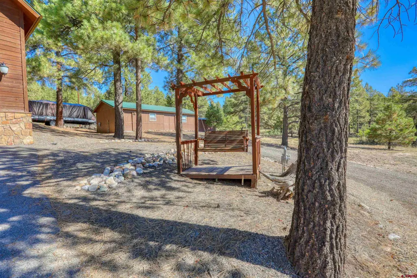
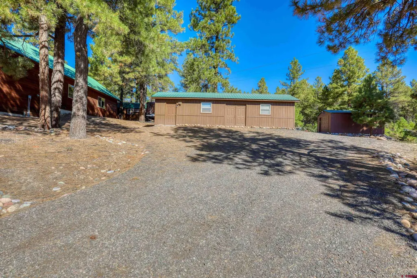
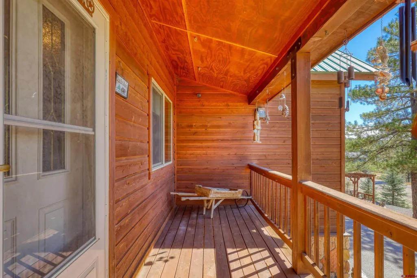
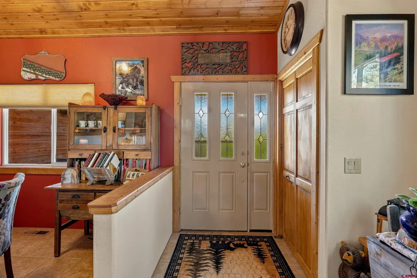
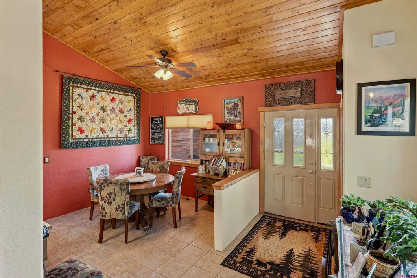
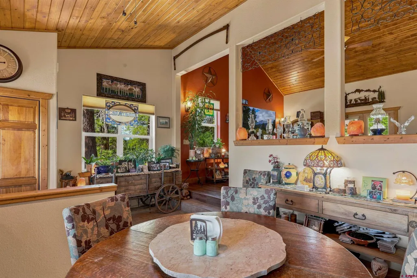
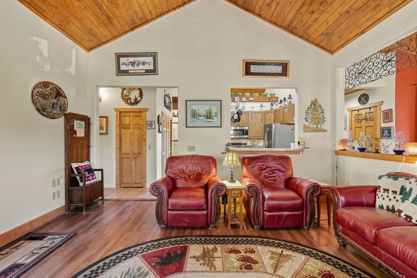
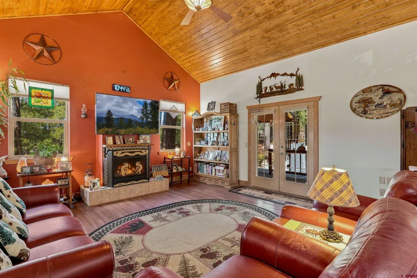
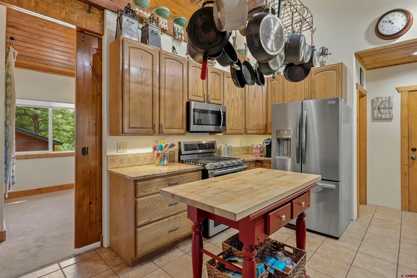
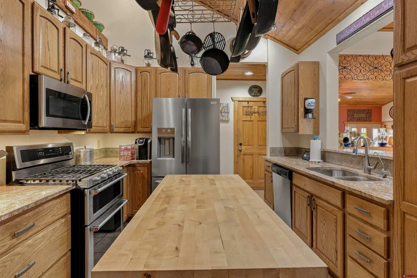
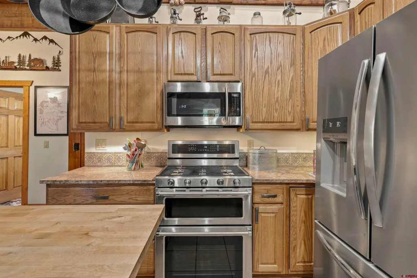
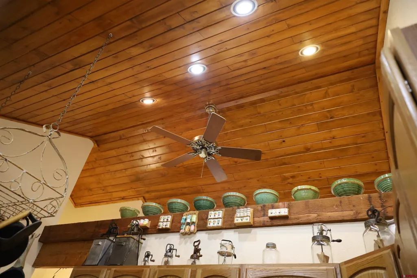
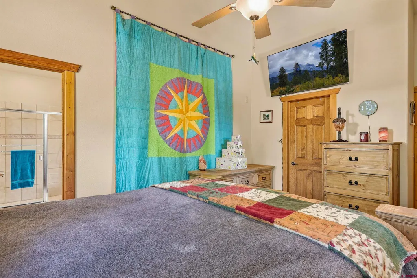
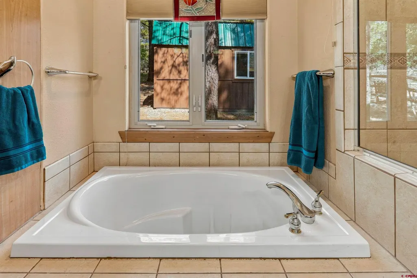
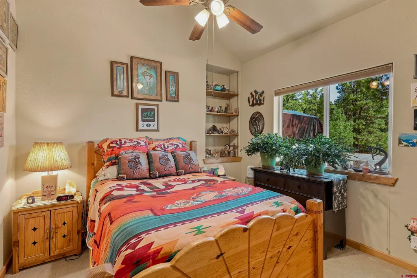
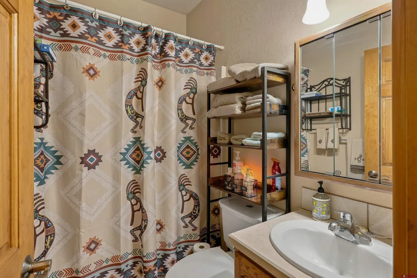
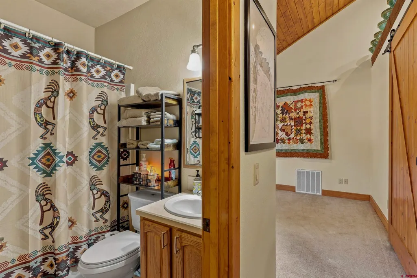
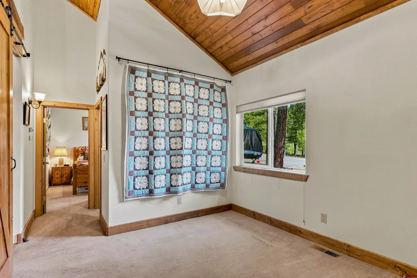
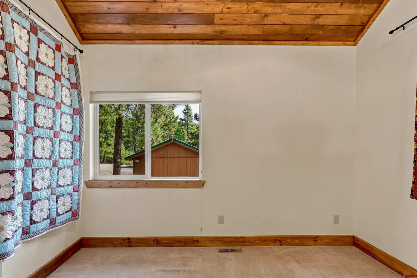
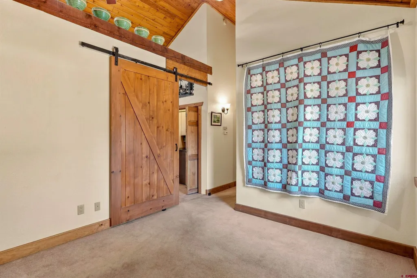
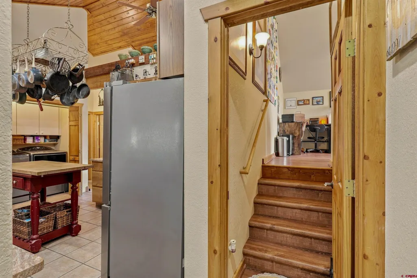
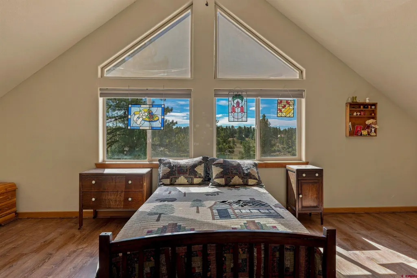
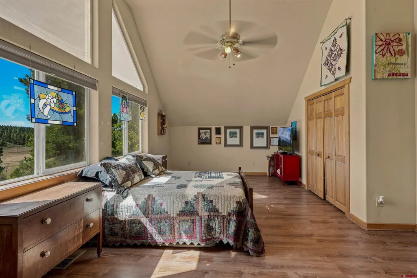
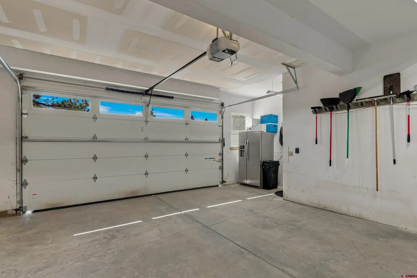
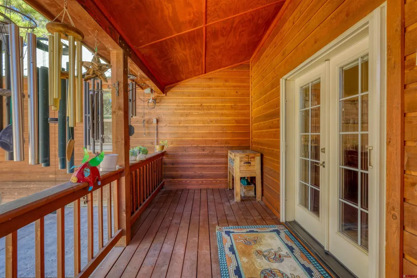
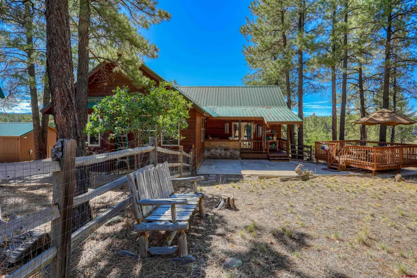
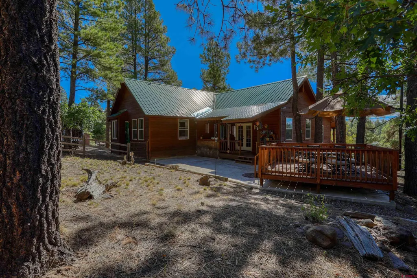
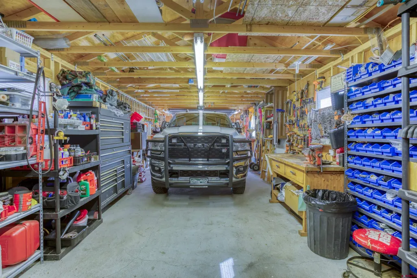
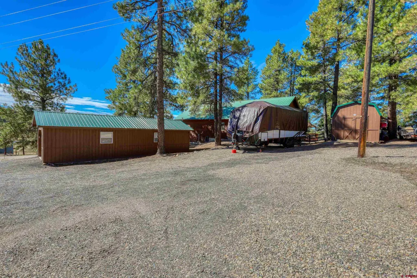
This multi-level home is full of character, highlighted by beautiful wood ceilings that run throughout the living room, dining room, and kitchen creating a warm, inviting atmosphere from the moment you enter. Just off the entryway, the dining room is located a few steps below the kitchen which features granite countertops, newer stainless-steel appliances, and a laundry closet that neatly tucks away the washer and dryer. A pot rack and moveable center island make this a perfect space for food preparation. Separated by a barn door, a flexible bonus room sits just off the kitchen and can easily adapt as a home office, game room, or additional living space. A few steps up from the entry is the living room, where wood ceilings complement a gas fireplace for that cozy feeling. With three bedrooms and three full bathrooms, the home offers ample space for everyone. A short staircase leads to the spacious primary suite, a private, light-filled retreat â ideal for relaxation. There is an additional primary suite just off the main level near the kitchen giving this home options for multi-generational living or hosting guests. From the living room, French doors open onto a covered deck, a private outdoor space ideal for quiet enjoyment. A second raised deck is ready for entertainment, currently set up with a large outdoor table and umbrella. A portion of the yard is fenced for pets or little ones. Beyond the fenced backyard sits a spacious 14' x 40' detached garage and workshop featuring double doors, a single pedestrian door, and a wide roll-up door that easily accommodates a large pickup truck. Two additional sheds provide convenient storage for lawn equipment and a snowblower. An RV hookup is also in place with electricity, fresh water, and a waste dump. Sitting high on the hill with views of a horse pasture and Broken Off point in the distance to the West, this .82 acre lot is three lots that have been combined. All minutes from the local grocery stores, shops and restaurants and within Pagosa Lakes Property Owners Association where there are amenities to be enjoyed by the residents.
| Elementary School | Middle School | High School |
|---|---|---|
| Pagosa Springs K-4 Elementary School | Pagosa Springs 5-8 Middle School | Pagosa Springs 9-12 High School |
| Price History | |
|---|---|
| 9/12/2026 | Listed $825,000 |
General Features
| Heating | Forced Air |
|---|---|
| Possession | TBD |
| Roof | Metal |
| Laundry Y/N | 7'5' x 3'7 |
| Fireplaces | Gas Logs |
| Garage | Attached Garage |
| Zoning | Residential Single Family |
| HOA Fee | 365 |
| Status | Active |
| Bathrooms | 3 |
| Year Built | 2001 |
| Subdivision | Twincreek Village - 03 Cnty Code 00765 |
| HOA Dues? | Yes |
| Windows | Double Pane |
| Water Heater | Tankless |
| Style | Split-Level |
| Stories Count | 1.5 Story |
| County | Archuleta |
| Class | RESIDENTIAL |
| Type | Stick Built |
| Tax Year | 2025 |
| FIPS Code | 08007 |
| HOA Y/N | Yes |
| New Construction Y/N | No |
| Status | Active |
| Sale/Rent | For Sale |
| HOA Name | Pagosa Lakes Property Owners Association |
| Utilities | Electric,Natural Gas |
| Energy Star Qualified Y/N | No |
| Green Certification Y/N | No |
| HERS Rated Y/N | No |
| LEED for Homes Y/N | No |
| Other Green Cert. Y/N | No |
| Directions | Hwy 160 North on Piedra to Laurel,left on Laurel to property on hill (right side) or from N Pagosa to Escobar to Laurel,home on left side of the street. |
| High School | Pagosa Springs 9-12 |
| City | Pagosa Springs |
| List Price/SqFt | 379.83 |
| HOA/Metro Fees Freq. | Annually |
| COMMON FACILITIES | Fitness Facility |
| Terms | 1031 Exchange,Cash,Conventional |
| Elementary School | Pagosa Springs K-4 |
| Middle School | Pagosa Springs 5-8 |
| DOM | 9 |
| PROPERTY DESCRIPTION | Wooded Lot |
| Price Per Sq Ft Total AG | 379.83 |
| DISCLOSURES | Covenants |
| Property Attached Y/N | Yes |
Interior Features
| Interior Amenities | Window Coverings,Ceiling Fan(s),Vaulted Ceiling,Granite Counters,Pantry,T&G Ceilings,Walk In Closet,Garage Door Opener |
|---|---|
| Dining Room | Yes |
| Kitchen Dimensions | 11'3 x 13'7 |
| Flooring | Carpet-Partial,Tile,Laminate |
| Furnished Y/N | Unfurnished |
| Dining Room Dimensions | 10'1 x 12'4 |
| Beds | 3 |
| Full Baths | 3 |
| Dining Room | Separate Dining |
| SqFt Source | appraisal |
| Appliances | Range/Oven,Refrigerator,Dishwasher,Washer,Dryer,Disposal,Microwave,Double Oven,Exhaust Fan |
| Bathrooms Descr | F,F,F |
| Bedroom #2 Dimensions | 11'3 x 17'10 |
| Bedroom #3 Dimensions | 11'0 x 14'1 |
| Office/Den Dimensions | 11'0' x 17'6 |
| Primary Bedroom Level | Main Level,Upper Level |
Exterior Features
| Exterior Amenities | Deck,RV Hook Up/Pad,Covered Porch |
|---|---|
| Lot Size Area | 0.82 |
| Garage Capacity | 3 |
| Lot Dimensions | irregular |
| RV Parking | Yes |
| Siding | Wood |
| Fence | Partial Property |
| Construction Type | Wood Frame,Wood |
| Water Well | No |
| Waterfront | No |
| Garage Y/N | Yes |
| Carport | No |
| Exterior Structures | Garage,Shed |
| Water Rights/Irrig. | No |
Amenities
- Foreclosure
- Views
- Short Sale
- New Construction
- Adult 55+
- Lease To Own
- No HOA Fees
- Furnished
- Primary On Main
- Air Conditioning
- Seller Finance
- Green
- Fixer Upper
- Horse
- Golf
- Fireplace
- Deck
- Garage
- Basement
- Pool
Property vs Single Family Average in 81147
Price
Taxes
Year Built
Visits
 IDX information © 2026 The Southwest Multiple Listing Service, Inc. IDX information is provided exclusively for consumers' personal, non-commercial use and may not be used for any purpose other than to identify prospective properties consumers may be interested in purchasing. Data is deemed reliable but is not guaranteed accurate by The Southwest Multiple Listing Service or EXIT Realty Home & Ranch. Data last updated: September 21, 2026 9:23 PM UTC
 Santa Fe Association of REALTORS® All information deemed reliable but not guaranteed. All properties are subject to prior sale, change or withdrawal. Neither listing broker(s) or information provider(s) shall be responsible for any typographical errors, misinformation, misprints and shall be held totally harmless. Listing(s) information is provided for consumer's personal, non-commercial use and may not be used for any purpose other than to identify prospective properties consumers may be interested
 All information is deemed reliable but not guaranteed. The listings on this site are displayed courtesy of the IDX program of San Juan County Board of REALTORS and may not be the listings of the site owner. Last Update: #Update
 The data relating to real estate for sale on this web site comes in part from the Internet Data Exchange (IDX) program of Colorado Real Estate Network, Inc. (CREN), © Copyright 2026. All rights reserved. All data deemed reliable but not guaranteed and should be independently verified. This database record is provided subject to "limited license" rights. Duplication or reproduction is prohibited.