
Views









Address
Electra West Road, Durango, CO
Price
$ 2,995,000
Property Attributes
- MLS#838962
- TypeSingle Family
- Listing Status Active
- CountyLA PLATA
- CityDurango
- AreaDurango Mountain Area
- NeighborhoodElectra Lake
- Zip81301
- Style
- Year Built2008
- Taxes$ 1374
- Price$ 2,995,000
- Bedrooms3
- Full Bathrooms3
- Half Bathrooms0
- Sqr Footage2672
Data Source:
Colorado Real Estate Network (CREN)
Property Description
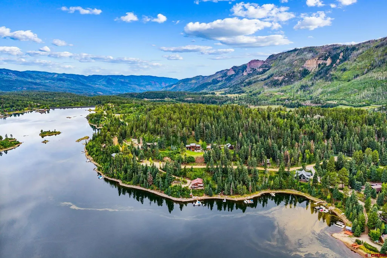
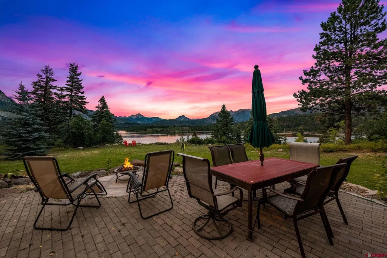
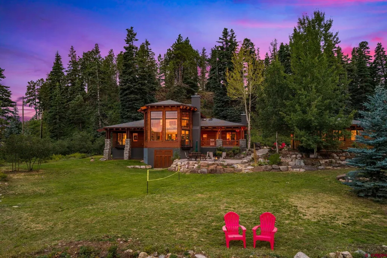
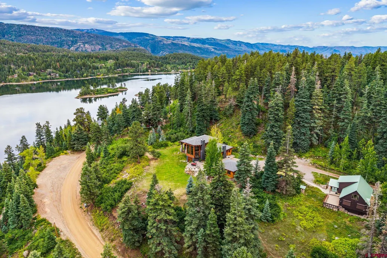
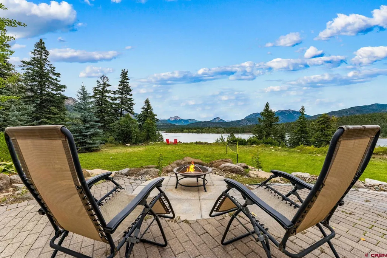
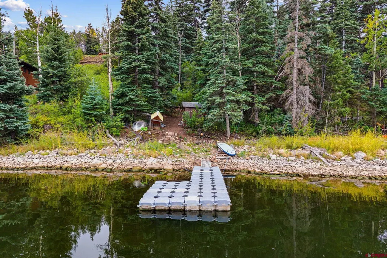
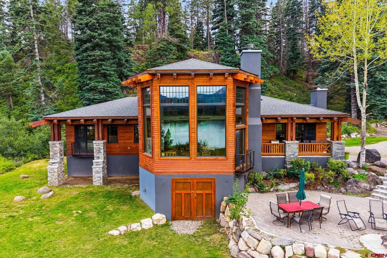
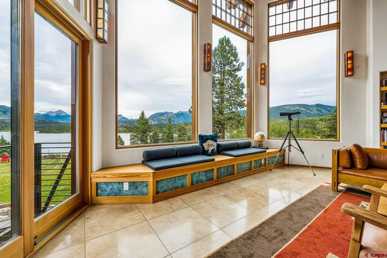
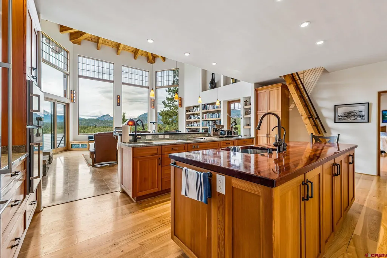
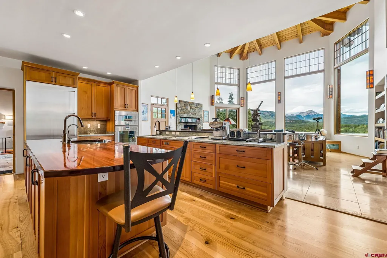
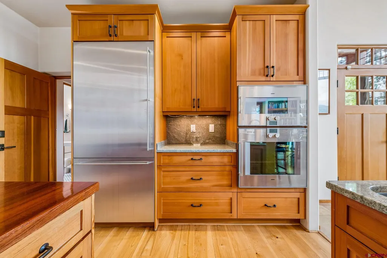
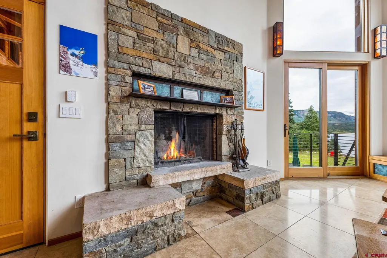
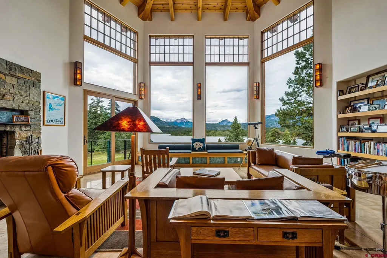
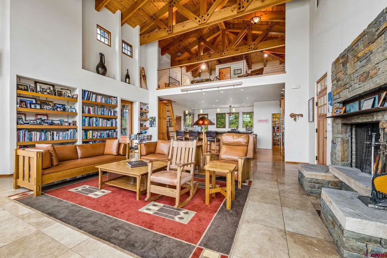
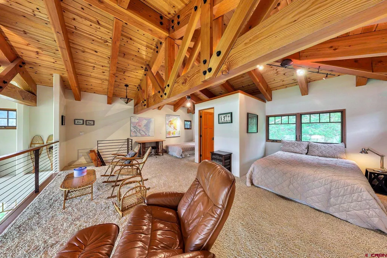
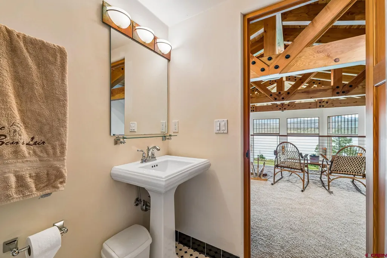
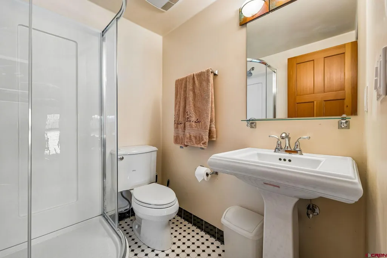
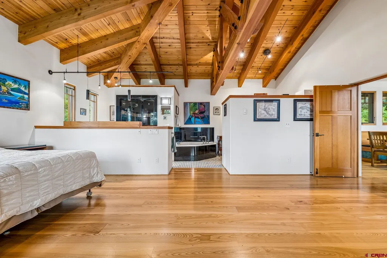
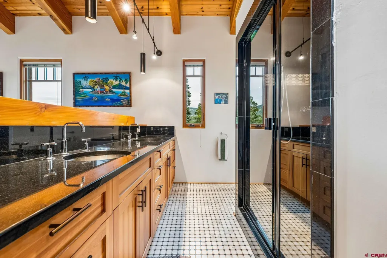
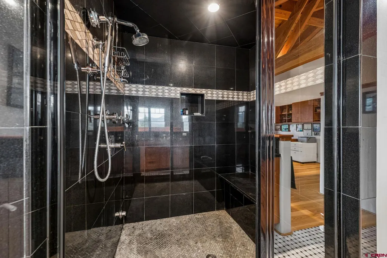
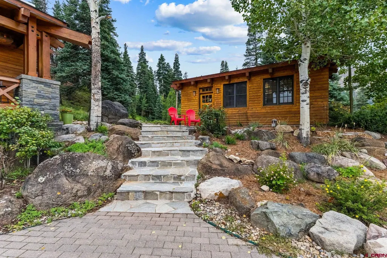
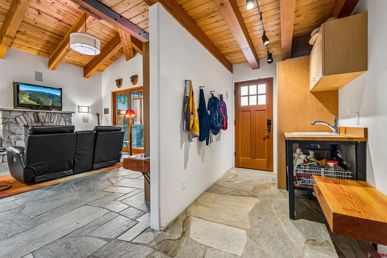
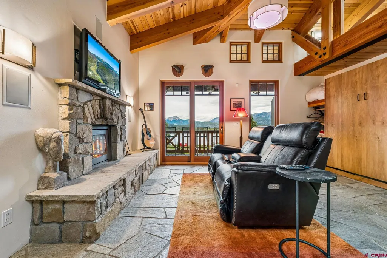
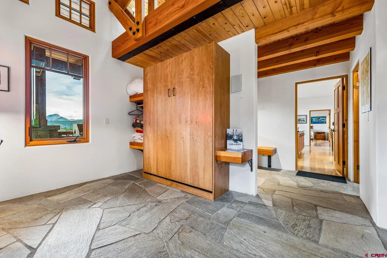
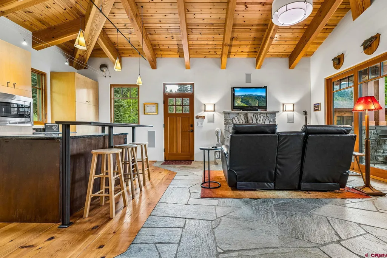
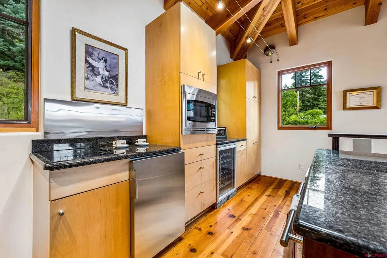
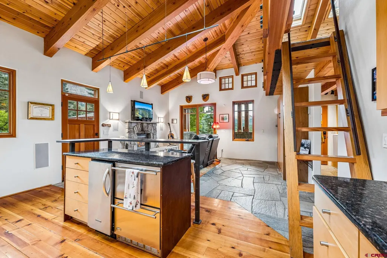
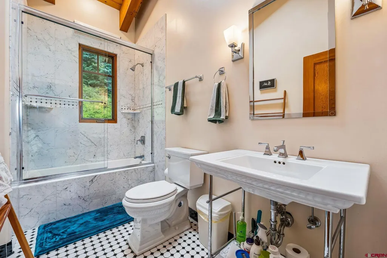
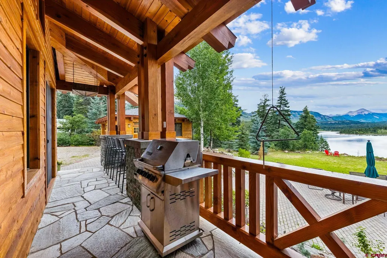
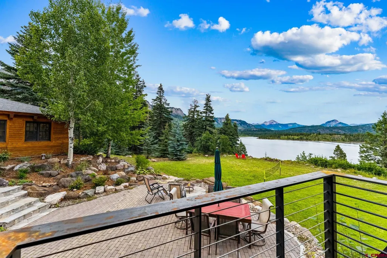
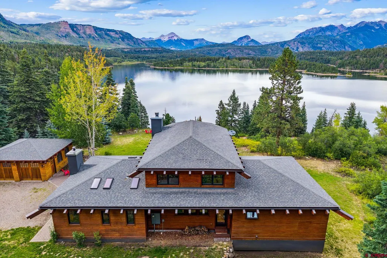
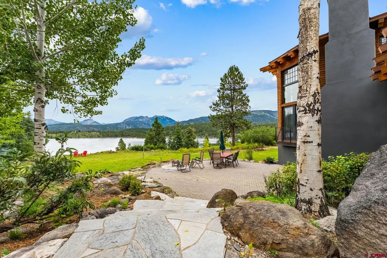
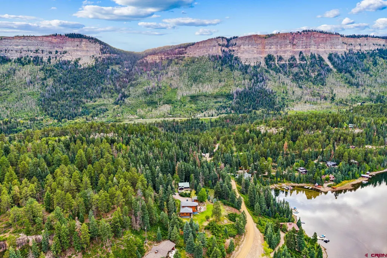
The homeâs exceptional architectural design follows the style of the Ahwahnee Hotel in Yosemite National Park. The expansive triple pane bay windows in the Great Room capture the 180 degree views of Electra Lake, Engineer Mountain, and the surrounding peaks. The large Douglas fir beams throughout the home cannot be sourced any longer and the complimentary stone work adds an ageless touch to this fine home. Situated on a fairly level bench with exceptional privacy, at the membership only Electra Lake Sporting Club, this home has quality features throughout. The very spacious primary suite also has views that are virtually unmatched in Colorado. The open floor plan in the Primary is also designed to maintain views as well and there is an ample closet area and an ideal home office space in the primary suite as well. The "guest" wing of the home connects to the Great Room but has a separate entrance as well as access from the home and is perfect for guest privacy and enjoyment and it's own kitchen,bath, and stone fireplace. The The loft with sleeping areas and a full bathroom also have excellent views through the window walls. The chef inspired owner will enjoy a galley kitchen layout with Gaggenau appliances, as well as the views and connectivity to family and guests in the great room. The detached oversized two car garage has a concrete slab floor, tall garage doors, insulated and heated space makes it comfortable in the winter months or when you are working at the work bench in the garage. The Craftsman style of the garage is a compliment to the home, with the same quality materials as the home itself. The home is all electric with a very efficient electric heating system. In floor radiant heat powered by a Steffes ETS electrical storage system is on the LPEA time of use scheduling plan so that off peak rates can be optimized. The electrical service to the home is a 400 amp service allowing plenty of electrical service for the owner. The lucky buyer of this home will need to meet the criteria of membership to Electra Sporting Club. The ownership structure is that the home is on CLUB land and the transfer will be by Bill of Sale.
| Elementary School | Middle School | High School |
|---|---|---|
| Animas Valley K-5 Elementary School | Miller 6-8 Middle School | Durango 9-12 High School |
| Price History | |
|---|---|
| 9/11/2026 | Listed $2,995,000 |
General Features
| Heating | Thermal Storage |
|---|---|
| Cooling | Other |
| Roof | Architectural Shingles |
| Laundry Y/N | 6'x12'10 |
| Fireplaces | Living Room |
| Garage | Detached Garage |
| Zoning | Residential Single Family |
| HOA Fee | 2125 |
| Status | Active |
| Bathrooms | 3 |
| Year Built | 2008 |
| Subdivision | Electra Lake |
| HOA Dues? | Yes |
| Windows | Clad,Thermal Panes |
| Water Heater | Electric Water Heater |
| Style | Other |
| View | Lake/Pond/Reservoir,Mountains |
| Stories Count | Two Story |
| County | La Plata |
| Class | RESIDENTIAL |
| Type | Stick Built |
| Tax Year | 2025 |
| FIPS Code | 08067 |
| Elevation | 8450 |
| HOA Y/N | Yes |
| New Construction Y/N | No |
| Status | Active |
| Sale/Rent | For Sale |
| HOA Name | Electra Lake |
| Utilities | Electric,Internet,Phone - Cell Reception |
| Energy Star Qualified Y/N | No |
| Green Certification Y/N | No |
| HERS Rated Y/N | No |
| LEED for Homes Y/N | No |
| Other Green Cert. Y/N | No |
| Directions | Contact Listing Agent who will meet you at the gate to Electra Sporting Club. Located at Electra West Road,1 mile in from Highway 550 |
| High School | Durango 9-12 |
| City | Durango |
| List Price/SqFt | 1120.88 |
| HOA/Metro Fees Freq. | Bi-Annual |
| COMMON FACILITIES | Club House,Gated Community |
| Terms | Cash |
| Elementary School | Animas Valley K-5 |
| Middle School | Miller 6-8 |
| Branded Virtual Tour | https://youtu.be/9JdgHznY8d0 |
| DOM | 9 |
| PROPERTY DESCRIPTION | Wooded Lot,Adj to Open Space,Borders National Forest |
| Price Per Sq Ft Total AG | 1120.88 |
| DISCLOSURES | Deed Restrictions,Covenants |
| Property Attached Y/N | No |
Interior Features
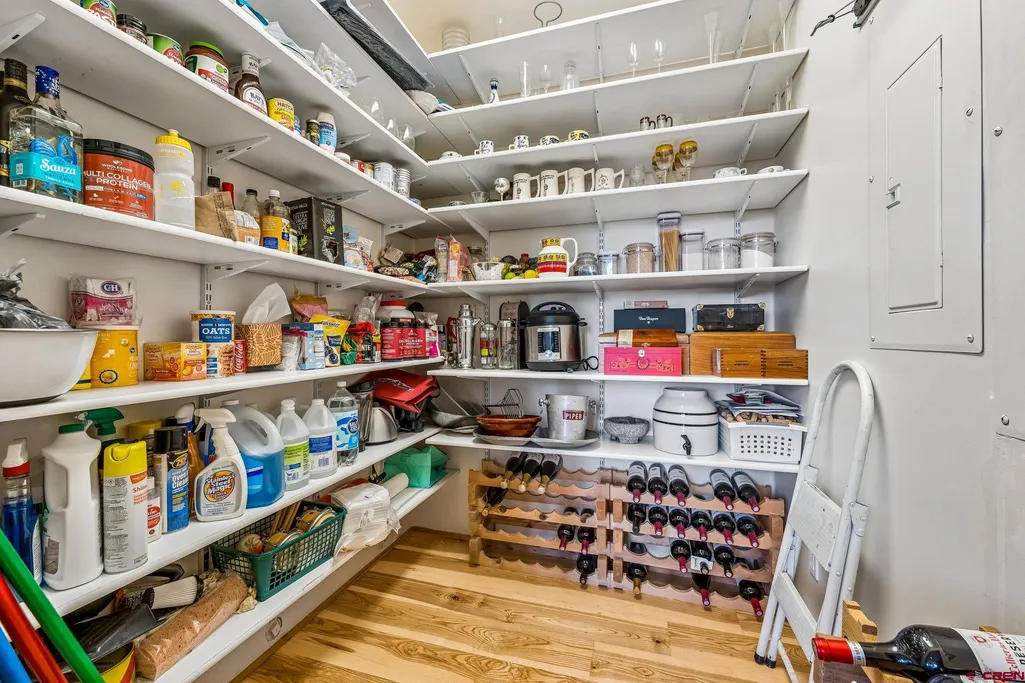
| Interior Amenities | Part Furnished,Cathedral Ceiling,W/D Hookup,Sound System,Vaulted Ceiling,Granite Counters,Guest Quarters,Pantry,Walk In Closet,Garage Door Opener,Heated Garage |
|---|---|
| Great Room | Yes |
| Kitchen Dimensions | 22'9 x12'1 |
| Flooring | Hardwood,Tile |
| Furnished Y/N | Partially Furnished |
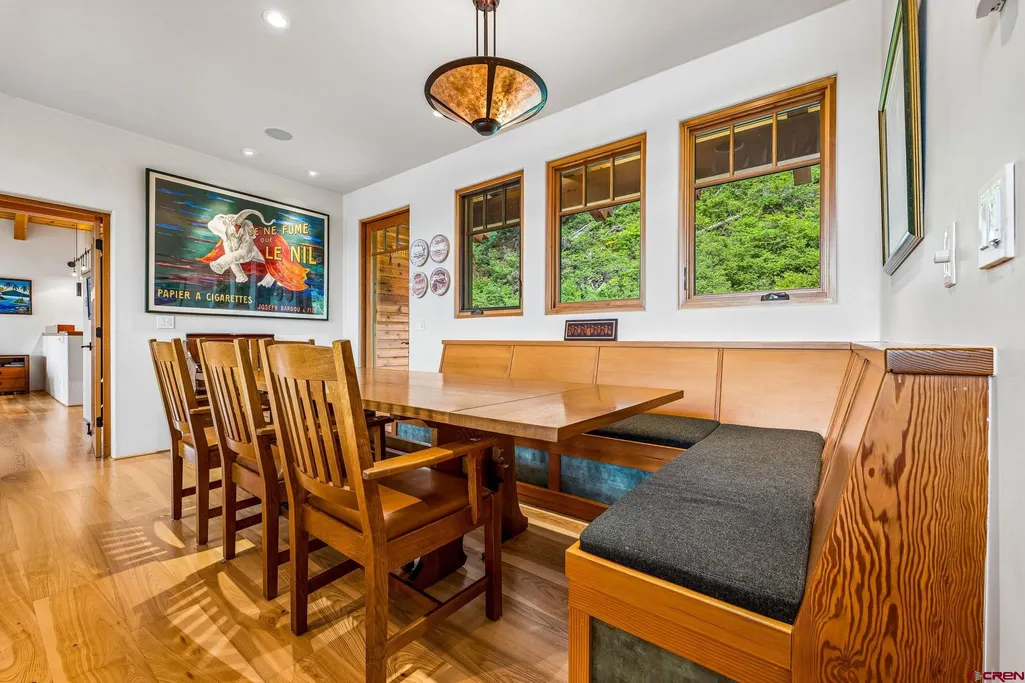
| Dining Room Dimensions | 16'3 x6'1 1 |
| Beds | 3 |
| Full Baths | 2 |
| Dining Room | Separate Dining |
| 3/4 Baths | 1 |
| SqFt Source | floor plan |
| Appliances | Range/Oven,Refrigerator,Dishwasher,Washer,Dryer,Disposal,Microwave |
| Primary Bedroom Level | Main Level |
Exterior Features
| Exterior Amenities | Landscaping,Patio,Lawn Sprinklers,Covered Porch |
|---|---|
| Waterfront | Lake/Reservoir |
| Garage Capacity | 2 |
| RV Parking | No |
| Siding | Cedar |
| Construction Type | Wood Frame,Wood,Post & Beam |
| Water Well | Yes |
| Waterfront | No |
| Garage Y/N | Yes |
| Carport | No |
| Water Rights/Irrig. | No |
Amenities
- Foreclosure
- Views
- Short Sale
- New Construction
- Adult 55+
- Lease To Own
- No HOA Fees
- Furnished
- Primary On Main
- Air Conditioning
- Seller Finance
- Green
- Fixer Upper
- Horse
- Golf
- Fireplace
- Deck
- Garage
- Basement
- Pool
Property vs Single Family Average in 81301
Price
Taxes
Year Built
Visits
 IDX information © 2026 The Southwest Multiple Listing Service, Inc. IDX information is provided exclusively for consumers' personal, non-commercial use and may not be used for any purpose other than to identify prospective properties consumers may be interested in purchasing. Data is deemed reliable but is not guaranteed accurate by The Southwest Multiple Listing Service or EXIT Realty Home & Ranch. Data last updated: September 21, 2026 9:23 PM UTC
 Santa Fe Association of REALTORS® All information deemed reliable but not guaranteed. All properties are subject to prior sale, change or withdrawal. Neither listing broker(s) or information provider(s) shall be responsible for any typographical errors, misinformation, misprints and shall be held totally harmless. Listing(s) information is provided for consumer's personal, non-commercial use and may not be used for any purpose other than to identify prospective properties consumers may be interested
 All information is deemed reliable but not guaranteed. The listings on this site are displayed courtesy of the IDX program of San Juan County Board of REALTORS and may not be the listings of the site owner. Last Update: #Update
 The data relating to real estate for sale on this web site comes in part from the Internet Data Exchange (IDX) program of Colorado Real Estate Network, Inc. (CREN), © Copyright 2026. All rights reserved. All data deemed reliable but not guaranteed and should be independently verified. This database record is provided subject to "limited license" rights. Duplication or reproduction is prohibited.