
Views







Address
41 Edgemont Meadows, Durango, CO
Price
$ 1,449,000
Property Attributes
- MLS#838643
- TypeSingle Family
- Listing Status Active
- CountyLA PLATA
- CityDurango
- AreaDurango Rural
- NeighborhoodEdgemont Meadows
- Zip81301
- StyleContemporary
- Year Built2024
- Taxes$ 4785
- Price$ 1,449,000
- Bedrooms3
- Full Bathrooms2
- Half Bathrooms0
- Sqr Footage2525
- Lot Size0.241 Acres
Data Source:
Colorado Real Estate Network (CREN)
Property Description
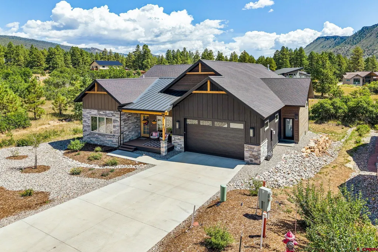
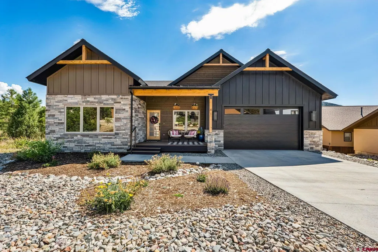
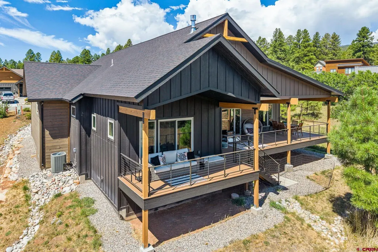
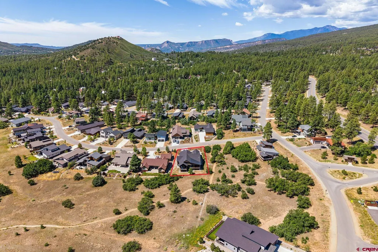
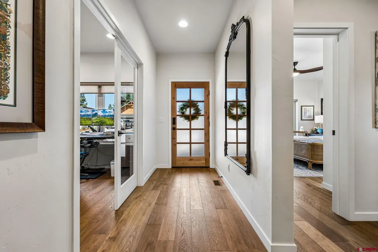
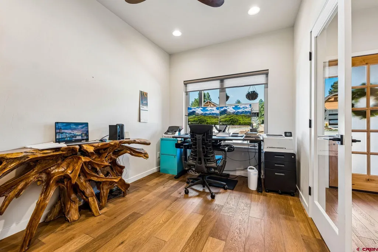
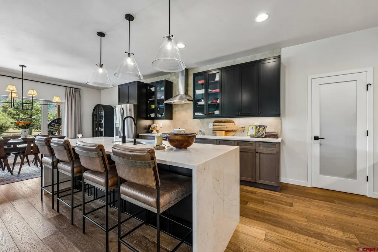
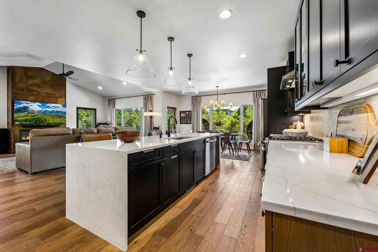
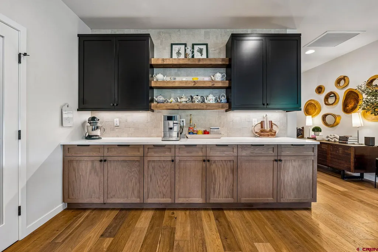
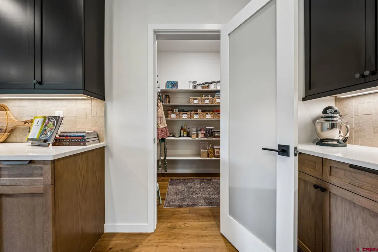
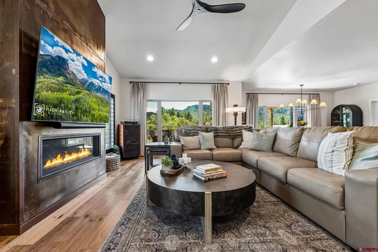
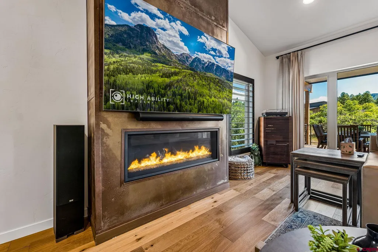
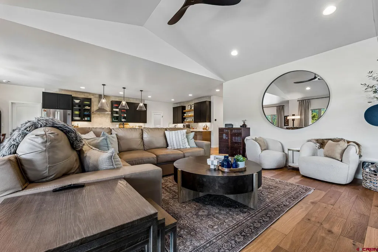
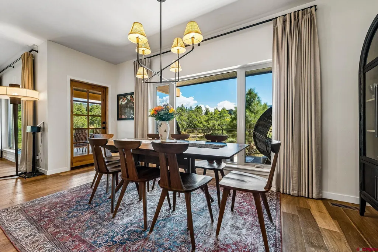
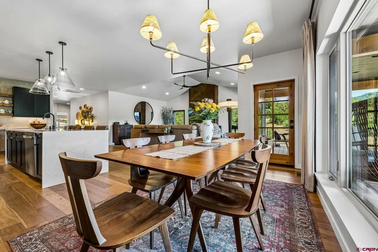
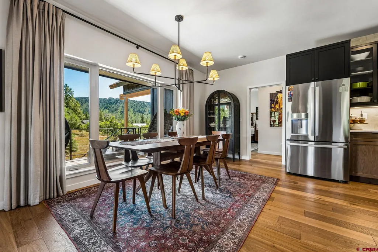
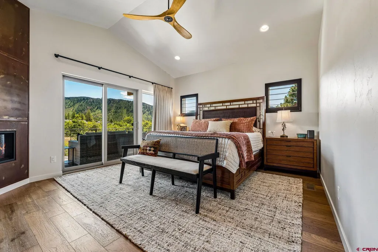
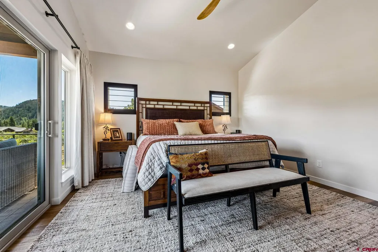
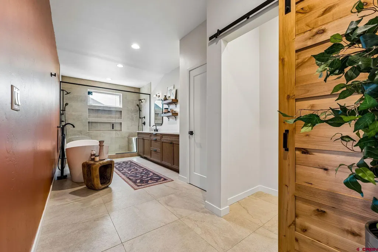
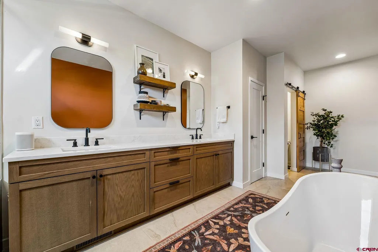
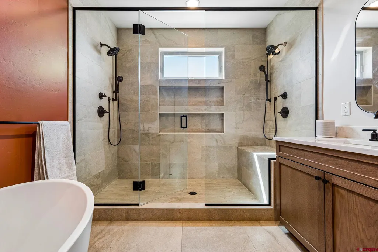
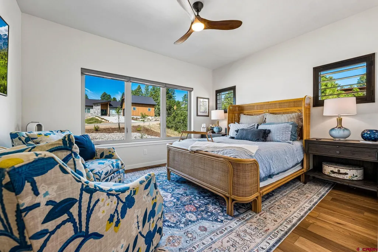
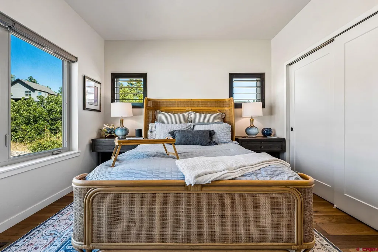
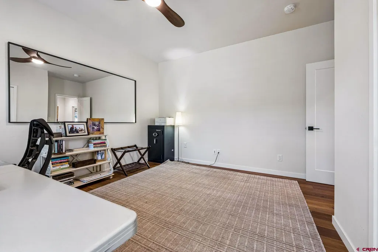
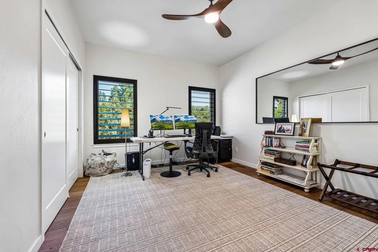
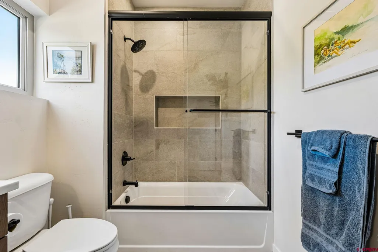
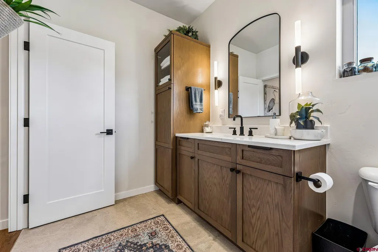
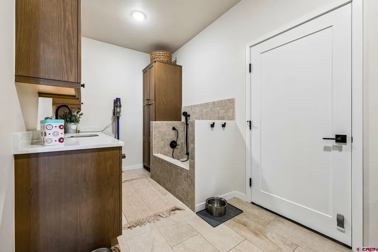
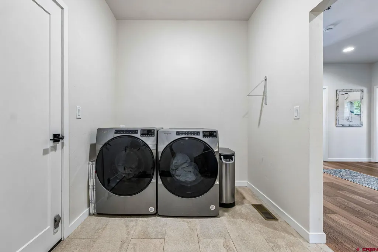
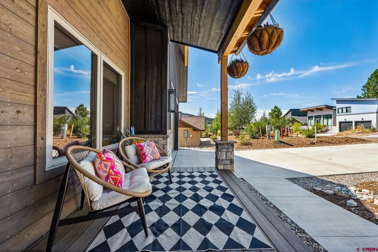
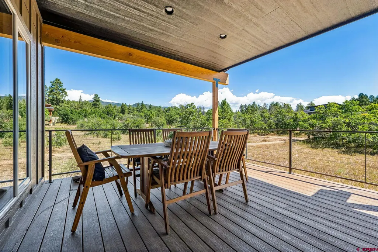
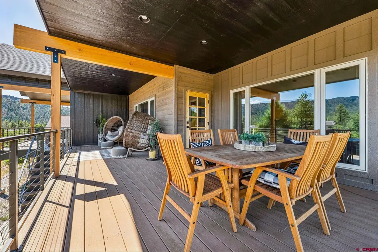
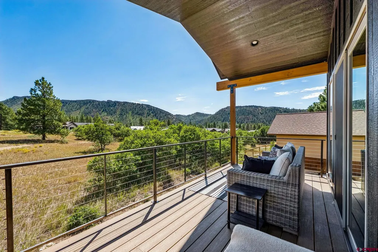
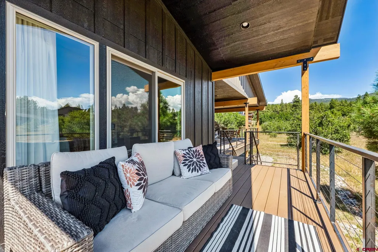
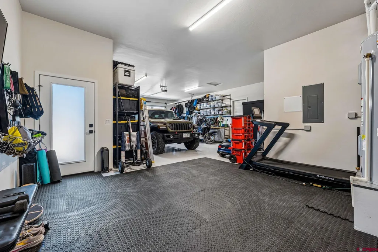
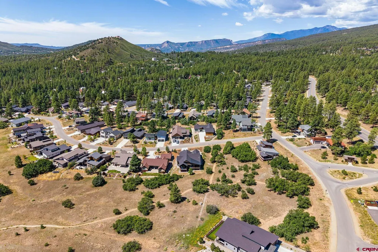
This home was built for simple and stunning mountain living in the coveted Edgemont Meadows community. The single level floorplan is complete with upgraded finishes and a thoughtful layout set on a premium lot bordering open space on two sides. Enjoy sweeping ridgeline and meadow views, along with direct access to neighborhood trails and amenities. Vaulted ceilings welcome you into the main living area centered around a beautiful metal gas fireplace. Open to the kitchen, find a functional and refined cooking space featuring stainless steel appliances, a walk-in pantry, LED under-cabinet lighting, and an oversized island with waterfall quartz countertops and bar seating. A spacious dining room features a picture window and offers direct access to the covered back patio, seamlessly extending the living space outdoors for dining and relaxing. The primary suite is a true retreat, complete with a gas fireplace, private deck access, a soaking tub, and a spacious walk-in closet. Two additional bedrooms plus a generous office/flex room share a full guest bathroom including upgraded tile and a glass shower enclosure. The laundry room provides ample counter space, storage, and dog wash area while also connecting to the three-car garage with epoxy floors and a convenient side-entry man door. Additional upgrades include designer tile, custom window treatments, a smart thermostat, two gas fireplaces with blowers, and ceiling fans. Outdoors, the front yard is fully landscaped and plenty of storage can be found under the back deck. The crawlspace is fully lined and sump pump installed. Additionally the sellers have added: built in custom walk in closet in the primary bedroom - complete with built in dressers; built in bookshelves and a desk with custom wood top in the office; custom coat/boot closet in the main hallway towards the front door; & New window coverings. Residents of Edgemont enjoy exclusive access to dedicated open space, miles of private hiking and walking trails, fly-fishing rights along the Florida River, abundant wildlife, and the beloved Meadows Market. With easy access to regional amenities and historic downtown Durango, this location balances privacy, luxury, and convenience. This home represents a turnkey opportunity to enjoy refined Colorado mountain living in one of the areaâs most desirable neighborhoods.
| Elementary School | Middle School | High School |
|---|---|---|
| Riverview K-5 Elementary School | Miller 6-8 Middle School | Durango 9-12 High School |
| Price History | |
|---|---|
| 9/2/2026 | Listed $1,449,000 |
General Features
| Heating | Forced Air |
|---|---|
| Cooling | Central A/C |
| Fireplaces | Living Room |
| Garage | Attached Garage |
| Zoning | Residential Single Family |
| HOA Fee | 135 |
| Status | Active |
| Bathrooms | 2 |
| Year Built | 2024 |
| Subdivision | Edgemont Meadows |
| HOA Dues? | Yes |
| Water Heater | Electric Water Heater |
| Style | Contemporary |
| View | Mountains,Valley |
| Stories Count | One Story |
| County | La Plata |
| Class | RESIDENTIAL |
| Type | Stick Built |
| Tax Year | 2026 |
| FIPS Code | 08067 |
| HOA Y/N | Yes |
| New Construction Y/N | No |
| Status | Active |
| Sale/Rent | For Sale |
| HOA Name | Edgemont Meadows |
| Utilities | Electric,Natural Gas,Internet |
| Energy Star Qualified Y/N | No |
| Green Certification Y/N | No |
| HERS Rated Y/N | No |
| LEED for Homes Y/N | No |
| Other Green Cert. Y/N | No |
| Directions | From Durango take Florida Road to the Edgemont Meadows entrance. Take a right on Farm Pond and then a left on Edgemont Meadows Road. |
| High School | Durango 9-12 |
| City | Durango |
| List Price/SqFt | 573.86 |
| HOA/Metro Fees Freq. | Quarterly |
| COMMON FACILITIES | Club House,Tennis Courts,Playground |
| Elementary School | Riverview K-5 |
| Middle School | Miller 6-8 |
| Branded Virtual Tour | https://www.zillow.com/view-imx/4a37a26e-c5d3-4f59-a7cf-41520986f735?initialViewType=pano |
| DOM | 18 |
| PROPERTY DESCRIPTION | Adj to Greenbelt,Adj to Open Space |
| Price Per Sq Ft Total AG | 573.86 |
| DISCLOSURES | Covenants |
| Property Attached Y/N | No |
Interior Features
| Flooring | Hardwood,Tile |
|---|---|
| Furnished Y/N | Unfurnished |
| Beds | 3 |
| Full Baths | 2 |
| Appliances | Range/Oven,Refrigerator,Dishwasher,Microwave,Exhaust Fan |
| Primary Bedroom Level | Main Level |
Exterior Features
| Lot Size Area | 0.241 |
|---|---|
| Garage Capacity | 3 |
| RV Parking | No |
| Water Well | No |
| Waterfront | No |
| Garage Y/N | Yes |
| Carport | No |
| Water Rights/Irrig. | No |
Amenities
- Foreclosure
- Views
- Short Sale
- New Construction
- Adult 55+
- Lease To Own
- No HOA Fees
- Furnished
- Primary On Main
- Air Conditioning
- Seller Finance
- Green
- Fixer Upper
- Horse
- Golf
- Fireplace
- Deck
- Garage
- Basement
- Pool
Property vs Single Family Average in 81301
Price
Taxes
Year Built
Visits
 IDX information © 2026 The Southwest Multiple Listing Service, Inc. IDX information is provided exclusively for consumers' personal, non-commercial use and may not be used for any purpose other than to identify prospective properties consumers may be interested in purchasing. Data is deemed reliable but is not guaranteed accurate by The Southwest Multiple Listing Service or EXIT Realty Home & Ranch. Data last updated: September 21, 2026 9:23 PM UTC
 Santa Fe Association of REALTORS® All information deemed reliable but not guaranteed. All properties are subject to prior sale, change or withdrawal. Neither listing broker(s) or information provider(s) shall be responsible for any typographical errors, misinformation, misprints and shall be held totally harmless. Listing(s) information is provided for consumer's personal, non-commercial use and may not be used for any purpose other than to identify prospective properties consumers may be interested
 All information is deemed reliable but not guaranteed. The listings on this site are displayed courtesy of the IDX program of San Juan County Board of REALTORS and may not be the listings of the site owner. Last Update: #Update
 The data relating to real estate for sale on this web site comes in part from the Internet Data Exchange (IDX) program of Colorado Real Estate Network, Inc. (CREN), © Copyright 2026. All rights reserved. All data deemed reliable but not guaranteed and should be independently verified. This database record is provided subject to "limited license" rights. Duplication or reproduction is prohibited.