
Views











Address
1201 Celadon Drive, Durango, CO
Price
$ 5,199,000
Property Attributes
- MLS#838599
- TypeSingle Family
- Listing Status Active
- CountyLA PLATA
- CityDurango
- AreaDurango Rural
- NeighborhoodCeladon
- Zip81301
- Style
- Year Built2007
- Taxes$ 8783
- Price$ 5,199,000
- Bedrooms3
- Full Bathrooms3
- Half Bathrooms1
- Sqr Footage3264
- Lot Size35 Acres
Data Source:
Colorado Real Estate Network (CREN)
Property Description
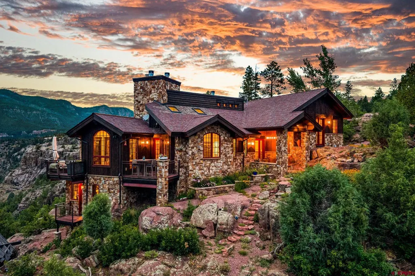
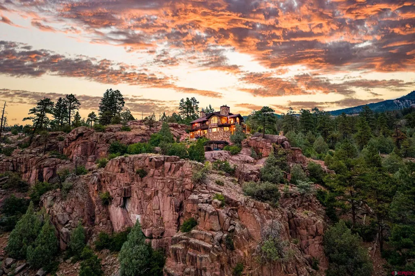
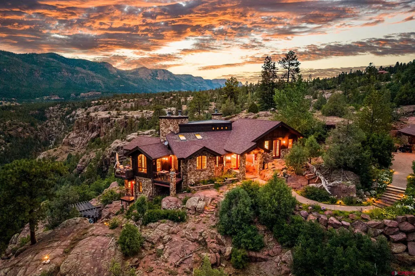
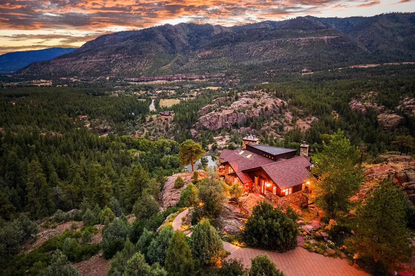
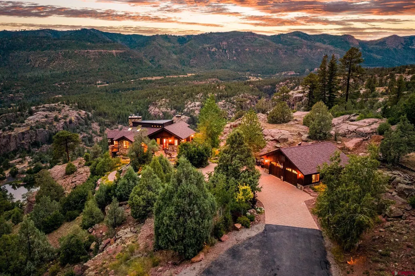
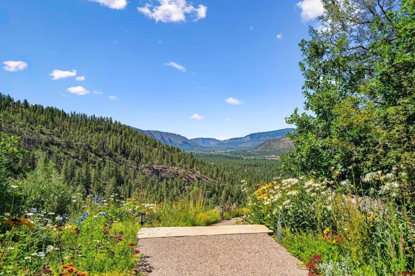
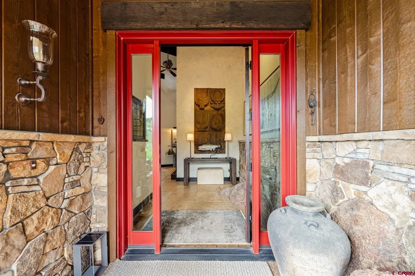
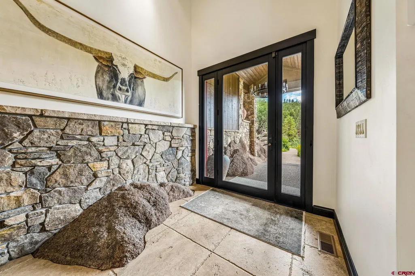
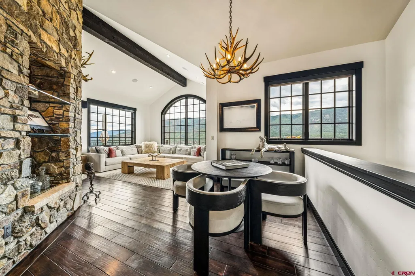
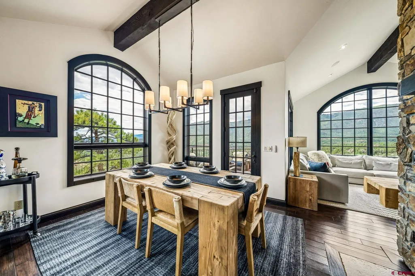
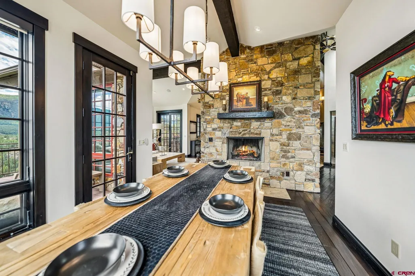
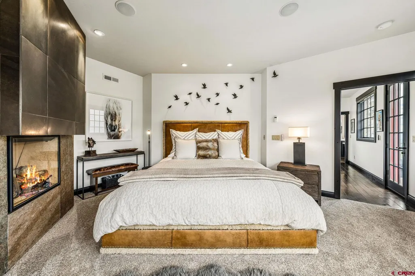
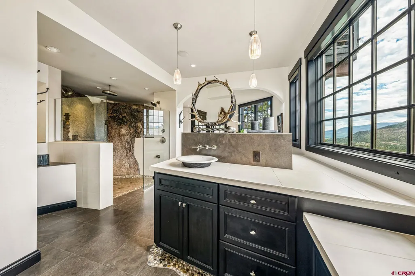
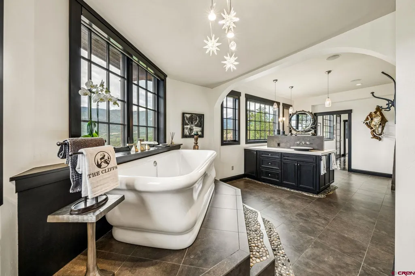
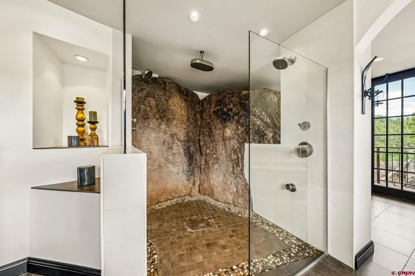
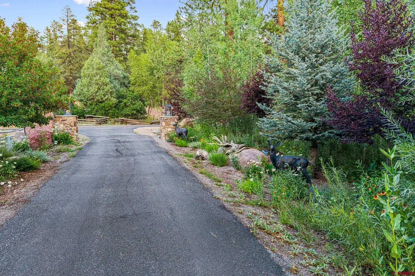
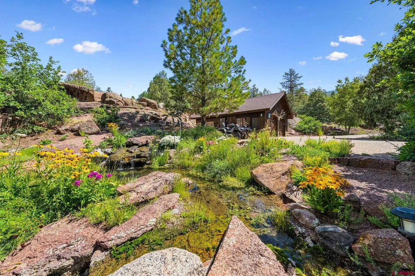
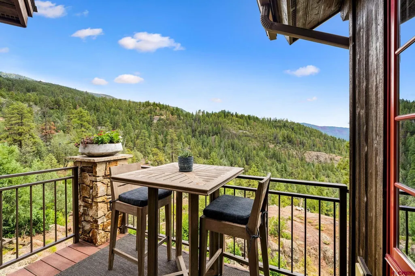
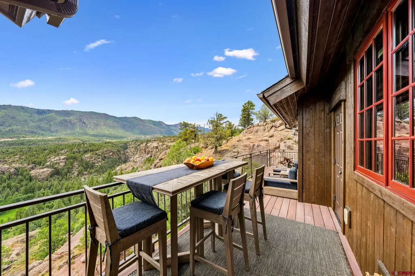
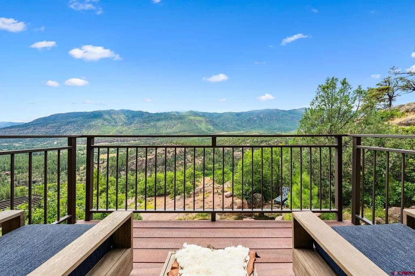
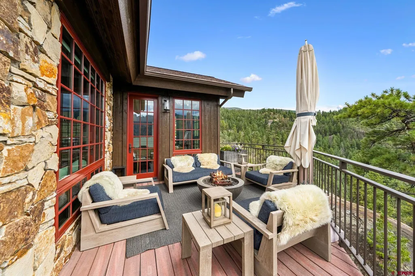
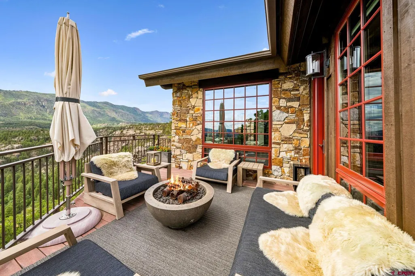
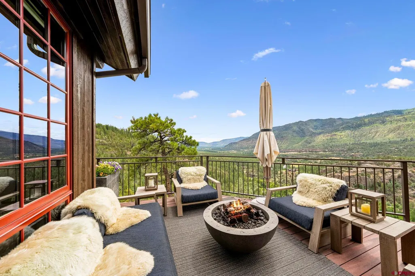
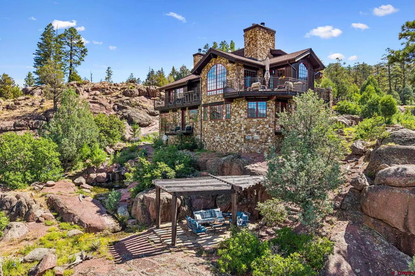
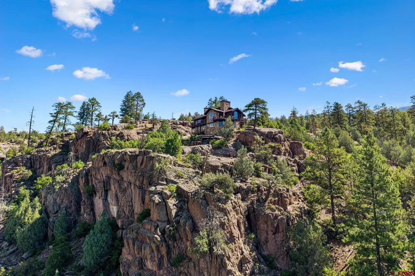
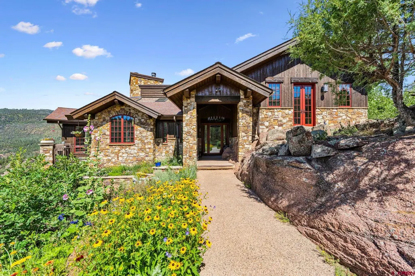
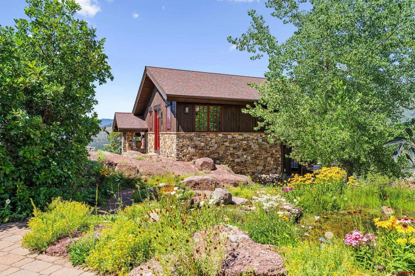
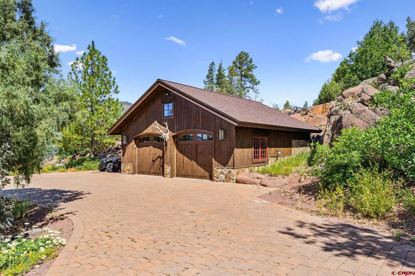
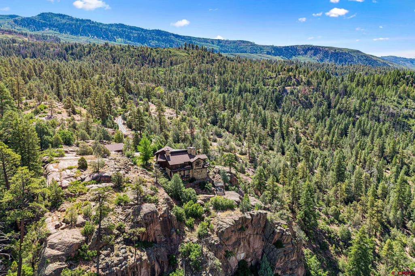
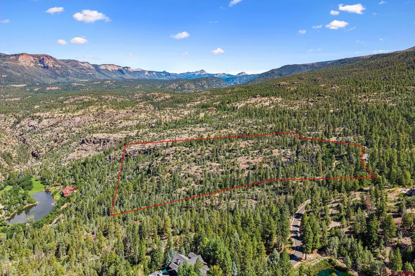
Some homes are built on the land, The Cliffs at Celadon was built into it. Set on 35 acres within the exclusive gated community of Celadon, only minutes from historic downtown Durango, The Cliffs offers an experience that cannot be recreated. With panoramic views across the Animas Valley, year-round flowing water, nearly two miles of private trails, and an unmatched level of privacy, the architecture seamlessly emerges from ancient granite outcroppings, creating one of the most distinctive private residences in SW Colorado. The property offers a rare combination of privacy, natural beauty, and modern luxury. Positioned at 7,200 ft, the residence captures stunning views of the Animas Valley, the San Juan Mountains, and the celadon colored waters of the Animas River winding through dramatic granite gorges below. Guests arrive through a forested driveway before walking past massive granite monoliths and stone walkways that create a sense of suspension and anticipation. Inside, the 3,264 SF residence was designed to dissolve the boundaries between indoors and outdoors. Designed for both intimate living and effortless entertaining, the main level features an inviting great room, formal dining room, library with custom built-ins, and a chefâs kitchen centered around an iconic La Cornue French range, complemented by Sub-Zero refrigerator and wine storage. Five fireplaces, radiant in-floor heat, central a/c, and integrated audio, ensure year-round comfort in every season. Expansive windows frame the mountain landscape, while five decks create a natural extension of the living spaces. The sound of the pond, creek, and recirculating waterfall can be enjoyed both indoors and out. A powder room and well-appointed laundry room complete this level. Upstairs are two private en suites. The intimate primary suite occupies the lower level, creating a secluded retreat connected to the homeâs dramatic granite setting. Its remarkable seven-head shower was built around the natural rock itself. Dual walk-in closets, large soaking tub, double vanities, and a dry sauna complete the spa-inspired bathroom. The entire interior has been repainted in contemporary designer colors, complemented by new premium carpeting and a complete lighting transformation featuring Restoration Hardware fixtures. and motorized blackout window coverings. Custom cabinetry has been added to the pantry, laundry room, garage, and spacious primary closets maximizing organization while maintaining the homeâs refined aesthetic. Dual Starlink and Dish internet systems provide dependable connectivity. Approximately two miles of private ATV and hiking trails wind through the property which are professionally finished with gravel and wood-chip surfaces. The trails provide year-round opportunities to experience the property on foot or by recreational vehicle. Three scenic picnic areas are positioned throughout the trail system. Curated gardens, water features, sculptures, and a striking stone entry create a dramatic experience. Water rights support the landscaping and water features, providing a significant and increasingly valuable amenity. The subdivision borders the San Juan National Forest along its northern and eastern boundaries, providing access to the great outdoors for hiking, horseback riding, and exploring. A full-time onsite manager provides security, maintenance, and additional community support. Architectural plans are in place for a guest suite above the garage, with plumbing already roughed in. A separate flat building area offers exceptional flexibility and is suitable for a barn or second garage. Electricity, water, and natural gas have already been stubbed to the site. The area also provides discreet storage for boats and recreational vehicles, concealed from the main residence and neighboring properties.
| Elementary School | Middle School | High School |
|---|---|---|
| Animas Valley K-5 Elementary School | Miller 6-8 Middle School | Durango 9-12 High School |
| Price History | |
|---|---|
| 9/1/2026 | Listed $5,199,000 |
General Features
| Heating | Floor Radiant |
|---|---|
| Cooling | Refrigerated Air,Central A/C |
| Roof | Composition |
| Fireplaces | Gas Logs,Bedroom,Living Room,Den/Family Room |
| Garage | Detached Garage |
| Zoning | Residential Single Family |
| HOA Fee | 800 |
| Status | Active |
| Bathrooms | 4 |
| Year Built | 2007 |
| Subdivision | Celadon |
| HOA Dues? | Yes |
| Water Heater | Gas Water Heater |
| View | Mountains,Valley |
| Stories Count | Three Story |
| County | La Plata |
| Class | RESIDENTIAL |
| Type | Stick Built |
| Year Remodeled | 2026 |
| Tax Year | 2026 |
| FIPS Code | 08067 |
| HOA Y/N | Yes |
| New Construction Y/N | No |
| Status | Active |
| Sale/Rent | For Sale |
| HOA Name | Celadon II |
| Utilities | Electric,Natural Gas |
| Energy Star Qualified Y/N | No |
| Green Certification Y/N | No |
| HERS Rated Y/N | No |
| LEED for Homes Y/N | No |
| Other Green Cert. Y/N | No |
| Directions | Highway 550 North,turn right onto CR 250,over Baker's Bridge. Celadon is a gated community approximately 0.5 miles on your left. No drive-bys; call listing agent to schedule a showing. |
| High School | Durango 9-12 |
| City | Durango |
| List Price/SqFt | 1592.83 |
| HOA/Metro Fees Freq. | Monthly |
| Elementary School | Animas Valley K-5 |
| Middle School | Miller 6-8 |
| Branded Virtual Tour | https://media.highabilityimagery.com/videos/019fba31-0711-719c-a292-ecf298c0ed83?v=359 |
| DOM | 18 |
| PROPERTY DESCRIPTION | Wooded Lot |
| Price Per Sq Ft Total AG | 1592.83 |
| Property Attached Y/N | No |
Interior Features
| Interior Amenities | All Furnishings,Ceiling Fan(s),Pantry |
|---|---|
| Flooring | Carpet-Partial,Hardwood,Tile |
| Furnished Y/N | Furnished |
| Beds | 3 |
| Full Baths | 3 |
| Dining Room | Separate Dining |
| SqFt Source | Assessor |
| 1/2 Baths | 1 |
| Appliances | Range/Oven,Refrigerator,Dishwasher,Washer,Dryer,Disposal |
| Primary Bedroom Level | Lower Level |
Exterior Features
| Waterfront | Pond |
|---|---|
| Lot Size Area | 35 |
| Garage Capacity | 2 |
| RV Parking | Yes |
| Siding | Stone,Wood |
| Construction Type | Wood Frame |
| Water Well | Yes |
| Waterfront | No |
| Garage Y/N | Yes |
| Apx. Irrigation Acres | 1 |
| Carport | No |
| Exterior Structures | Garage |
| Irrigation/Water District | Celadon HOA |
| Water Rights/Irrig. | Yes |
Amenities
- Foreclosure
- Views
- Short Sale
- New Construction
- Adult 55+
- Lease To Own
- No HOA Fees
- Furnished
- Primary On Main
- Air Conditioning
- Seller Finance
- Green
- Fixer Upper
- Horse
- Golf
- Fireplace
- Deck
- Garage
- Basement
- Pool
Property vs Single Family Average in 81301
Price
Taxes
Year Built
Visits
 IDX information © 2026 The Southwest Multiple Listing Service, Inc. IDX information is provided exclusively for consumers' personal, non-commercial use and may not be used for any purpose other than to identify prospective properties consumers may be interested in purchasing. Data is deemed reliable but is not guaranteed accurate by The Southwest Multiple Listing Service or EXIT Realty Home & Ranch. Data last updated: September 21, 2026 9:23 PM UTC
 Santa Fe Association of REALTORS® All information deemed reliable but not guaranteed. All properties are subject to prior sale, change or withdrawal. Neither listing broker(s) or information provider(s) shall be responsible for any typographical errors, misinformation, misprints and shall be held totally harmless. Listing(s) information is provided for consumer's personal, non-commercial use and may not be used for any purpose other than to identify prospective properties consumers may be interested
 All information is deemed reliable but not guaranteed. The listings on this site are displayed courtesy of the IDX program of San Juan County Board of REALTORS and may not be the listings of the site owner. Last Update: #Update
 The data relating to real estate for sale on this web site comes in part from the Internet Data Exchange (IDX) program of Colorado Real Estate Network, Inc. (CREN), © Copyright 2026. All rights reserved. All data deemed reliable but not guaranteed and should be independently verified. This database record is provided subject to "limited license" rights. Duplication or reproduction is prohibited.