
Views










Address
720 Bear Creek Circle, Bayfield, CO
Price
$ 429,900
Property Attributes
- MLS#838302
- TypeSingle Family
- Listing Status Active
- CountyLA PLATA
- CityBayfield
- AreaBayfield Rural
- NeighborhoodBear Ck Canyon
- Zip81122
- StyleDouble Wide
- Year Built2002
- Taxes$ 1517
- Price$ 429,900
- Bedrooms3
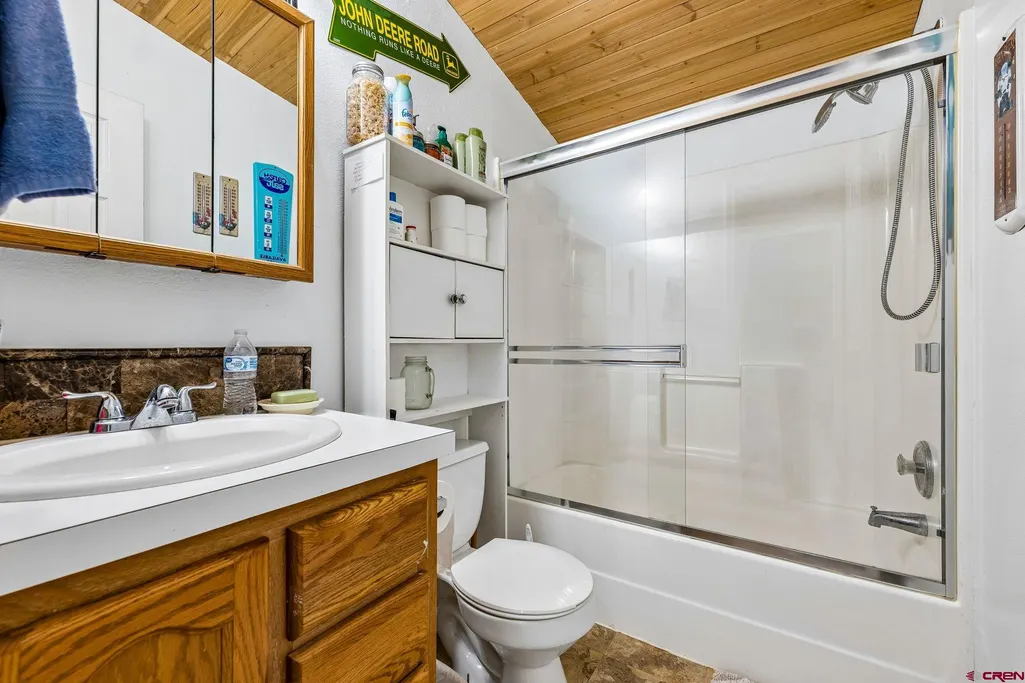
- Full Bathrooms2
- Half Bathrooms0
- Sqr Footage1836
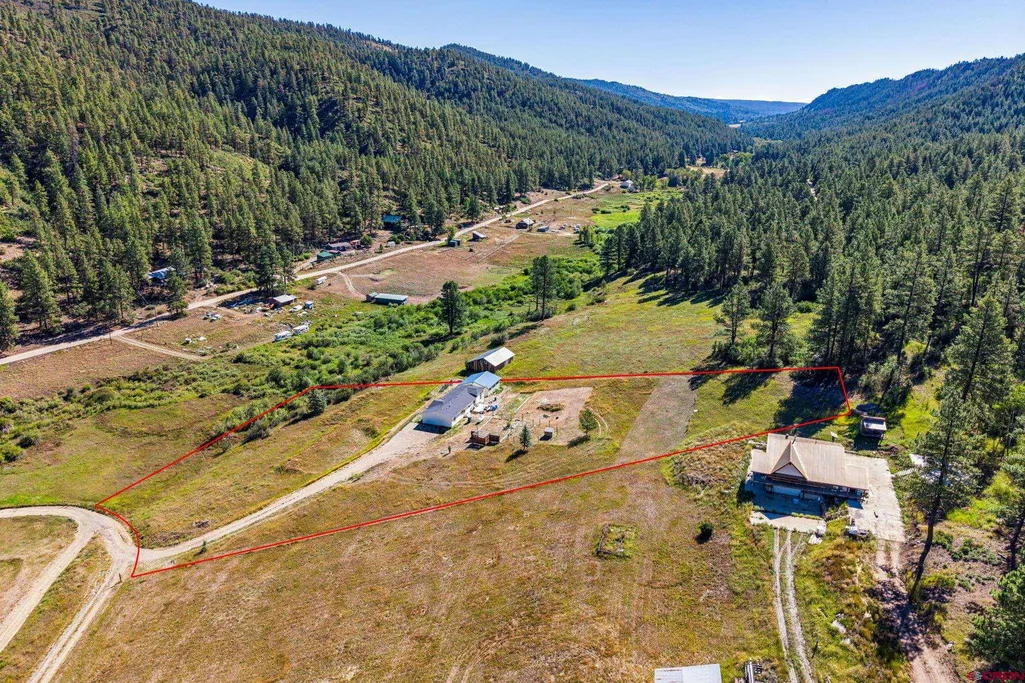
- Lot Size3 Acres
Data Source:
Colorado Real Estate Network (CREN)
Property Description
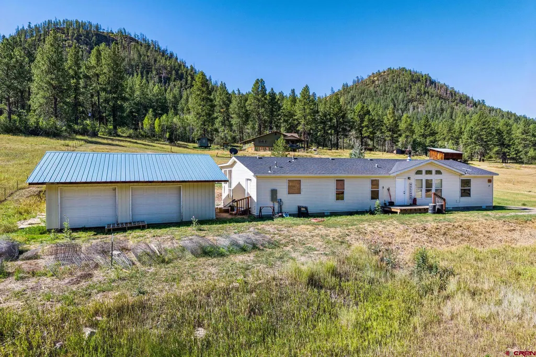
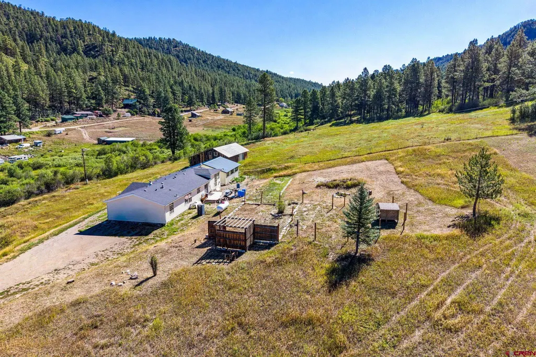
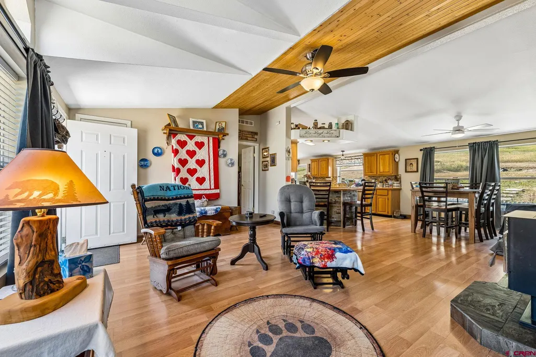
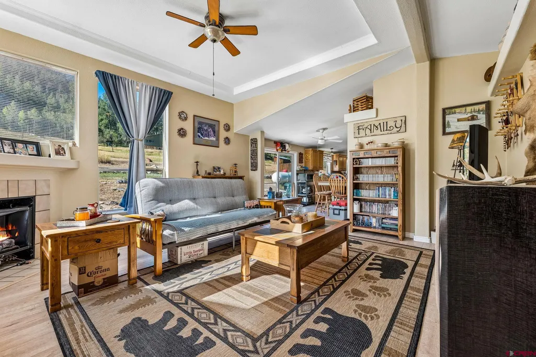
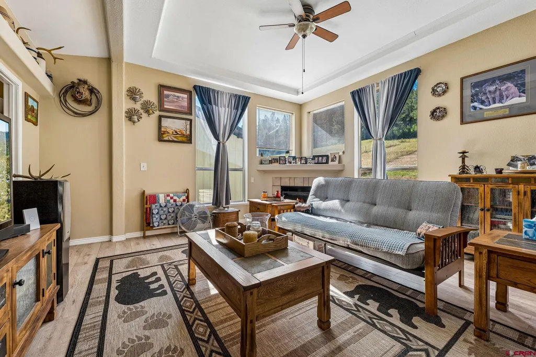
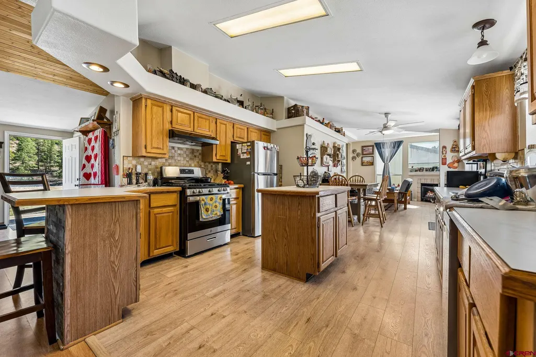
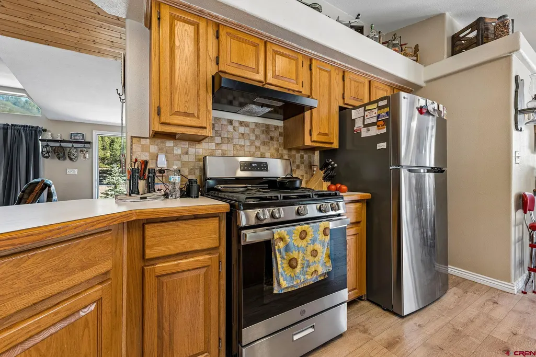
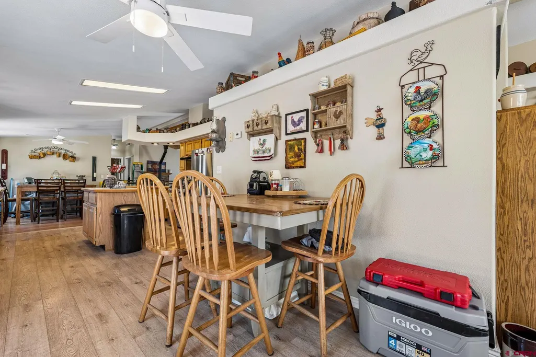
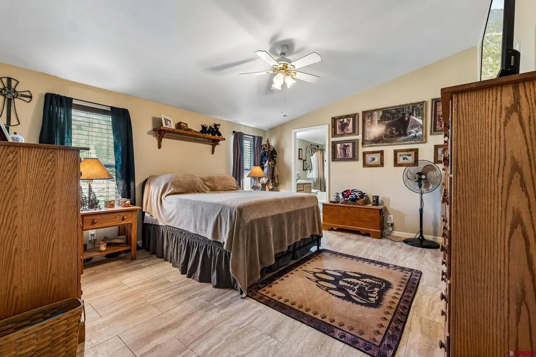
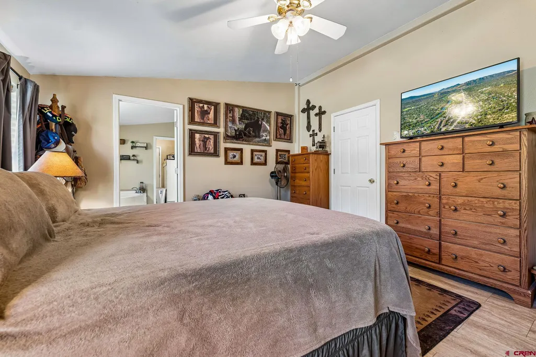
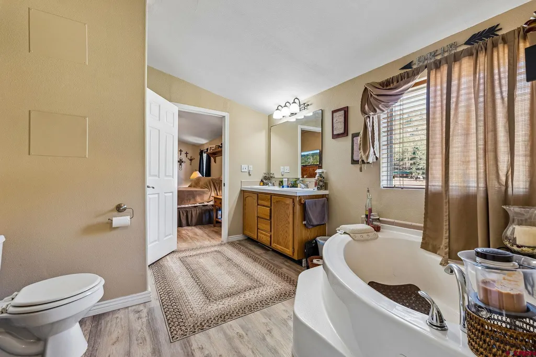
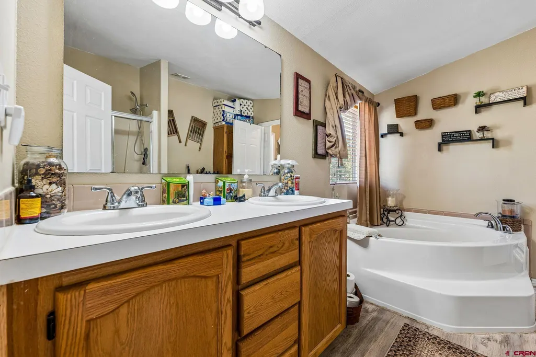
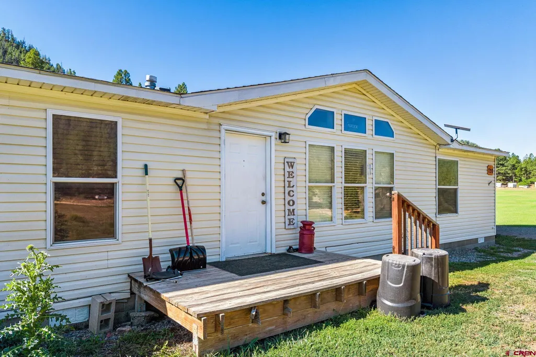
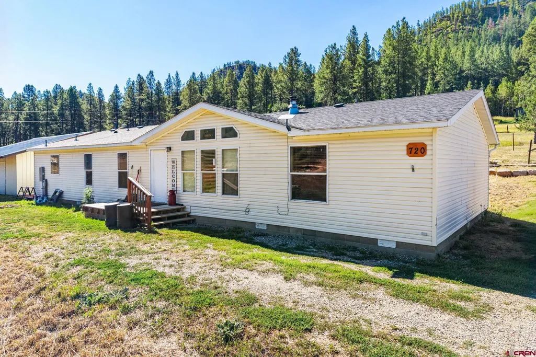
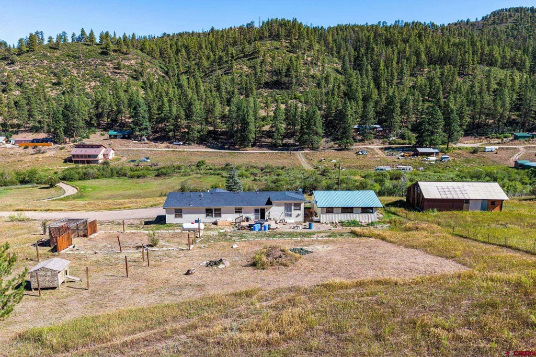
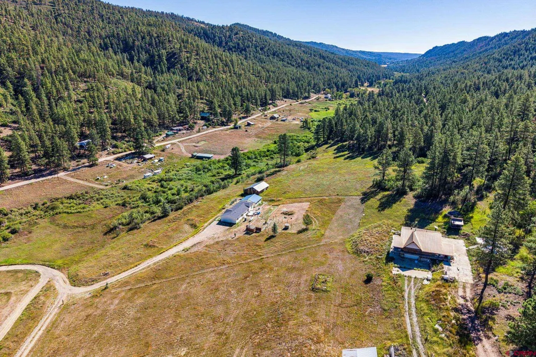
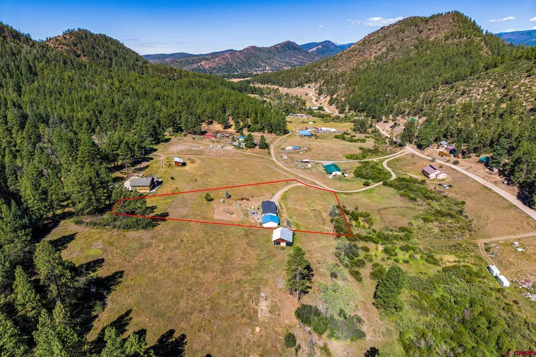
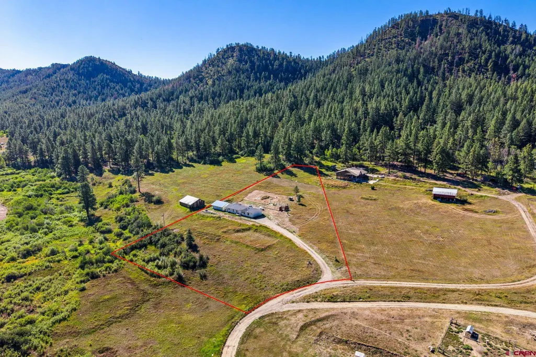
Welcome to your private slice of Colorado just minutes outside Bayfield! Set on three green acres surrounded by views of the tall pines, this nicely maintained home offers space, privacy, and easy access to outdoor recreation. Inside, the bright and spacious open floor plan is filled with natural light and peaceful views from nearly every window. The oversized kitchen features abundant cabinet and counter space, newer stainless steel appliances, a center island, wood-look laminate flooring, and plenty of storage. The inviting living room is warmed by a brand-new pellet stove, while an additional family room with a gas stove provides even more comfortable gathering space. The generous primary suite includes double closets and a private bath with a soaking tub and double sinks. Outside, enjoy the small spring-fed pond supplied by Bear Creek. A detached two-car garage offers plenty of room for vehicles, recreational gear, tools, and all your Colorado âtoys.â With three acres, this property offers wonderful possibilities for horses, gardening, and recreation. Located close to National Forest and convenient to County Road 501, you can enjoy easy access to Bayfield and nearby amenities while still coming home to a peaceful, private setting.
| Elementary School | Middle School | High School |
|---|---|---|
| Bayfield K-5 Elementary School | Bayfield 6-8 Middle School | Bayfield 9-12 High School |
| Price History | |
|---|---|
| 8/20/2026 | Listed $429,900 |
General Features
| Heating | Forced Air,Pellet Stove |
|---|---|
| Roof | Asphalt |
| Fireplaces | Gas Logs,Living Room,Den/Family Room,Pellet |
| Garage | Detached Garage |
| Zoning | Residential Single Family |
| Status | Active |
| Bathrooms | 2 |
| Year Built | 2002 |
| Subdivision | Bear Ck Canyon |
| Style | Double Wide |
| Stories Count | One Story |
| County | La Plata |
| Class | RESIDENTIAL |
| Type | Manufactured\Mobile |
| Tax Year | 2025 |
| FIPS Code | 08067 |
| HOA Y/N | No |
| New Construction Y/N | No |
| Status | Active |
| Sale/Rent | For Sale |
| Energy Star Qualified Y/N | No |
| Green Certification Y/N | No |
| HERS Rated Y/N | No |
| LEED for Homes Y/N | No |
| Other Green Cert. Y/N | No |
| Directions | CR 240 to CR 501 to entrance of Bear Creek Canyon on left,just past Forest Lakes. OR Hwy 160 East to CR 501,North to Bear Creek Canyon on right. Turn at SECOND Bear Creek CIRCLE. |
| High School | Bayfield 9-12 |
| City | Bayfield |
| List Price/SqFt | 234.15 |
| Terms | Cash,Conventional,FHA,VA |
| Elementary School | Bayfield K-5 |
| Middle School | Bayfield 6-8 |
| DOM | 30 |
| Price Per Sq Ft Total AG | 234.15 |
| Property Attached Y/N | No |
Interior Features
| Interior Amenities | Pellet Stove,Ceiling Fan(s),T&G Ceilings |
|---|---|
| Flooring | Laminate |
| Furnished Y/N | Unfurnished |
| Beds | 3 |
| Full Baths | 2 |
| Dining Room | Breakfast Nook,Kitchen/Dining |
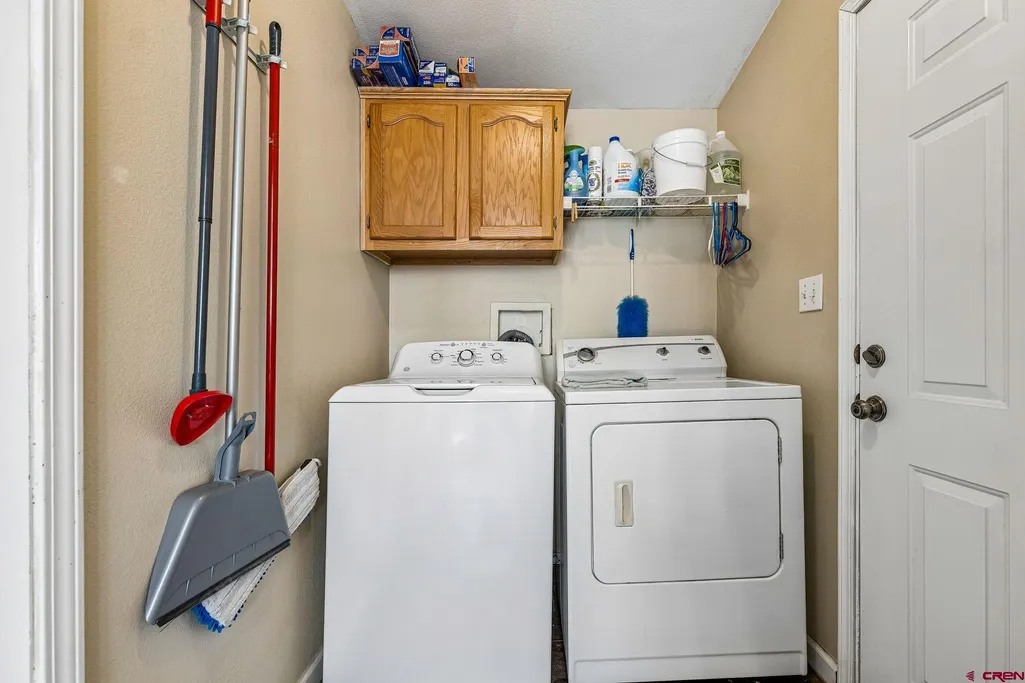
| Appliances | Range/Oven,Refrigerator,Dishwasher,Washer,Dryer,Disposal |
Exterior Features
| Lot Size Area | 3 |
|---|---|
| Garage Capacity | 2 |
| RV Parking | No |
| Siding | Vinyl |
| Water Well | Yes |
| Waterfront | No |
| Garage Y/N | Yes |
| Carport | No |
| Water Rights/Irrig. | No |
Amenities
- Foreclosure
- Views
- Short Sale
- New Construction
- Adult 55+
- Lease To Own
- No HOA Fees
- Furnished
- Primary On Main
- Air Conditioning
- Seller Finance
- Green
- Fixer Upper
- Horse
- Golf
- Fireplace
- Deck
- Garage
- Basement
- Pool
Property vs Single Family Average in 81122
Price
Taxes
Year Built
Visits
 IDX information © 2026 The Southwest Multiple Listing Service, Inc. IDX information is provided exclusively for consumers' personal, non-commercial use and may not be used for any purpose other than to identify prospective properties consumers may be interested in purchasing. Data is deemed reliable but is not guaranteed accurate by The Southwest Multiple Listing Service or EXIT Realty Home & Ranch. Data last updated: September 21, 2026 9:23 PM UTC
 Santa Fe Association of REALTORS® All information deemed reliable but not guaranteed. All properties are subject to prior sale, change or withdrawal. Neither listing broker(s) or information provider(s) shall be responsible for any typographical errors, misinformation, misprints and shall be held totally harmless. Listing(s) information is provided for consumer's personal, non-commercial use and may not be used for any purpose other than to identify prospective properties consumers may be interested
 All information is deemed reliable but not guaranteed. The listings on this site are displayed courtesy of the IDX program of San Juan County Board of REALTORS and may not be the listings of the site owner. Last Update: #Update
 The data relating to real estate for sale on this web site comes in part from the Internet Data Exchange (IDX) program of Colorado Real Estate Network, Inc. (CREN), © Copyright 2026. All rights reserved. All data deemed reliable but not guaranteed and should be independently verified. This database record is provided subject to "limited license" rights. Duplication or reproduction is prohibited.