





Address
706 Lupine, Bayfield, CO
Price
$ 645,000
Property Attributes
- MLS#838257
- TypeSingle Family
- Listing Status Active
- CountyLA PLATA
- CityBayfield
- AreaBayfield In Town
- NeighborhoodClover Meadows
- Zip81122
- Style
- Year Built2004
- Taxes$ 2385
- Price$ 645,000
- Bedrooms5
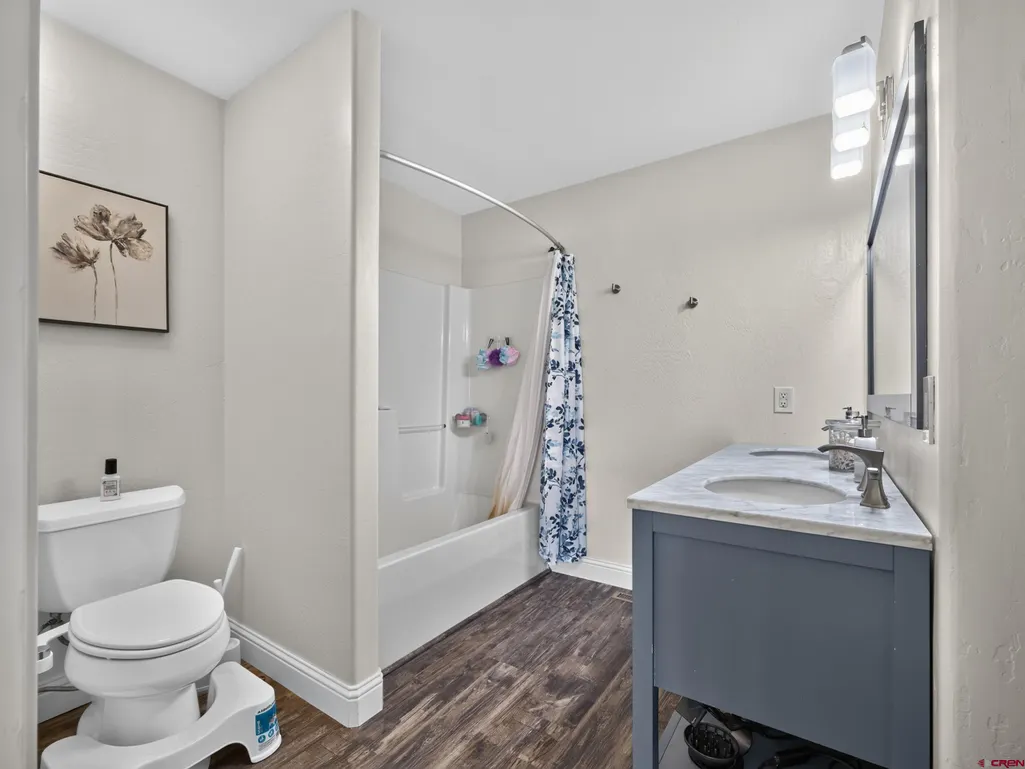
- Full Bathrooms3
- Half Bathrooms0
- Sqr Footage2378
- Lot Size0.295 Acres
Data Source:
Colorado Real Estate Network (CREN)
Property Description
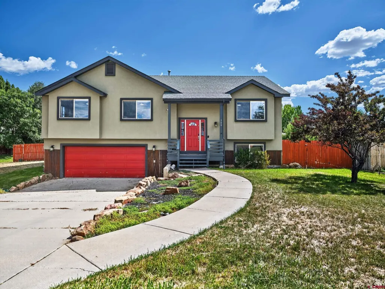
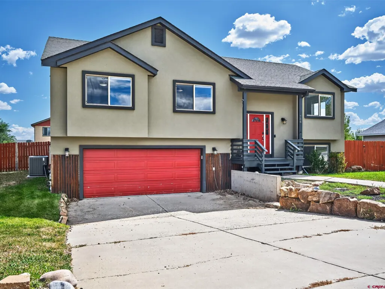
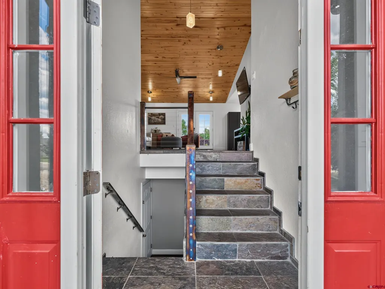
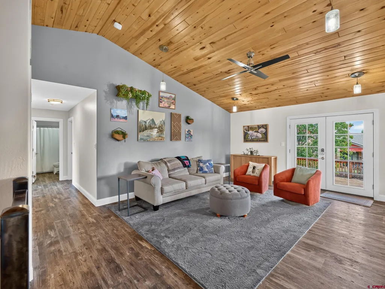
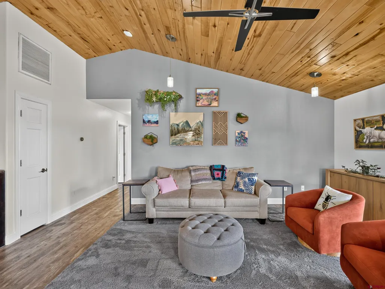
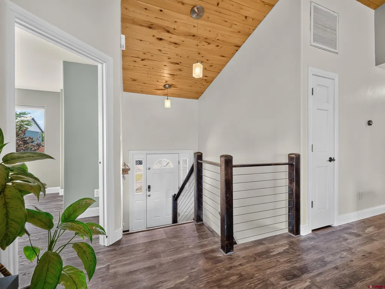
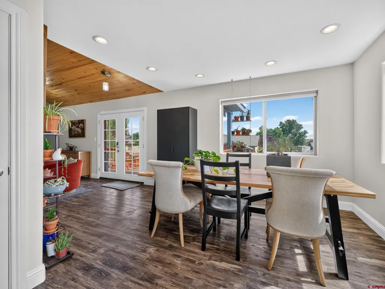
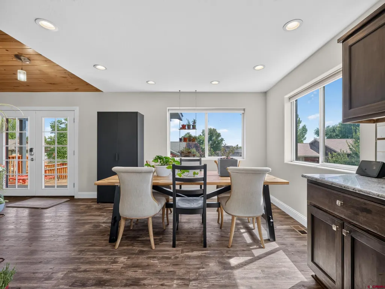
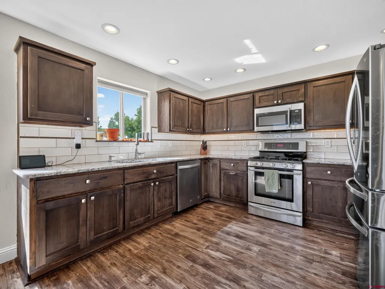
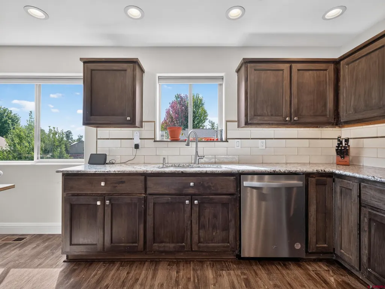
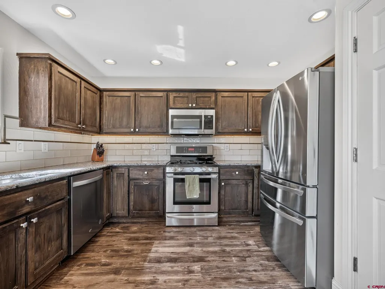
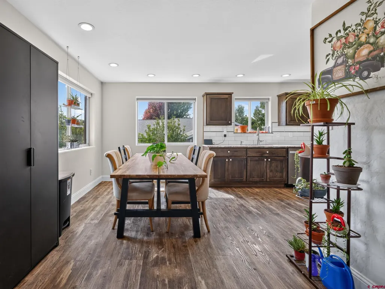
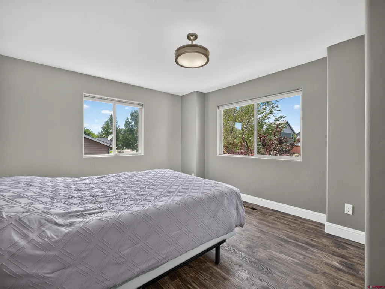
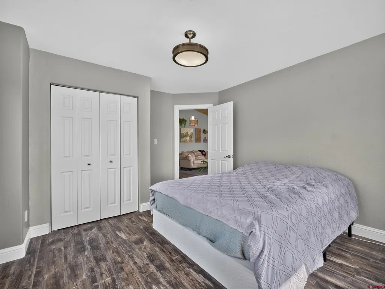
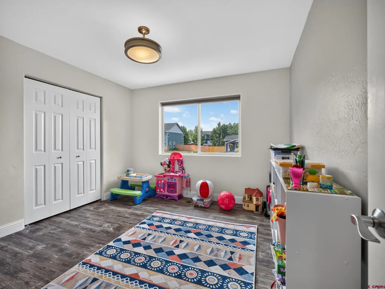
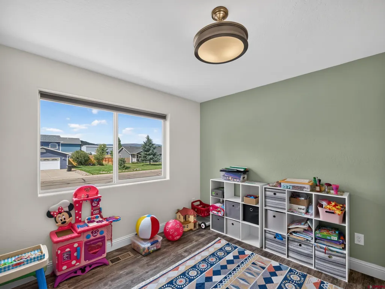
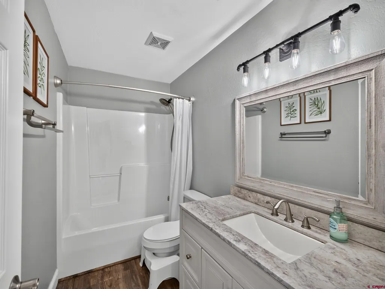
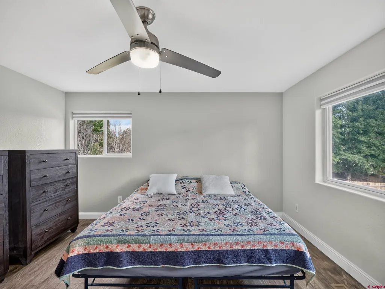
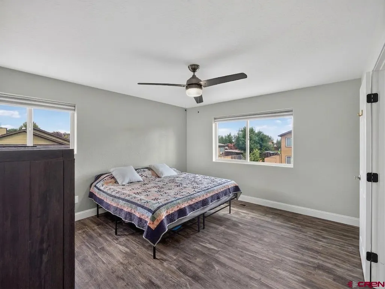
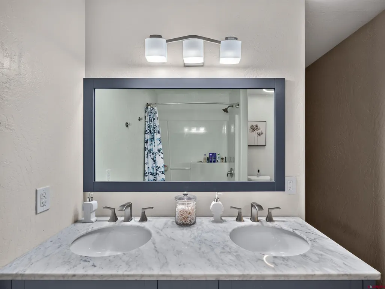
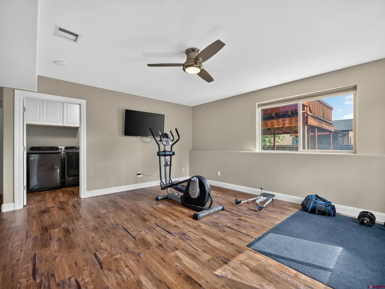
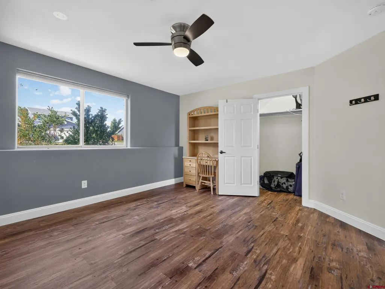
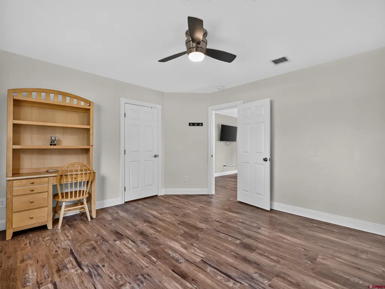
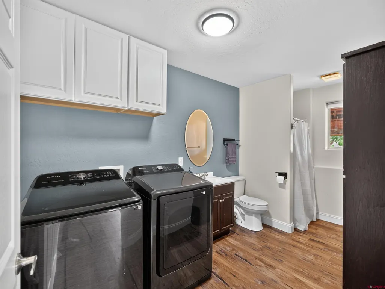
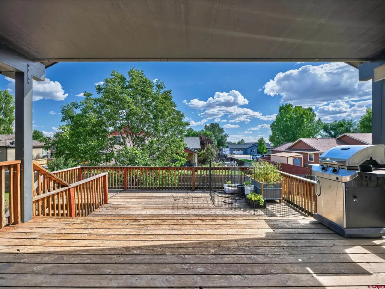
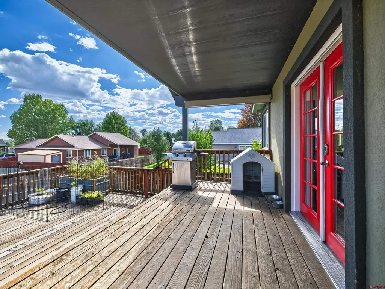
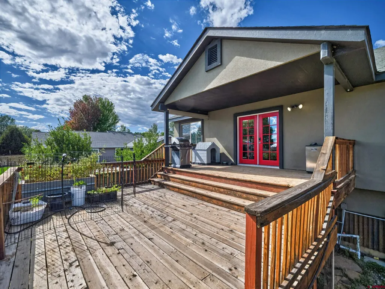
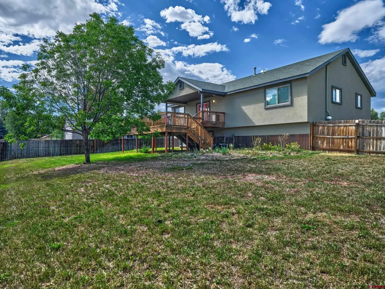
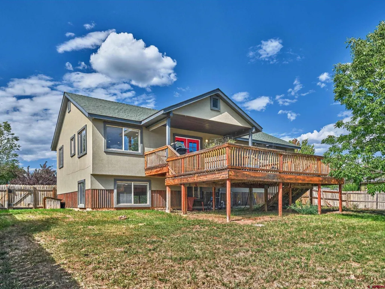
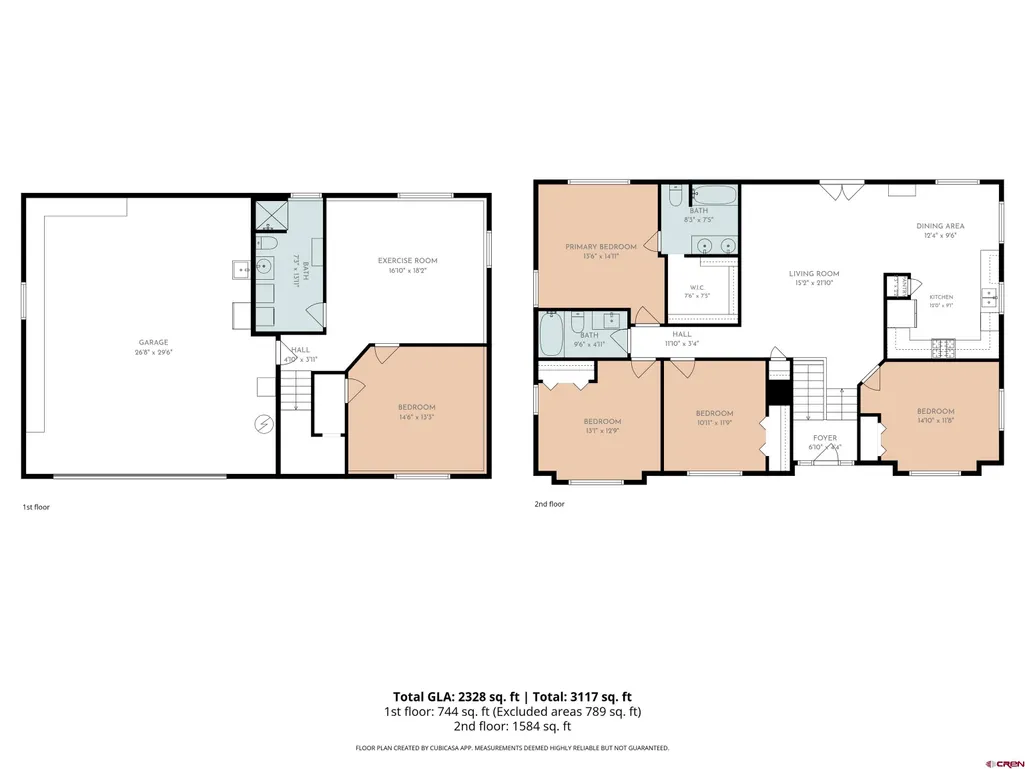
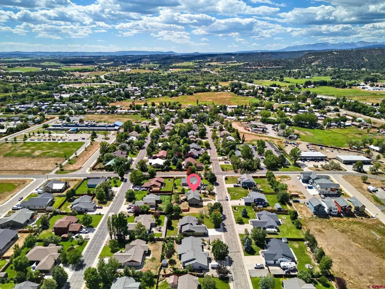
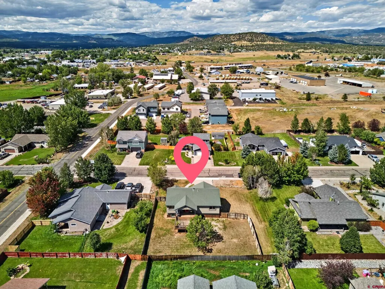
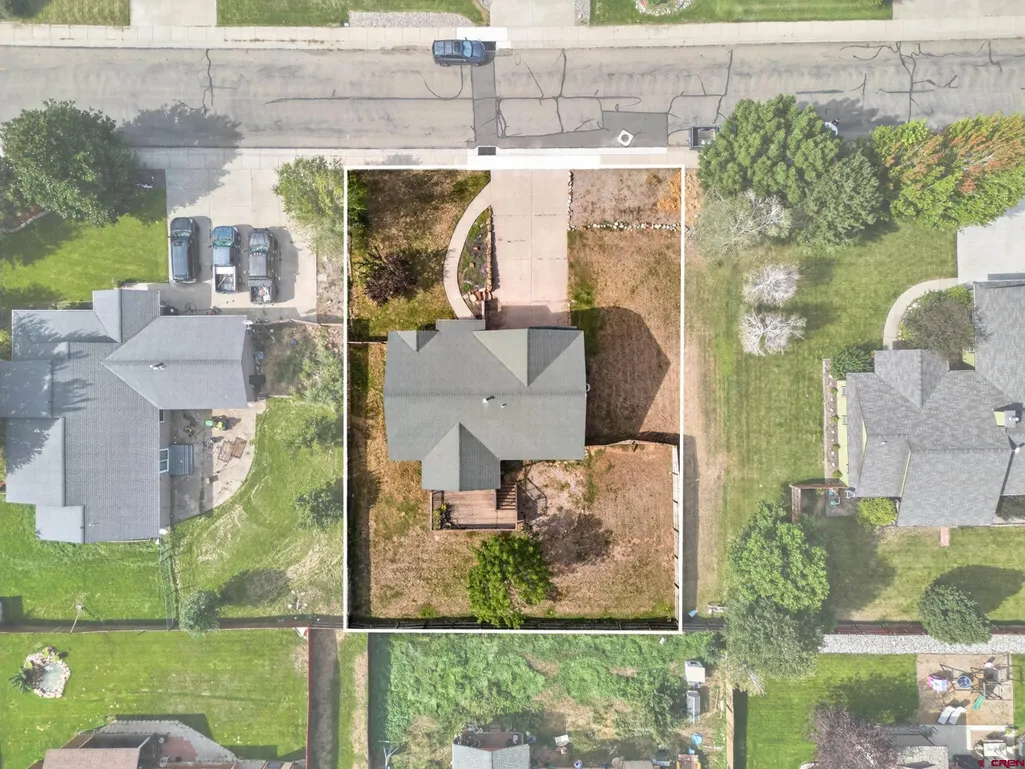
706 Lupine Drive offers 2,378 finished square feet with a flexible layout, five bedrooms and three bathrooms, including two full baths and one three-quarter bath. The flex room provides additional space for a home office, guest room, hobby room, or potential fifth bedroom. The main living area features vaulted ceilings and an open connection between the living, dining, and kitchen spaces. The updated kitchen includes granite countertops and plenty of workspace and storage. The finished lower level adds another bedroom, bathroom, and second living area, giving the home useful separation and flexibility. Several substantial improvements have already been made, including a stucco exterior and added spray-foam insulation, along with updated flooring, doors, paint, and trim. Central A/C and natural-gas forced-air heat provide year-round comfort. Outside, a two-level deck overlooks the fully fenced backyard. HOA-provided irrigation and an automatic three-zone underground sprinkler system help keep the landscaping watered through the warmer months. The attached two-car garage is deeper than typical, providing additional space for vehicles, storage, tools, and outdoor gear. Located in the established Clover Meadows neighborhood, the home is just a few blocks from Bayfield schools, parks, and downtown. With multiple living spaces, flexible bedroom or office space, a usable backyard, and more than 2,300 finished square feet, 706 Lupine offers a practical combination of space, comfort, and in-town convenience.
| Elementary School | Middle School | High School |
|---|---|---|
| Bayfield K-5 Elementary School | Bayfield 6-8 Middle School | Bayfield 9-12 High School |
| Price History | |
|---|---|
| 8/19/2026 | Listed $645,000 |
General Features
| Heating | Forced Air |
|---|---|
| Cooling | Forced Air,Central A/C |
| Roof | Architectural Shingles |
| Garage | Attached Garage |
| Zoning | Residential Single Family |
| HOA Fee | 175 |
| Status | Active |
| Bathrooms | 3 |
| Year Built | 2004 |
| Subdivision | Clover Meadows |
| HOA Dues? | Yes |
| Water Heater | Gas Water Heater |
| Stories Count | Two Story |
| County | La Plata |
| Class | RESIDENTIAL |
| Type | Stick Built |
| Year Remodeled | 2019 |
| Tax Year | 2025 |
| FIPS Code | 08067 |
| Elevation | 6958' |
| HOA Y/N | Yes |
| New Construction Y/N | No |
| Status | Active |
| Sale/Rent | For Sale |
| HOA Name | Clover Meadows |
| Utilities | Natural Gas |
| Energy Star Qualified Y/N | No |
| Green Certification Y/N | No |
| HERS Rated Y/N | No |
| LEED for Homes Y/N | No |
| Other Green Cert. Y/N | No |
| Directions | From Highway 160,go south onto Business 160 at the Alta Convenience Store. Go straight for 0.5 miles,then turn left onto Clover Dr. Go straight for 0.2 miles,then turn left onto Lupine. Home is se |
| High School | Bayfield 9-12 |
| City | Bayfield |
| List Price/SqFt | 271.24 |
| HOA/Metro Fees Freq. | Bi-Annual |
| Terms | Cash,Conventional,VA |
| Elementary School | Bayfield K-5 |
| Middle School | Bayfield 6-8 |
| DOM | 31 |
| Price Per Sq Ft Total AG | 271.24 |
| DISCLOSURES | Covenants |
| Property Attached Y/N | No |
Interior Features
| Interior Amenities | Cathedral Ceiling,Ceiling Fan(s),W/D Hookup,Granite Counters,Garage Door Opener |
|---|---|
| Flooring | Carpet-Partial,Tile,Laminate |
| Furnished Y/N | Unfurnished |
| Beds | 5 |
| Full Baths | 2 |
| Dining Room | Kitchen/Dining |
| 3/4 Baths | 1 |
| Appliances | Range/Oven,Refrigerator,Dishwasher,Microwave |
| Primary Bedroom Level | Main Level,Upper Level |
Exterior Features
| Exterior Amenities | Deck,Lawn Sprinklers,Balcony |
|---|---|
| Lot Size Area | 0.295 |
| Garage Capacity | 2 |
| RV Parking | No |
| Siding | Metal,Stucco |
| Fence | Privacy |
| Construction Type | Wood Frame |
| Water Well | No |
| Waterfront | No |
| Garage Y/N | Yes |
| Apx. Irrigation Acres | 0.29 |
| Carport | No |
| Irrigation/Water District | Clover Meadows HOA |
| Water Rights/Irrig. | Yes |
Amenities
- Foreclosure
- Views
- Short Sale
- New Construction
- Adult 55+
- Lease To Own
- No HOA Fees
- Furnished
- Primary On Main
- Air Conditioning
- Seller Finance
- Green
- Fixer Upper
- Horse
- Golf
- Fireplace
- Deck
- Garage
- Basement
- Pool
Property vs Single Family Average in 81122
Price
Taxes
Year Built
Visits
 IDX information © 2026 The Southwest Multiple Listing Service, Inc. IDX information is provided exclusively for consumers' personal, non-commercial use and may not be used for any purpose other than to identify prospective properties consumers may be interested in purchasing. Data is deemed reliable but is not guaranteed accurate by The Southwest Multiple Listing Service or EXIT Realty Home & Ranch. Data last updated: September 21, 2026 9:23 PM UTC
 Santa Fe Association of REALTORS® All information deemed reliable but not guaranteed. All properties are subject to prior sale, change or withdrawal. Neither listing broker(s) or information provider(s) shall be responsible for any typographical errors, misinformation, misprints and shall be held totally harmless. Listing(s) information is provided for consumer's personal, non-commercial use and may not be used for any purpose other than to identify prospective properties consumers may be interested
 All information is deemed reliable but not guaranteed. The listings on this site are displayed courtesy of the IDX program of San Juan County Board of REALTORS and may not be the listings of the site owner. Last Update: #Update
 The data relating to real estate for sale on this web site comes in part from the Internet Data Exchange (IDX) program of Colorado Real Estate Network, Inc. (CREN), © Copyright 2026. All rights reserved. All data deemed reliable but not guaranteed and should be independently verified. This database record is provided subject to "limited license" rights. Duplication or reproduction is prohibited.