
Price Reduction - Views









Address
94 Golden Pond Place, Pagosa Springs, CO
Price
$ 1,269,000
Property Attributes
- MLS#837680
- TypeSingle Family
- Listing Status Active
- CountyARCHULETA
- CityPagosa Springs
- AreaPS03
- NeighborhoodPagosa Alpha Section - 03 Cnty Code 00340
- Zip81147
- StyleRaised Ranch
- Year Built1997
- Taxes$ 4541
- Price$ 1,269,000
- Bedrooms3
- Full Bathrooms2
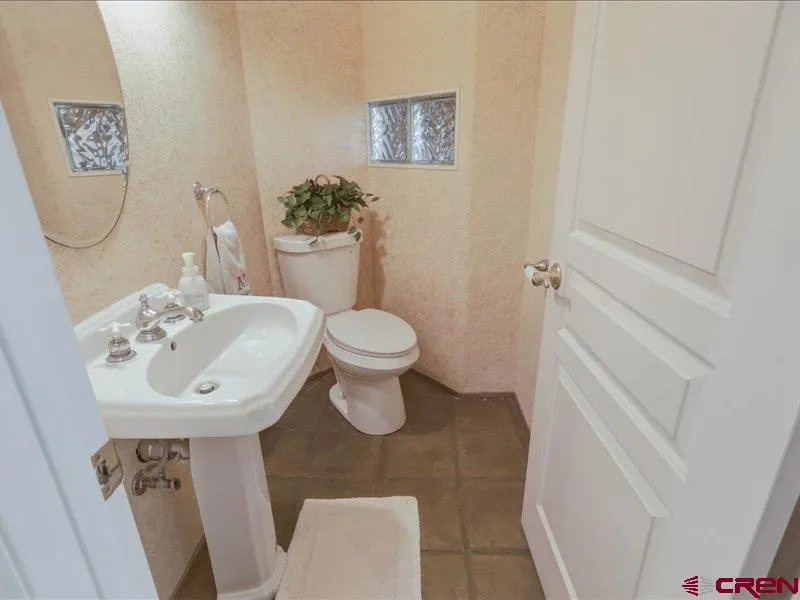
- Half Bathrooms1
- Sqr Footage2797
- Lot Size10 Acres
Data Source:
Colorado Real Estate Network (CREN)
Property Description
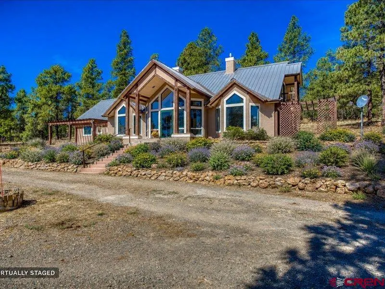
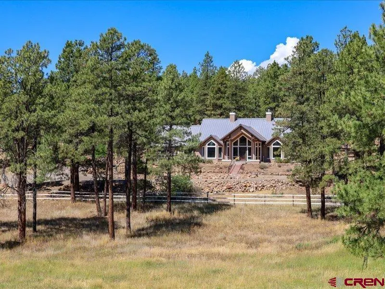
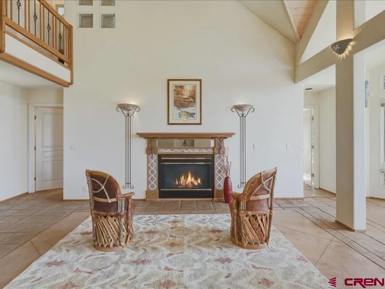
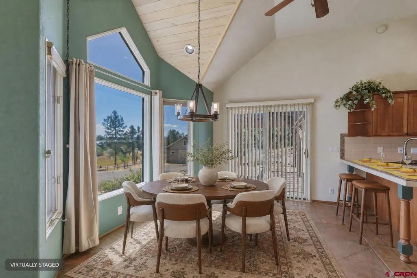
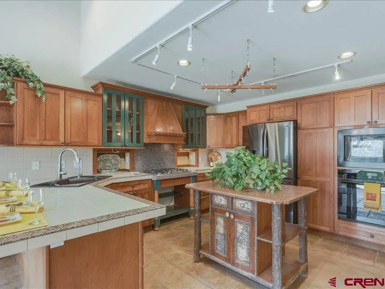
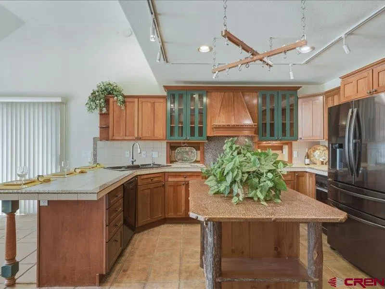
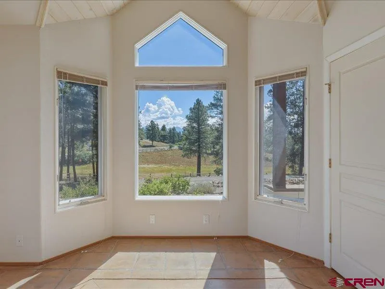
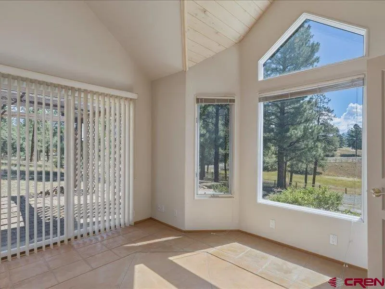
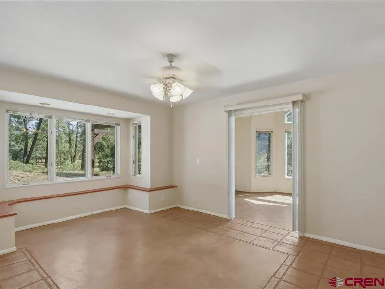
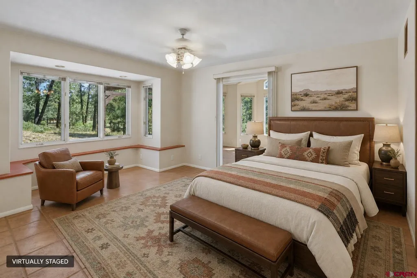
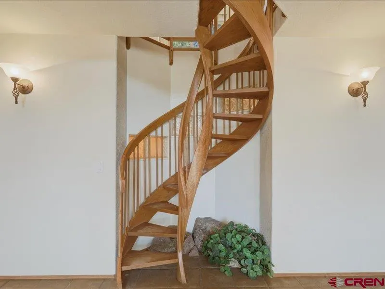
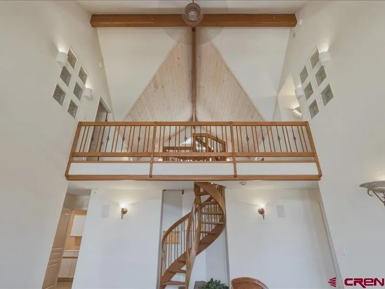
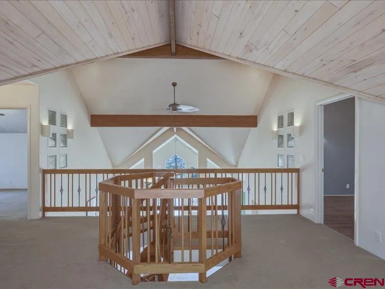
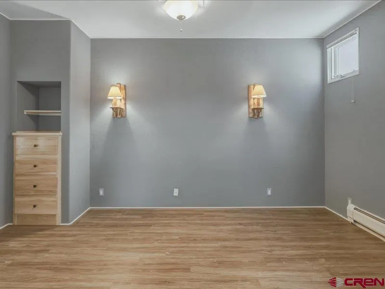
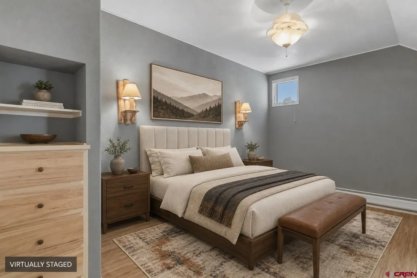
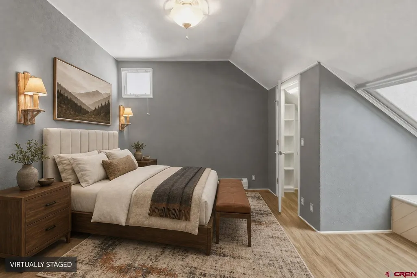
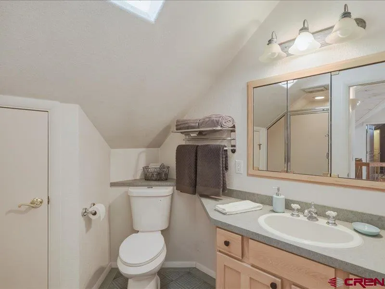
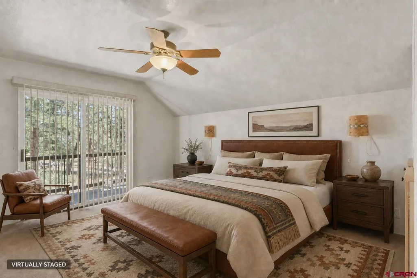
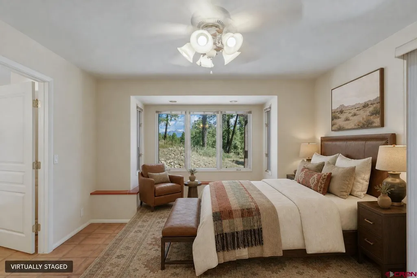
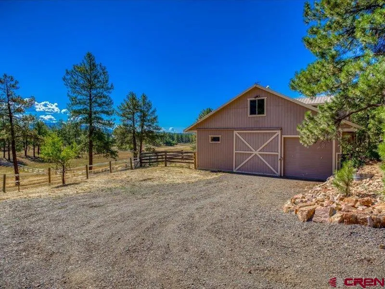
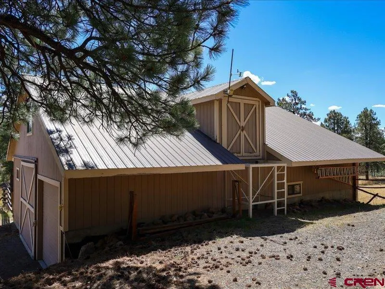
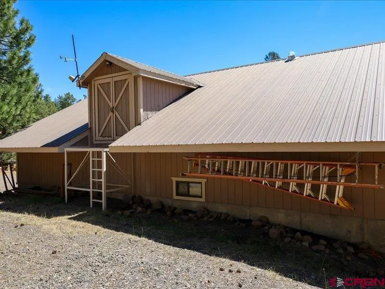
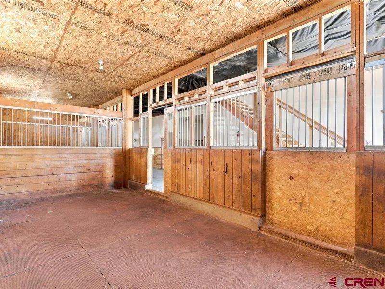
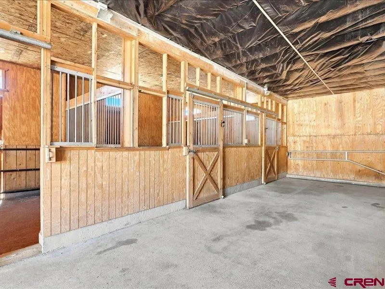
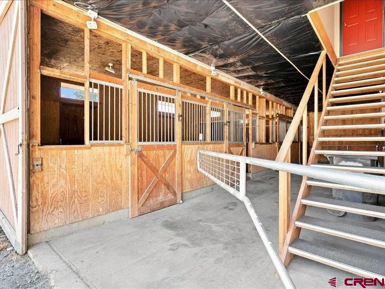
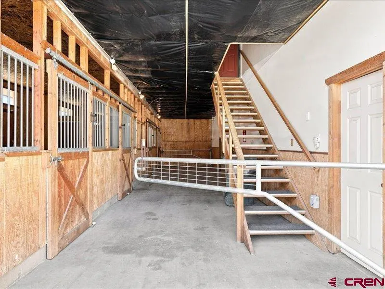
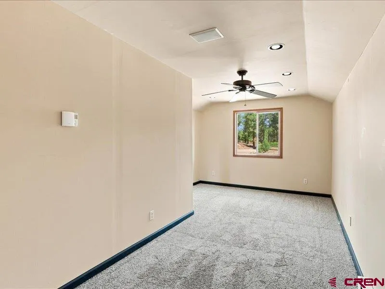
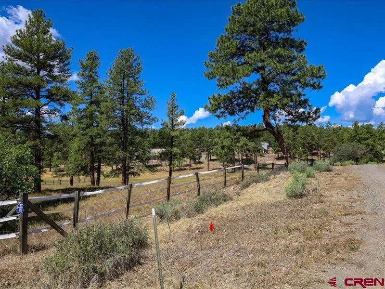
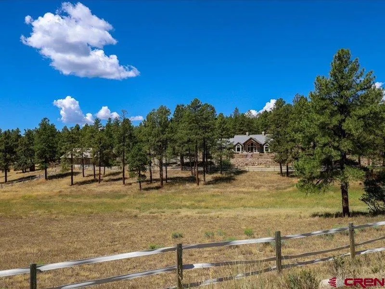
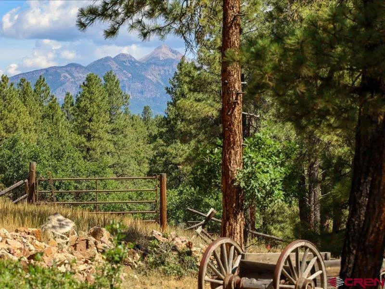
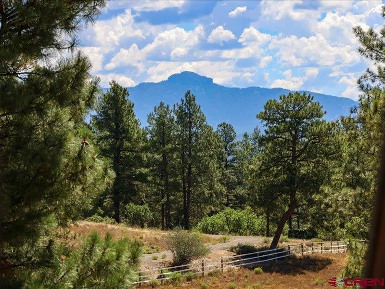
Premier Equestrian Estate on 10 Acres with Stunning Mountain Views!!! Experience the perfect blend of luxury, comfort, and equestrian living with this exceptional 10 acre horse property, ideally located just five minutes from shopping, dining and conveniences of town. Fully fenced with two separate pastures, views of Pagosa Peak and Square Top and easy trailer access to the National Forest for endless riding adventures. This beautifully architecually designed 2700+ sqft custom home features 3 bedrooms, 2 1/2 baths and office/study adjacent to the main floor bedroom with sunny views of Square Top Mt. Rich cherry cabinetry, custom concrete floors, tongue-and -groove ceiling and stunning handcrafted wood spiral staircase. Home is heated by in-floor radient heat, gas log fireplace and wood stove in the kitchen/dining room. Expansive east facing windows fills living area with natural morning light. Thoughtfully designed kitchen is equipped with wall ovens,refrigerator, microwave, abundant workspace and copper covered center work island. The barn designed with the serious horse enthusiast in mind, the impressive four stall barn features spacious tack room, wash stall with infrared heat, heated automatic waterers in each stalll, 400 bale hay loft, 80' x 180' fenced riding arena, Above the barn is an upper living area as a guest apartment or rental opportunity. This extraordinary property offers a rare opportunity to enjoy Colorado Living at its finest. Call NOW for your opportunity to view this exceptional horse property.
| Elementary School | Middle School | High School |
|---|---|---|
| Pagosa Springs K-4 Elementary School | Pagosa Springs 5-8 Middle School | Pagosa Springs 9-12 High School |
| Price History | |
|---|---|
| 7/31/2026 | Listed $1,315,000 |
| 9/3/2026 | 4$1,269,000 |
General Features
| Heating | Floor Radiant,Fireplace,Wood Stove |
|---|---|
| Possession | TBD |
| Roof | Metal |
| Fireplaces | Fireplace Blowers,Gas Logs,Glass Doors,Free Standing,Living Room,Woodstove |
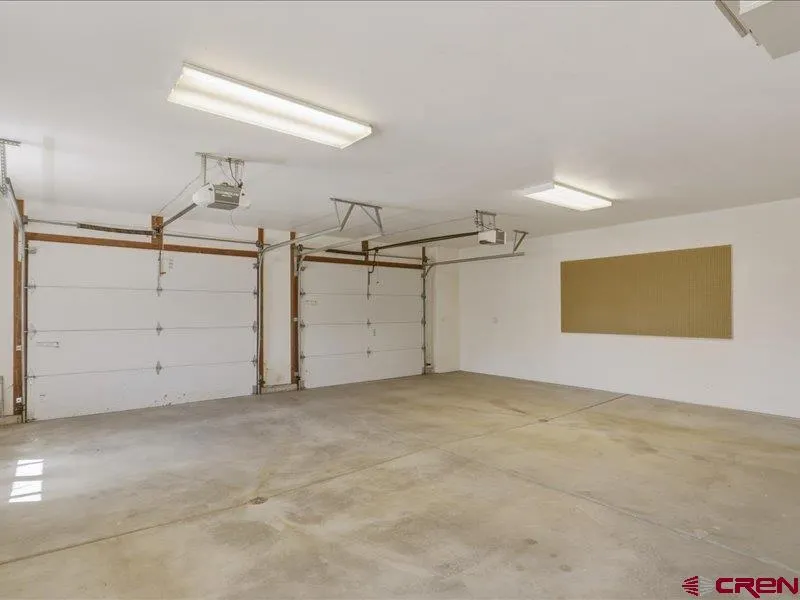
| Garage | Attached Garage |
| Zoning | Residential Single Family |
| HOA Fee | $50/volunt |
| Status | Active |
| Bathrooms | 3 |
| Year Built | 1997 |
| Subdivision | Pagosa Alpha Section - 03 Cnty Code 00340 |
| HOA Dues? | Yes |
| Windows | Double Pane,Metal |
| Water Heater | Propane Water Heater |
| Style | Raised Ranch |
| View | Mountains,Valley |
| Stories Count | 1.5 Story |
| County | Archuleta |
| Class | RESIDENTIAL |
| Type | Stick Built |
| Tax Year | 2025 |
| FIPS Code | 08007 |
| HOA Y/N | Yes |
| New Construction Y/N | No |
| Status | Active |
| Sale/Rent | For Sale |
| HOA Name | AlphaHOA |
| Utilities | Electric,Propane-Tank Owned,Internet - DSL |
| Energy Star Qualified Y/N | No |
| Green Certification Y/N | No |
| HERS Rated Y/N | No |
| LEED for Homes Y/N | No |
| Other Green Cert. Y/N | No |
| Directions | Travel 160 to Alpha Drive(by Walmart),L. on East McCabe,L. on Creekside Pl.,R. on Winchester Dr.,R. on Oakbrush St.,L on Travis,and R.,on Oakbrush St.,L on Golden Pond. Property on the Left. |
| High School | Pagosa Springs 9-12 |
| City | Pagosa Springs |
| List Price/SqFt | 453.7 |
| HOA/Metro Fees Freq. | Annually |
| Terms | 1031 Exchange,Cash,Conventional |
| Elementary School | Pagosa Springs K-4 |
| Middle School | Pagosa Springs 5-8 |
| DOM | 51 |
| PROPERTY DESCRIPTION | Wooded Lot |
| Price Per Sq Ft Total AG | 453.7 |
| Property Attached Y/N | Yes |
Interior Features
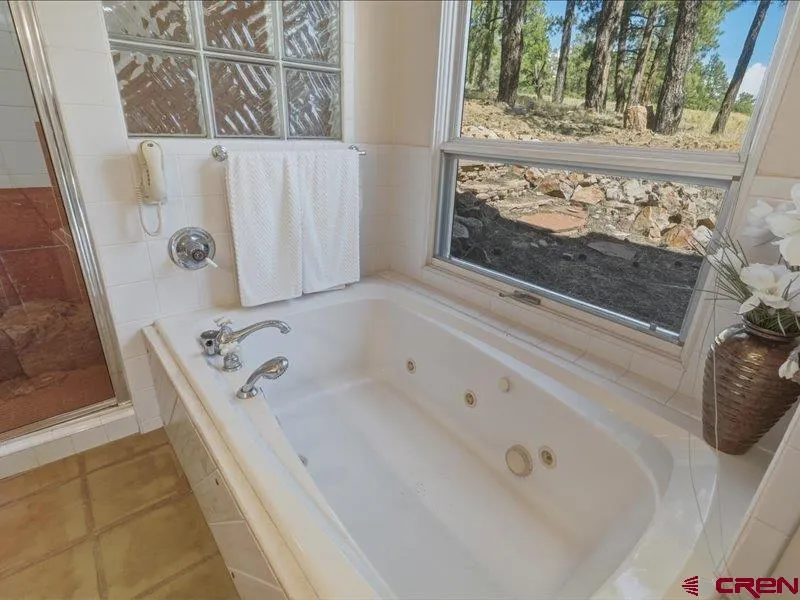
| Interior Amenities | Wood Stove,Window Coverings,Cathedral Ceiling,Ceiling Fan(s),W/D Hookup,Skylight(s),Jetted Tub,Pantry,Walk In Closet,Central Vacuum,Garage Door Opener,Intercom System,Mud Room |
|---|---|
| Flooring | Carpet-Partial,Tile,Stained/Stamped Concrete |
| Furnished Y/N | Unfurnished |
| Beds | 3 |
| Full Baths | 2 |
| Dining Room | Kitchen Bar,Kitchen/Dining |
| 1/2 Baths | 1 |
| Appliances | Range Top,Refrigerator,Dishwasher,Disposal,Microwave,Double Oven,Exhaust Fan,Oven-Wall |
| Primary Bedroom Level | Main Level |
Exterior Features
| Exterior Amenities | Patio,Deck,Balcony |
|---|---|
| Lot Size Area | 10 |
| Garage Capacity | 2 |
| Lot Dimensions | 708'x653'x689'x661' |
| RV Parking | No |
| Siding | Stucco |
| Fence | Vinyl,Cross Fence,Fenced - Front |
| Construction Type | Wood Frame |
| Water Well | No |
| Waterfront | No |
| Garage Y/N | Yes |
| Carport | No |
| Exterior Structures | Barn,Corral |
| Water Rights/Irrig. | No |
Amenities
- Foreclosure
- Views
- Short Sale
- New Construction
- Adult 55+
- Lease To Own
- No HOA Fees
- Furnished
- Primary On Main
- Air Conditioning
- Seller Finance
- Green
- Fixer Upper
- Horse
- Golf
- Fireplace
- Deck
- Garage
- Basement
- Pool
Property vs Single Family Average in 81147
Price
Taxes
Year Built
Visits
 IDX information © 2026 The Southwest Multiple Listing Service, Inc. IDX information is provided exclusively for consumers' personal, non-commercial use and may not be used for any purpose other than to identify prospective properties consumers may be interested in purchasing. Data is deemed reliable but is not guaranteed accurate by The Southwest Multiple Listing Service or EXIT Realty Home & Ranch. Data last updated: September 21, 2026 9:23 PM UTC
 Santa Fe Association of REALTORS® All information deemed reliable but not guaranteed. All properties are subject to prior sale, change or withdrawal. Neither listing broker(s) or information provider(s) shall be responsible for any typographical errors, misinformation, misprints and shall be held totally harmless. Listing(s) information is provided for consumer's personal, non-commercial use and may not be used for any purpose other than to identify prospective properties consumers may be interested
 All information is deemed reliable but not guaranteed. The listings on this site are displayed courtesy of the IDX program of San Juan County Board of REALTORS and may not be the listings of the site owner. Last Update: #Update
 The data relating to real estate for sale on this web site comes in part from the Internet Data Exchange (IDX) program of Colorado Real Estate Network, Inc. (CREN), © Copyright 2026. All rights reserved. All data deemed reliable but not guaranteed and should be independently verified. This database record is provided subject to "limited license" rights. Duplication or reproduction is prohibited.