
Address
160 Easy Street, Bayfield, CO
Price
$ 575,000
Property Attributes
- MLS#837434
- TypeSingle Family
- Listing Status Active
- CountyLA PLATA
- CityBayfield
- AreaBayfield Rural
- NeighborhoodCoolwater
- Zip81122
- StyleRanch
- Year Built1972
- Taxes$ 2212
- Price$ 575,000
- Bedrooms3
- Full Bathrooms3
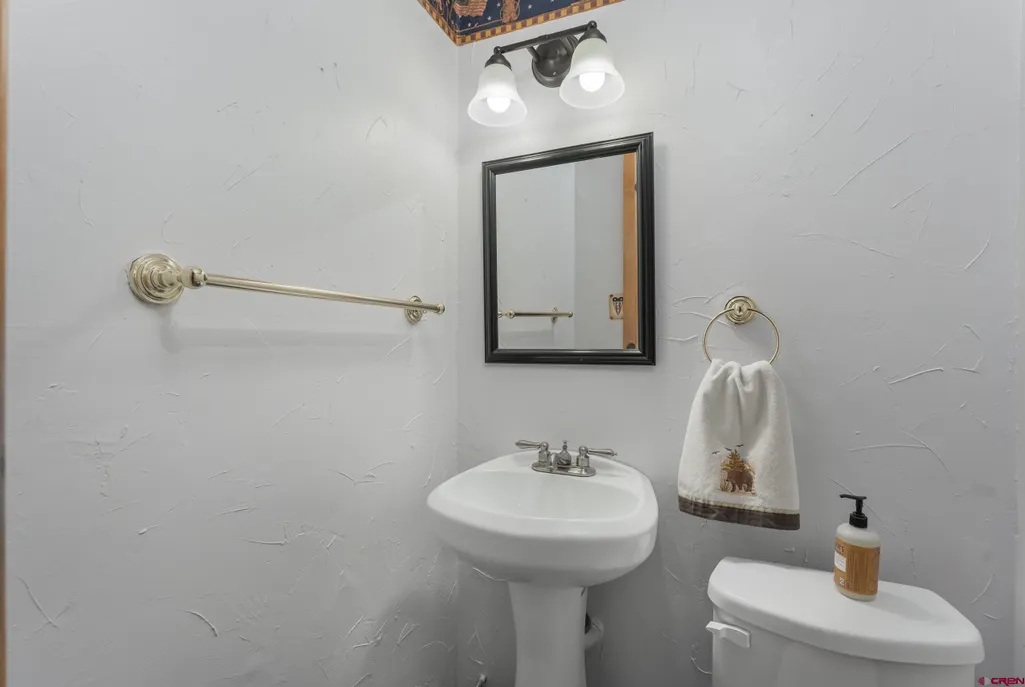
- Half Bathrooms1
- Sqr Footage2600
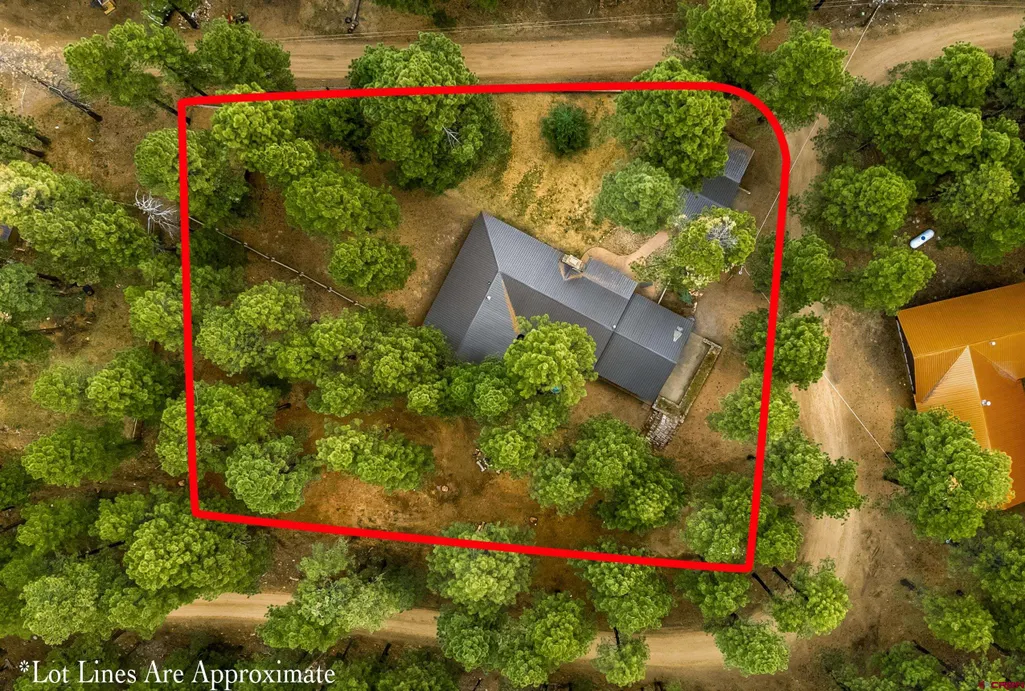
- Lot Size0.78 Acres
Data Source:
Colorado Real Estate Network (CREN)
Property Description
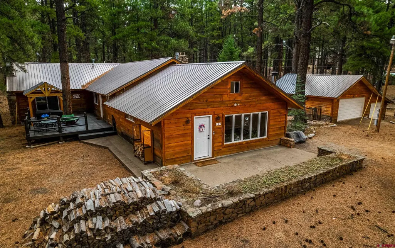
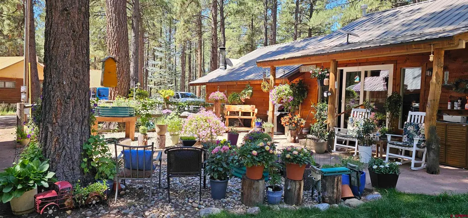
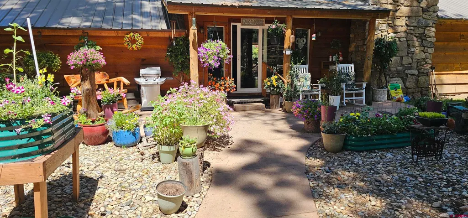
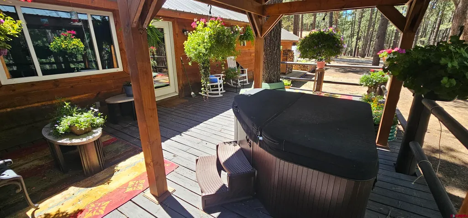
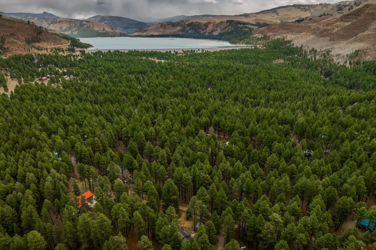
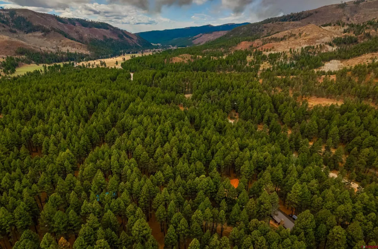
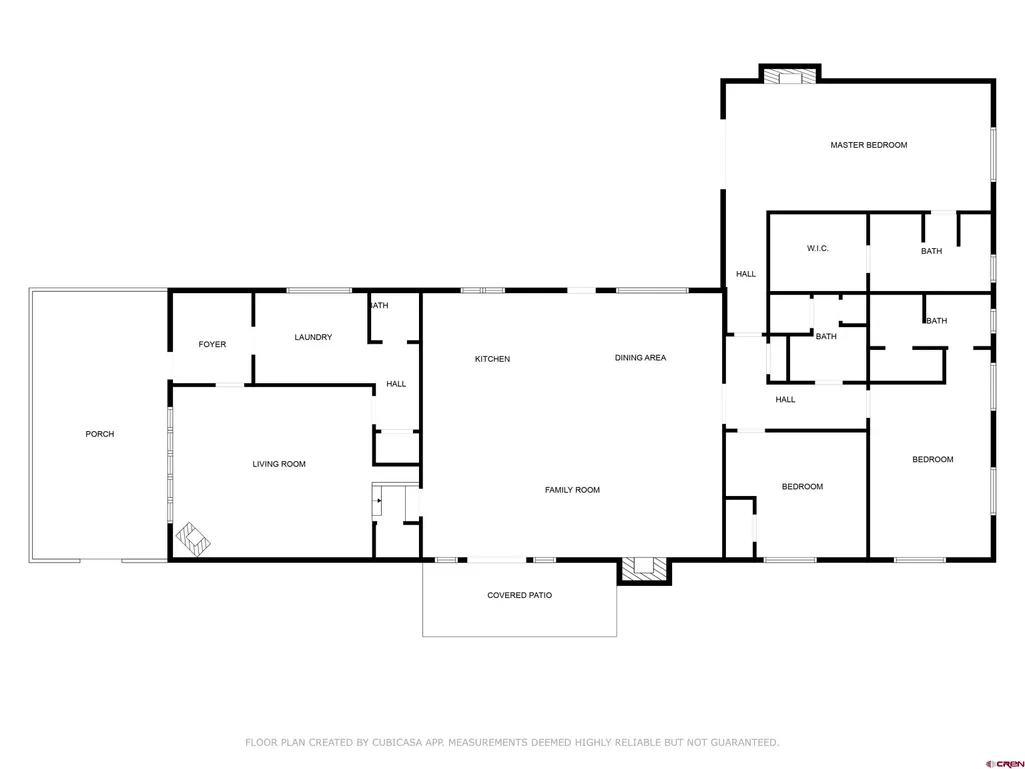
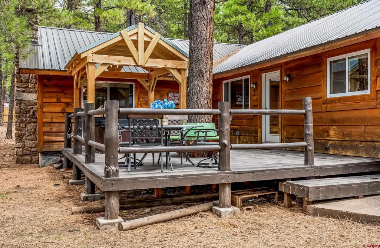
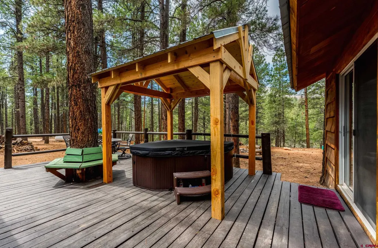
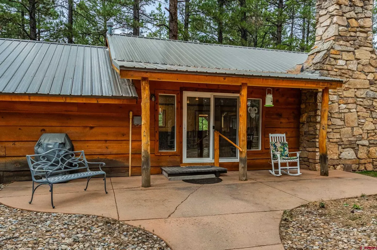
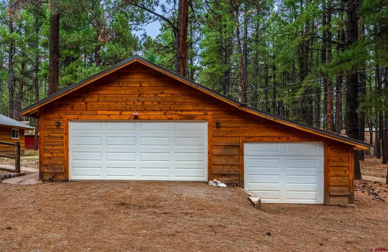
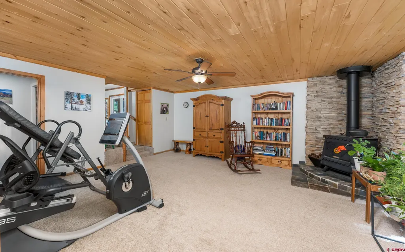
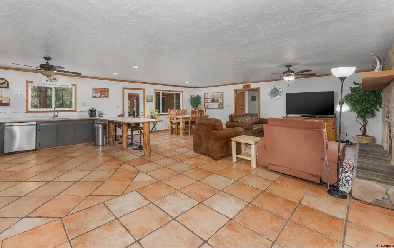
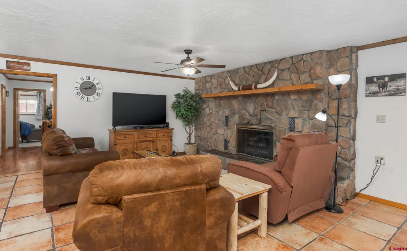
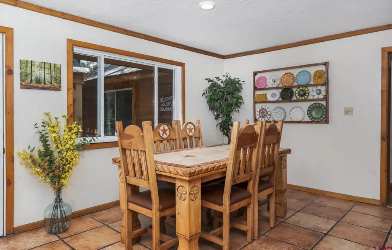
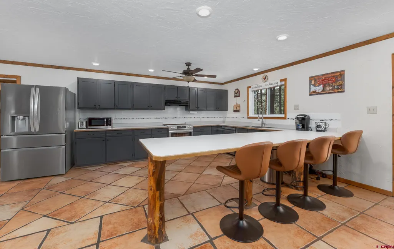
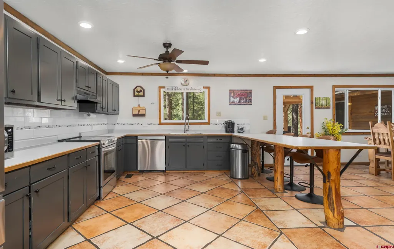
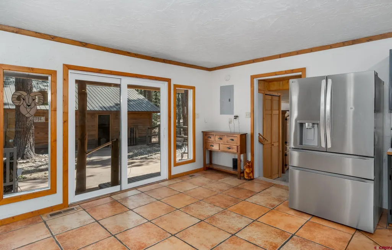
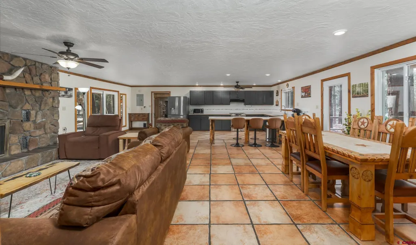
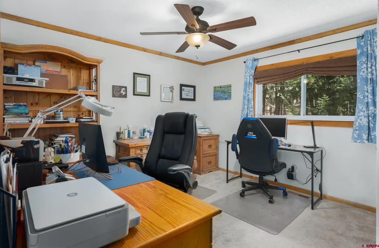
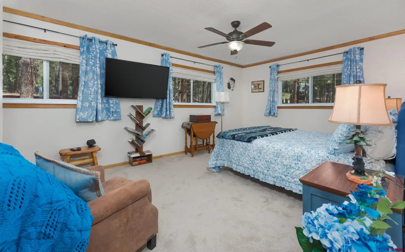
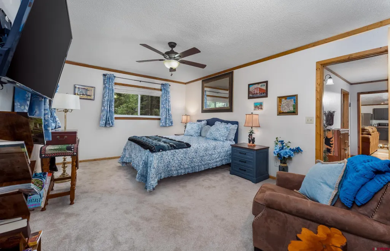
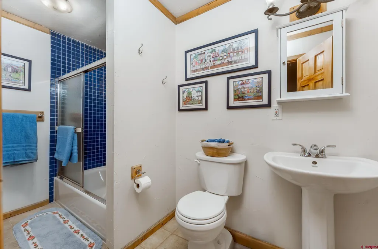
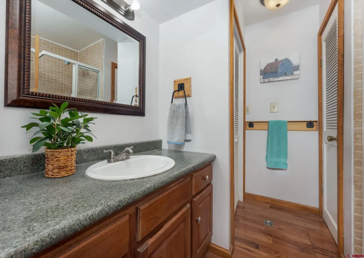
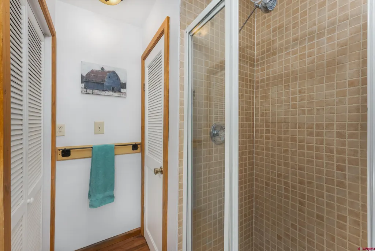
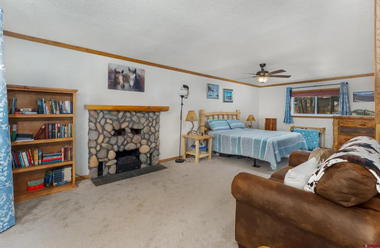
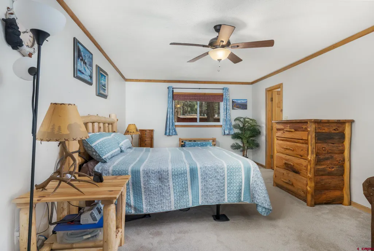
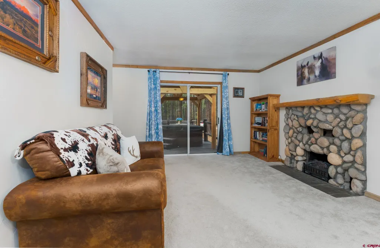
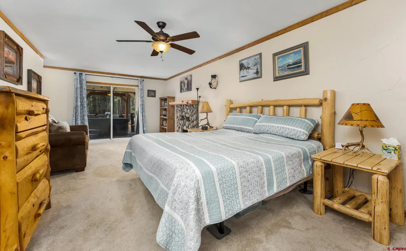
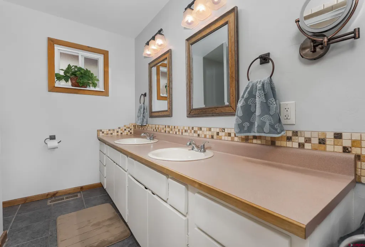
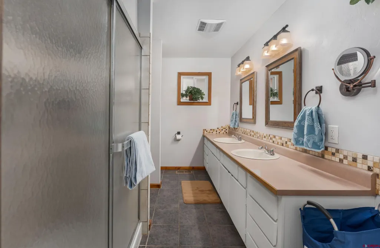
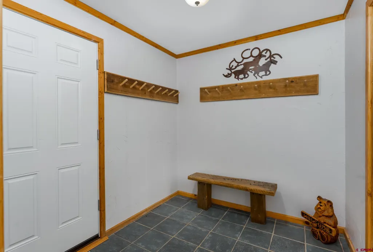
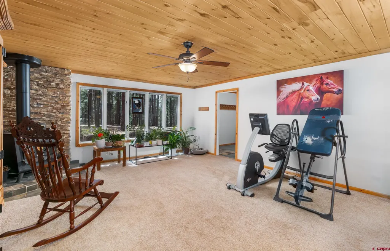
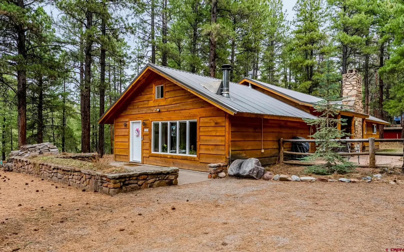
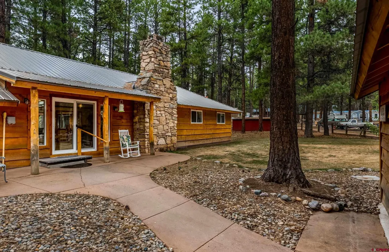
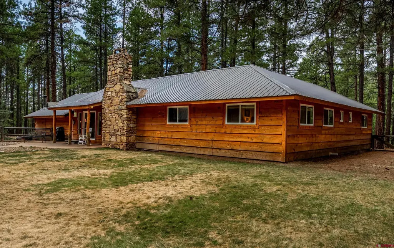
This one-level mountain home is the kind of place that makes you want to kick off your shoes and stay awhile. Whether you're relaxing at home or headed out for adventure, this property offers the best of both worlds. Located in the sought-after Cool Water subdivision, you'll have exclusive access to private fishing on the Pine River, plus Vallecito Lake is just minutes away for boating with full marina services, paddleboarding, waterskiing, or casting a line. As soon as you arrive, the setting draws you in: a huge deck surrounded by tall pines, a fire pit perfect for cool evenings, and a quiet, peaceful vibe thatâs hard to beat, especially under the stars in the hot tub! Inside, the home has been thoughtfully updated with a warm, mountain-lodge feel. The kitchen features brand new appliances and a gorgeous dining table chandelier. Step through the large mudroom into a cozy den with a fireplace and tongue & groove ceiling. The heart of the home is an open kitchen featuring all new appliances with bar seating for eight, a walk-in pantry, and tons of space for entertaining. The kitchen flows into the dining and main living areas, where a stunning stone fireplace takes center stage.The primary suite is its own retreat, complete with a sitting area, fireplace, private deck access, and a recently remodeled walk-in closet. The second bedroom functions like a second master with its own en-suite bath, ideal for guests. Outside, you'll love the 826 SF three car garage, a bonus outbuilding tucked at the back of the property, and a fenced backyard with in ground sprinkler system for pets or play. Recently a brand new septic system was installed and a gazebo covering the new hot tub on the deck. The owners have taken great care and pride in the home. Additional improvements include a new septic system, radon mitigation and new crawl space insulation for better efficiency and comfort. Homes like this donât come up often. If youâre looking for that perfect mix of comfort, recreation, privacy and convenience, donât wait. Schedule your showing directly with agent today!
| Elementary School | Middle School | High School |
|---|---|---|
| Bayfield K-5 Elementary School | Bayfield 6-8 Middle School | Bayfield 9-12 High School |
| Price History | |
|---|---|
| 7/23/2026 | Listed $575,000 |
General Features
| Heating | Forced Air |
|---|---|
| Possession | 7-10 Days Post Closing |
| Roof | Metal |
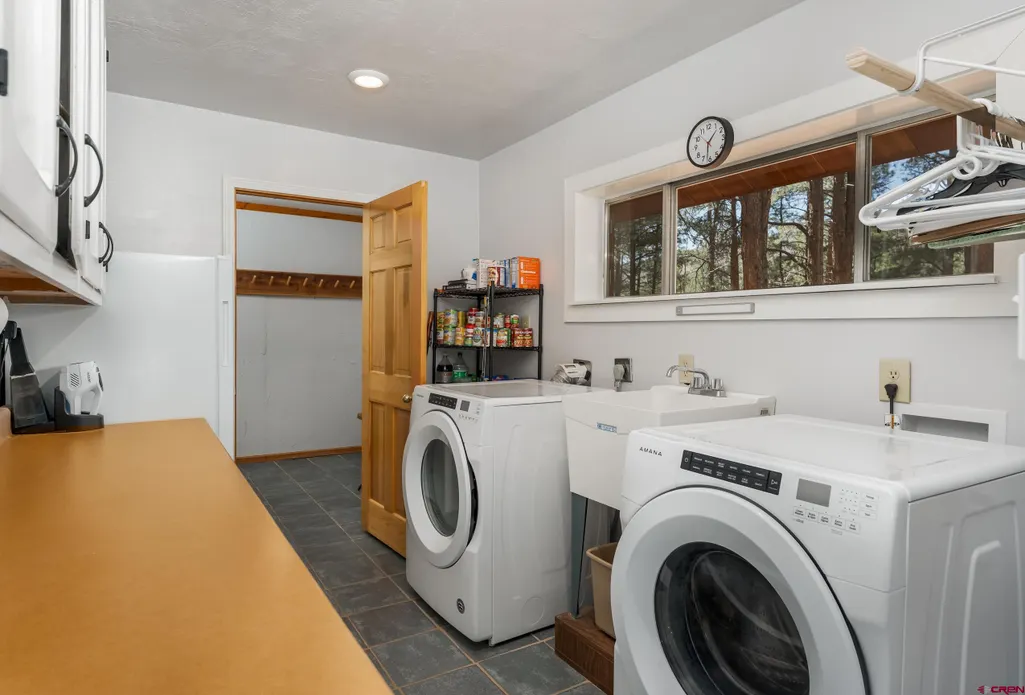
| Laundry Y/N | 12X8 |
| Fireplaces | Den/Family Room,Woodstove |
| Garage | Detached Garage |
| Zoning | Residential Single Family |
| Status | Active |
| Bathrooms | 4 |
| Year Built | 1972 |
| Subdivision | Coolwater |
| Water Heater | Propane Water Heater |
| Style | Ranch |
| Stories Count | One Story |
| County | La Plata |
| Class | RESIDENTIAL |
| Type | Stick Built |
| Tax Year | 2024 |
| FIPS Code | 08067 |
| HOA Y/N | No |
| New Construction Y/N | No |
| Status | Back on Market |
| Sale/Rent | For Sale |
| Status Detail | 4 |
| Utilities | Electric,Propane-Tank Leased,Phone - Landline |
| Energy Star Qualified Y/N | No |
| Green Certification Y/N | No |
| HERS Rated Y/N | No |
| LEED for Homes Y/N | No |
| Other Green Cert. Y/N | No |
| Directions | From Bayfield: North on CR 501. Right on Easy Street,follow up the hill. House will be on your left. |
| High School | Bayfield 9-12 |
| City | Bayfield |
| List Price/SqFt | 221.15 |
| Terms | Cash,FHA,Conventional,VA,1031 Exchange |
| Elementary School | Bayfield K-5 |
| Middle School | Bayfield 6-8 |
| DOM | 40 |
| Price Per Sq Ft Total AG | 221.15 |
| Property Attached Y/N | Yes |
Interior Features
| Interior Amenities | Ceiling Fan(s),T&G Ceilings |
|---|---|
| Dining Room | Yes |
| Family Room | Yes |
| Great Room | No |
| Kitchen Dimensions | 16X13 |
| Flooring | Carpet-Partial,Tile |
| Furnished Y/N | Unfurnished |
| Family Room Dimensions | 19X17 |
| Beds | 3 |
| Full Baths | 3 |
| Dining Room | Kitchen Bar,Kitchen/Dining |
| SqFt Source | Assessor |
| 1/2 Baths | 1 |
| Appliances | Range/Oven,Refrigerator,Dishwasher,Microwave |
| Bedroom #2 Dimensions | 16X12 |
| Bedroom #3 Dimensions | 13X11 |
| Primary Bedroom Level | Main Level |
Exterior Features
| Exterior Amenities | Shed/Storage,Deck |
|---|---|
| Lot Size Area | 0.78 |
| Garage Capacity | 3 |
| RV Parking | Yes |
| Siding | Wood |
| Fence | Fenced - Back |
| Construction Type | Wood Frame |
| Water Well | Yes |
| Waterfront | No |
| Garage Y/N | Yes |
| Carport | No |
| Exterior Structures | Garage,Shed |
| Water Rights/Irrig. | No |
Amenities
- Foreclosure
- Views
- Short Sale
- New Construction
- Adult 55+
- Lease To Own
- No HOA Fees
- Furnished
- Primary On Main
- Air Conditioning
- Seller Finance
- Green
- Fixer Upper
- Horse
- Golf
- Fireplace
- Deck
- Garage
- Basement
- Pool
Property vs Single Family Average in 81122
Price
Taxes
Year Built
Visits
 IDX information © 2026 The Southwest Multiple Listing Service, Inc. IDX information is provided exclusively for consumers' personal, non-commercial use and may not be used for any purpose other than to identify prospective properties consumers may be interested in purchasing. Data is deemed reliable but is not guaranteed accurate by The Southwest Multiple Listing Service or EXIT Realty Home & Ranch. Data last updated: September 17, 2026 9:18 PM UTC
 Santa Fe Association of REALTORS® All information deemed reliable but not guaranteed. All properties are subject to prior sale, change or withdrawal. Neither listing broker(s) or information provider(s) shall be responsible for any typographical errors, misinformation, misprints and shall be held totally harmless. Listing(s) information is provided for consumer's personal, non-commercial use and may not be used for any purpose other than to identify prospective properties consumers may be interested
 All information is deemed reliable but not guaranteed. The listings on this site are displayed courtesy of the IDX program of San Juan County Board of REALTORS and may not be the listings of the site owner. Last Update: #Update
 The data relating to real estate for sale on this web site comes in part from the Internet Data Exchange (IDX) program of Colorado Real Estate Network, Inc. (CREN), © Copyright 2026. All rights reserved. All data deemed reliable but not guaranteed and should be independently verified. This database record is provided subject to "limited license" rights. Duplication or reproduction is prohibited.