
Views - Golf Course








Address
421 S Windom Way, Durango, CO
Price
$ 12,500,000
Property Attributes
- MLS#836640
- TypeSingle Family
- Listing Status Active
- CountyLA PLATA
- CityDurango
- AreaDurango Mountain Area
- NeighborhoodWindom
- Zip81301
- StyleLog
- Year Built2009
- Taxes$ 27643
- Price$ 12,500,000
- Bedrooms7
- Full Bathrooms8
- Half Bathrooms4
- Sqr Footage10700
- Lot Size12.59 Acres
Data Source:
Colorado Real Estate Network (CREN)
Property Description
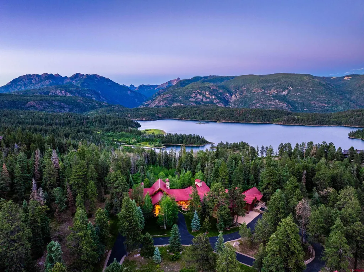
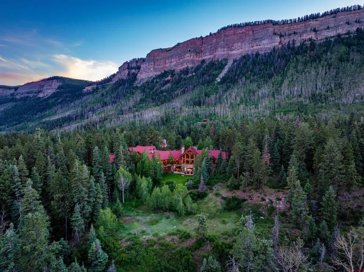
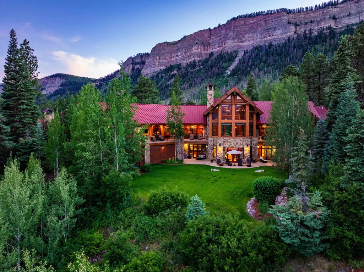
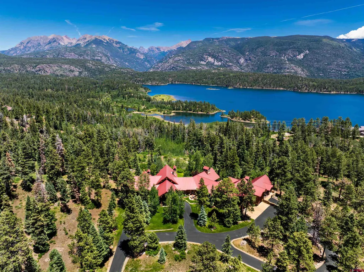
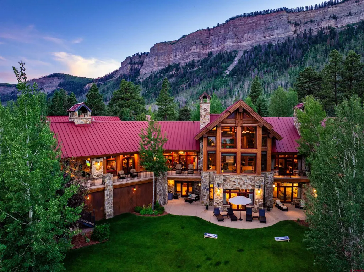
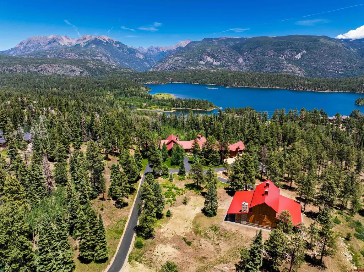
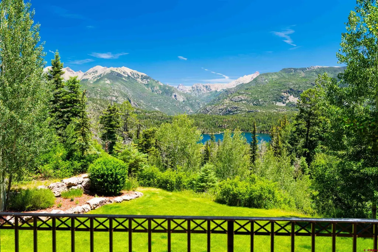
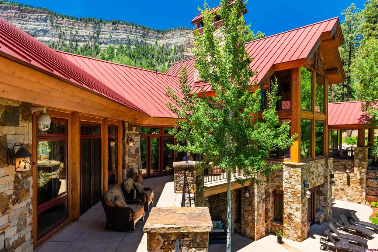
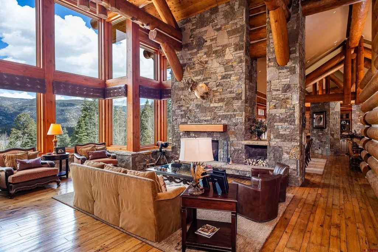
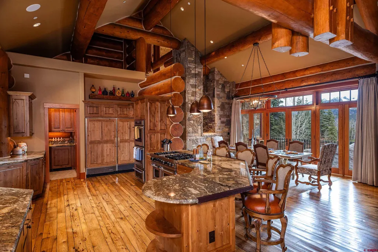
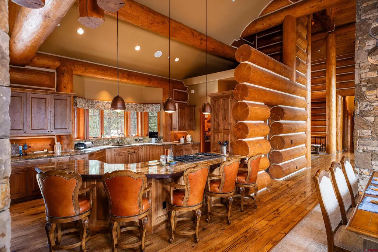
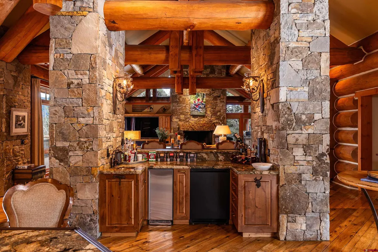
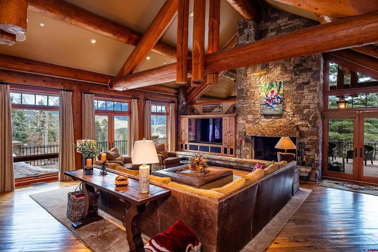
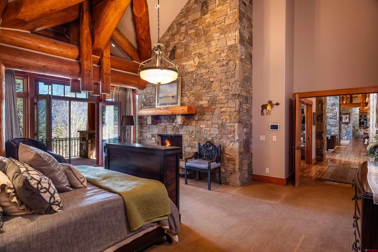
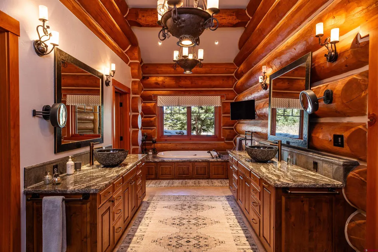
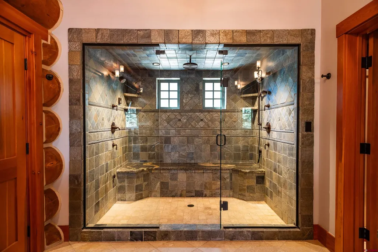
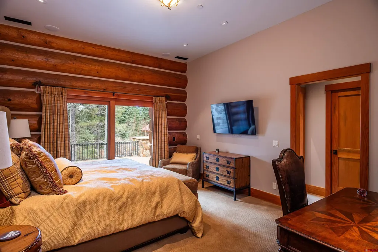
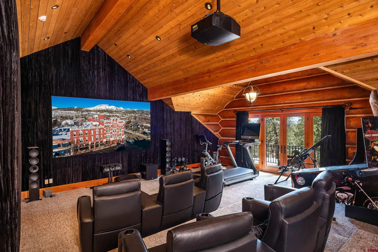
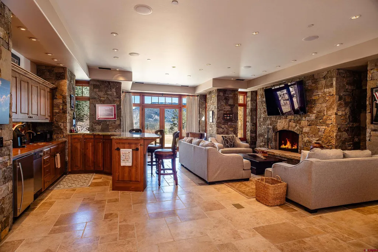
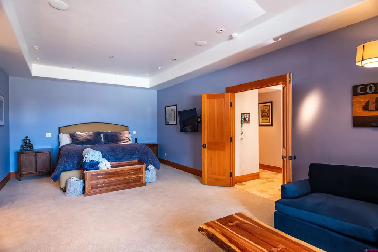
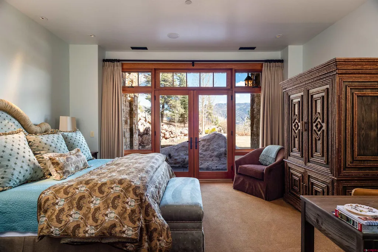
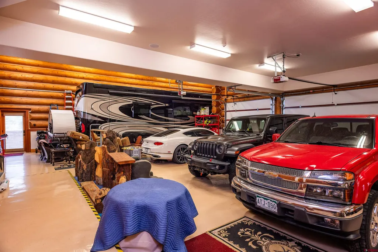
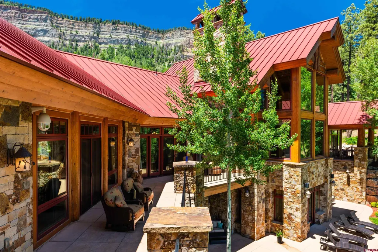
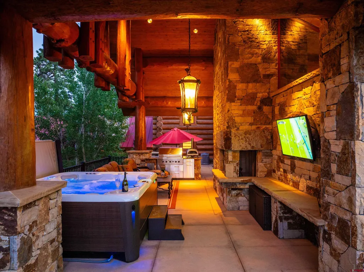
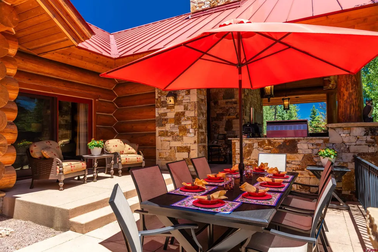
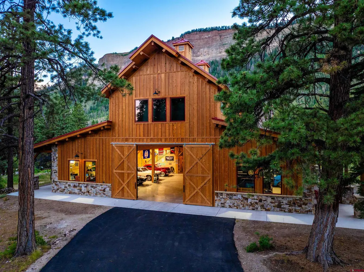
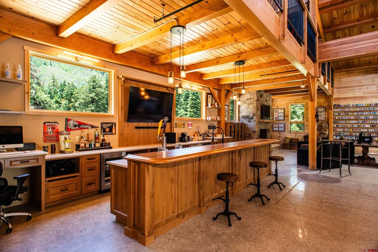
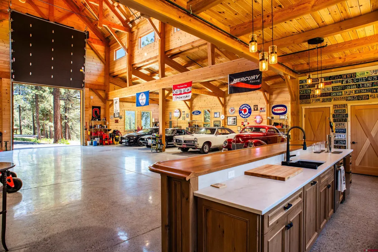
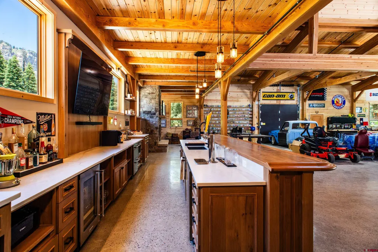
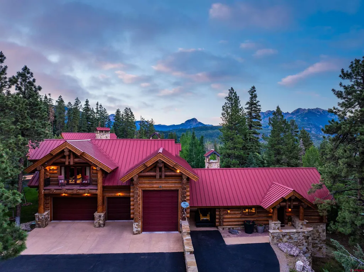
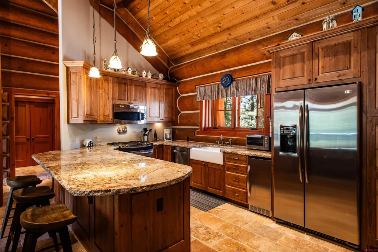
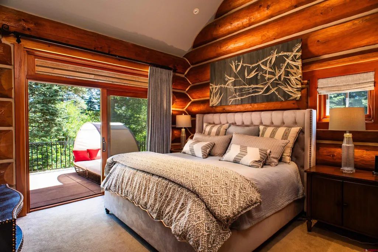
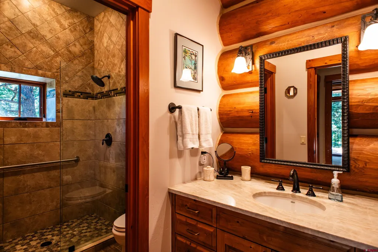
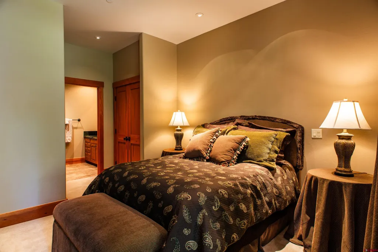
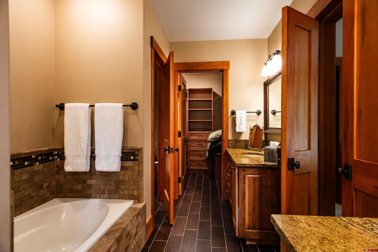
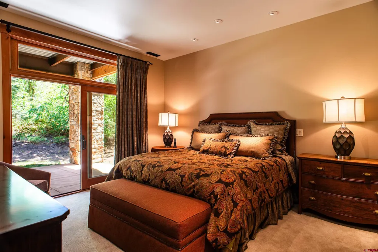
Welcome to The Park at Windom Ranchâa breathtaking sanctuary nestled on 12+ pristine acres with unparalleled views of the Needle Mountain Range, the Weminuche Wilderness, and Electra Lake. Tucked away at the end of a private road, this estate offers ultimate privacy, security, and tranquility. The gated communityâand the home itselfâensures a serene and protected setting. Spanning approximately 10,700 square feet, this exceptional residence is thoughtfully designed for gracious living and entertaining, featuring luxurious finishes, exquisite décor, and a seamless blend of Rocky Mountain elegance and modern comfort. Offered fully furnished with high-end décor (with a few exclusions), this is a turnkey opportunity for the discerning buyer. The main residence features four ensuite bedrooms and three half baths, designed with both comfort and style in mind. The gourmet kitchen is a chefâs dream, boasting a butlerâs pantry, a six-burner Viking range with griddle and double ovens, along with two Thermador wall ovens with a warming drawer. The separate dining room is perfect for hosting elegant dinners, while the three spacious living areas offer floor-to-ceiling windows, and breathtaking mountain views. Entertainment reaches new heights in the newly added media theater room, equipped with state-of-the-art audio/visual equipment, soundproof walls, and motion and vibration seating for a true cinematic experience. This luxurious space also includes a kitchenette and bar area, making it ideal for both movie nights and social gatherings. Throughout the home, five fireplaces (both wood-burning and gas) create a warm and inviting ambiance. The primary suite, located on the main level, is a private retreat featuring a stone gas fireplace, a spa-like bath, and an expansive walk-in closet with its own washer and dryer. Adjacent to the suite, a private office offers its own fireplace and picturesque mountain views. Just off the custom kitchen, a wet bar overlooks the family room, which opens onto an expansive covered patio with a fireplace, new Hot Tub, TV and built-in BBQâperfect for year-round outdoor enjoyment. For guests or multigenerational living, the 2,200-square-foot guesthouse offers three bedrooms, three baths, a spacious living room with a fireplace, and a well-appointed kitchen. Stunning views from every window make this space a serene retreat of its own. On the lower level, a family and game room features a custom bar and opens onto a patio overlooking the lush lawn and majestic mountains. Multiple decks and patios on two levels provide front-row seats to the spectacular mountain and lake vistas, offering the perfect setting for entertaining or quiet relaxation. The estate also includes an oversized, heated three-plus-car garage along with a heated RV garage with an extra-tall door. Recently, the owners added a large custom barn showcasing their car collection. This impressive structure, built with high-quality construction, offers endless possibilities as a multi-use building complete with full bath and fireplace. Situated in the San Juan Mountains along US Hwy 550, this estate offers both seclusion and convenience. Purgatory Ski Resort is just five minutes away for world-class skiing, while The Glacier Club is only 5 minutes down the road. Dalton Ranch Golf Club is a quick 15-minute drive, and you can reach downtown Durango in just 25 minutes. This extraordinary property offers an unmatched lifestyle of luxury, privacy, and natural beautyâa rare opportunity in Durango's exclusive resort corridor. Call today for a private tour and experience this exceptional home firsthand. Call for a complete detail list of amenites and features.
| Elementary School | Middle School | High School |
|---|---|---|
| Animas Valley K-5 Elementary School | Miller 6-8 Middle School | Durango 9-12 High School |
| Price History | |
|---|---|
| 7/1/2026 | Listed $12,500,000 |
General Features
| Heating | Floor Furnace,Central Electric |
|---|---|
| Cooling | Central A/C |
| Roof | Metal |
| Fireplaces | Gas Logs,Basement,Bedroom,Living Room,Den/Family Room |
| Garage | Attached Garage |
| Zoning | Residential Single Family |
| HOA Fee | 4425 |
| Status | Active |
| Bathrooms | 12 |
| Year Built | 2009 |
| Subdivision | Windom |
| HOA Dues? | Yes |
| Windows | Double Pane |
| Water Heater | Propane Water Heater |
| Style | Log |
| View | Lake/Pond/Reservoir,Mountains |
| Stories Count | Three Story |
| County | La Plata |
| Class | RESIDENTIAL |
| Type | Stick Built |
| Year Remodeled | 2023 |
| Tax Year | 2026 |
| FIPS Code | 08067 |
| HOA Y/N | Yes |
| New Construction Y/N | No |
| Status | Active |
| Sale/Rent | For Sale |
| HOA Name | Windom |
| Utilities | Electric,Propane-Tank Owned,Internet,Phone - Cell Reception,Phone - Landline |
| Energy Star Qualified Y/N | No |
| Green Certification Y/N | No |
| HERS Rated Y/N | No |
| LEED for Homes Y/N | No |
| Other Green Cert. Y/N | No |
| Directions | HWY 550 North to the South Windom entrance just past the Irma J Ranch. Call Listing agent for gate code. Agent accompany. |
| High School | Durango 9-12 |
| City | Durango |
| List Price/SqFt | 1168.22 |
| HOA/Metro Fees Freq. | Quarterly |
| COMMON FACILITIES | Gated Community |
| Terms | 1031 Exchange,Cash,Conventional |
| Elementary School | Animas Valley K-5 |
| Middle School | Miller 6-8 |
| DOM | 81 |
| PROPERTY DESCRIPTION | Wooded Lot,Cleared |
| Price Per Sq Ft Total AG | 1168.22 |
| DISCLOSURES | Covenants,Pets Allowed |
| Property Attached Y/N | No |
Interior Features
| Interior Amenities | Window Coverings,Wired/Cable TV,All Furnishings,Cathedral Ceiling,Ceiling Fan(s),W/D Hookup,Sound System,Wet Bar,Vaulted Ceiling,Granite Counters,Guest Quarters,Jetted Tub,Pantry,Security System,T&am |
|---|---|
| Dining Room | Yes |
| Great Room | Yes |
| Flooring | Carpet-Partial,Hardwood,Slate,Tile |
| Furnished Y/N | Furnished |
| Beds | 7 |
| Full Baths | 8 |
| Dining Room | Island,Kitchen Bar,Kitchen/Dining,Separate Dining |
| 1/2 Baths | 4 |
| Appliances | Range Top,Refrigerator,Dishwasher,Washer,Dryer,Disposal,Microwave,Double Oven,Exhaust Fan,Water Purifier |
| Primary Bedroom Level | Main Level |
Exterior Features
| Exterior Amenities | Landscaping,Patio,Deck,Gas Grill,Hot Tub,Lawn Sprinklers,RV Hook Up/Pad,Balcony,Covered Porch |
|---|---|
| Lot Size Area | 12.59 |
| Garage Capacity | 15 |
| RV Parking | Yes |
| Siding | Log,Stone |
| Construction Type | Log,Stone |
| Water Well | No |
| Waterfront | No |
| Garage Y/N | Yes |
| Carport | No |
| Exterior Structures | Barn,Garage,Guest House,Woodshed |
| Water Rights/Irrig. | No |
Amenities
- Foreclosure
- Views
- Short Sale
- New Construction
- Adult 55+
- Lease To Own
- No HOA Fees
- Furnished
- Primary On Main
- Air Conditioning
- Seller Finance
- Green
- Fixer Upper
- Horse
- Golf
- Fireplace
- Deck
- Garage
- Basement
- Pool
Property vs Single Family Average in 81301
Price
Taxes
Year Built
Visits
 IDX information © 2026 The Southwest Multiple Listing Service, Inc. IDX information is provided exclusively for consumers' personal, non-commercial use and may not be used for any purpose other than to identify prospective properties consumers may be interested in purchasing. Data is deemed reliable but is not guaranteed accurate by The Southwest Multiple Listing Service or EXIT Realty Home & Ranch. Data last updated: September 21, 2026 9:23 PM UTC
 Santa Fe Association of REALTORS® All information deemed reliable but not guaranteed. All properties are subject to prior sale, change or withdrawal. Neither listing broker(s) or information provider(s) shall be responsible for any typographical errors, misinformation, misprints and shall be held totally harmless. Listing(s) information is provided for consumer's personal, non-commercial use and may not be used for any purpose other than to identify prospective properties consumers may be interested
 All information is deemed reliable but not guaranteed. The listings on this site are displayed courtesy of the IDX program of San Juan County Board of REALTORS and may not be the listings of the site owner. Last Update: #Update
 The data relating to real estate for sale on this web site comes in part from the Internet Data Exchange (IDX) program of Colorado Real Estate Network, Inc. (CREN), © Copyright 2026. All rights reserved. All data deemed reliable but not guaranteed and should be independently verified. This database record is provided subject to "limited license" rights. Duplication or reproduction is prohibited.