
Views - New Construction









Address
373 Snowden Drive, Durango, CO
Price
$ 2,599,000
Property Attributes
- MLS#835994
- TypeSingle Family
- Listing Status Active
- CountyLA PLATA
- CityDurango
- AreaDurango Mountain Area
- NeighborhoodEngineer Villag
- Zip81301
- StyleContemporary
- Year Built2026
- Taxes$ 9000
- Price$ 2,599,000
- Bedrooms5
- Full Bathrooms5
- Half Bathrooms1
- Sqr Footage3475
- Lot Size0.3 Acres
Data Source:
Colorado Real Estate Network (CREN)
Property Description
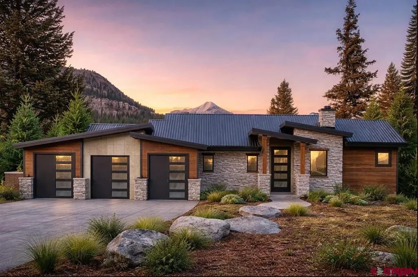
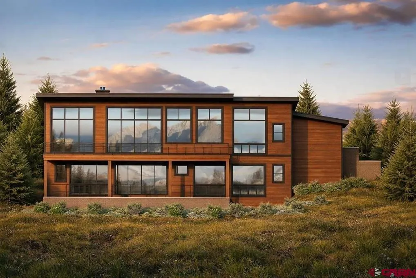
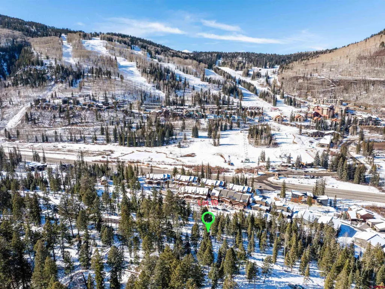
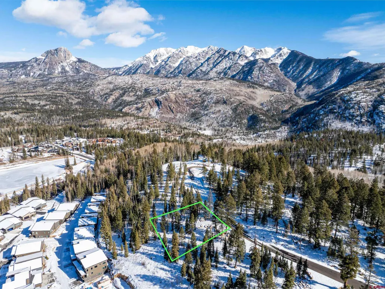
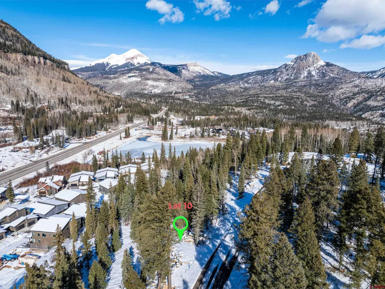
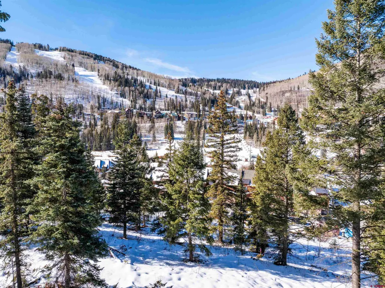
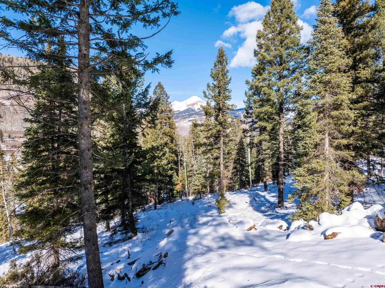
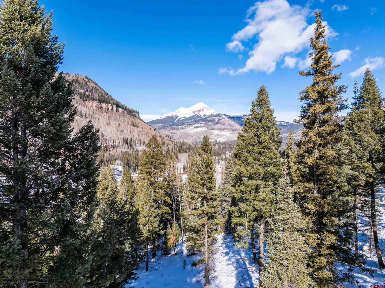
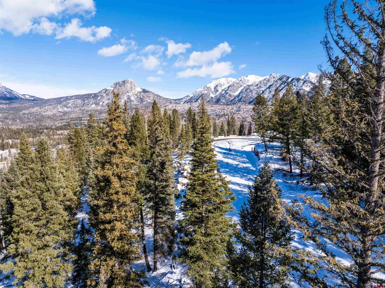
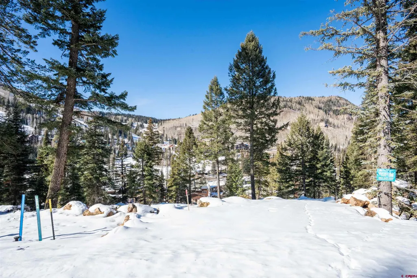
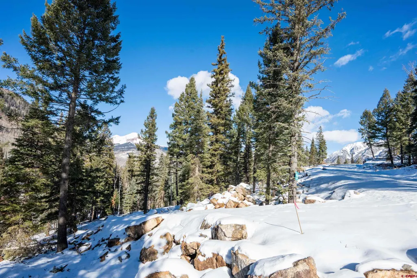
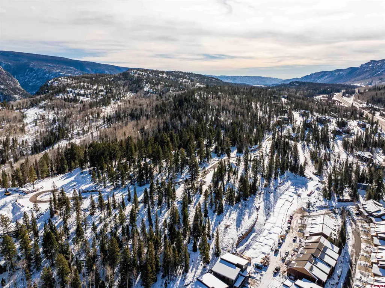
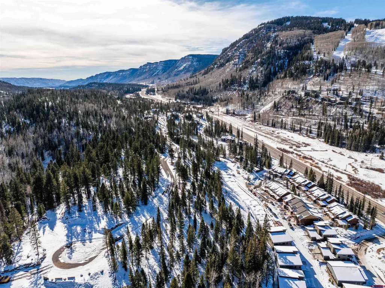
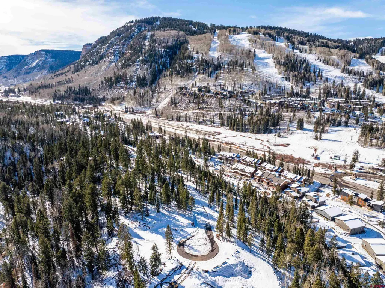
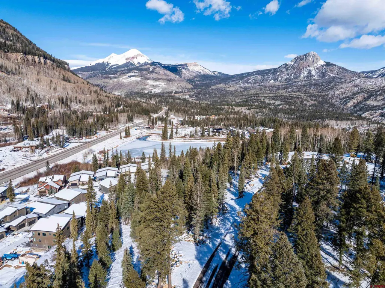
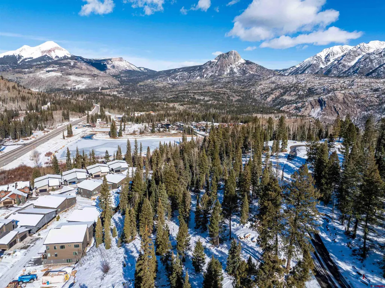
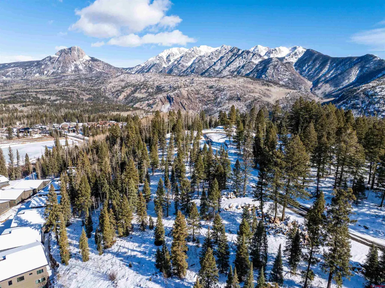
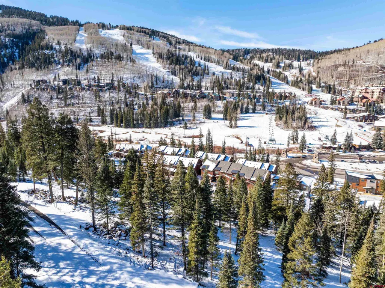
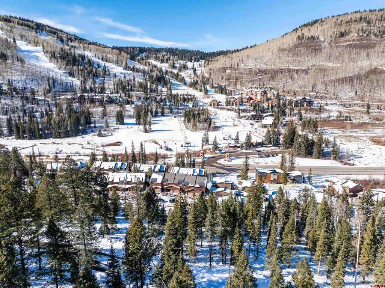
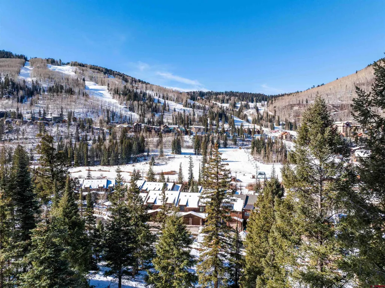
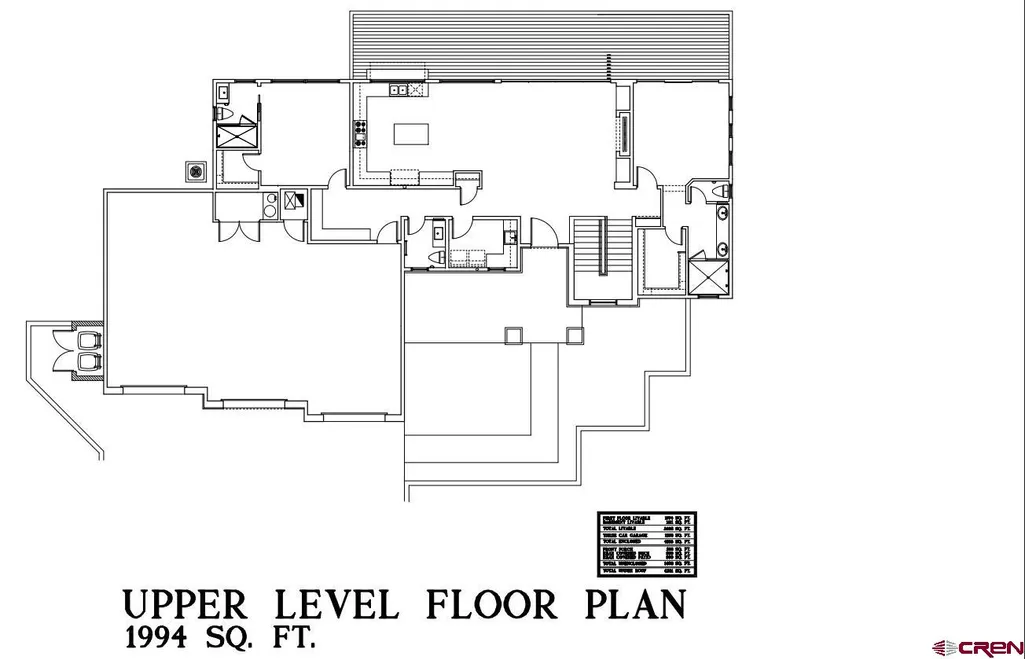
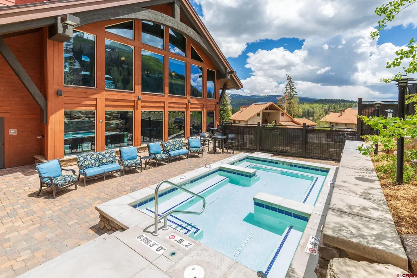
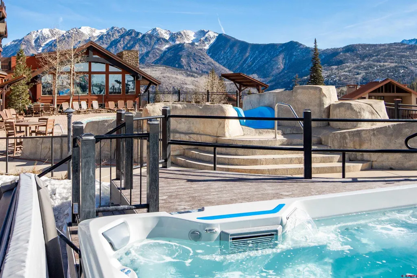
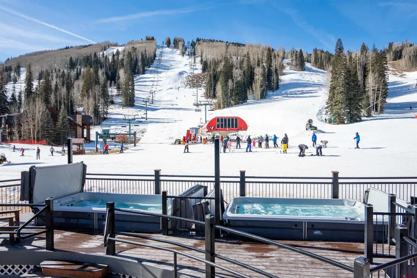
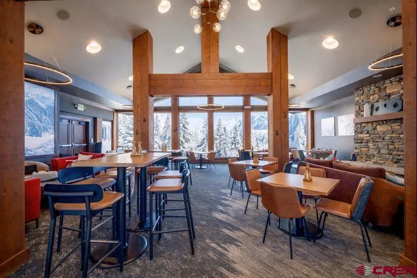
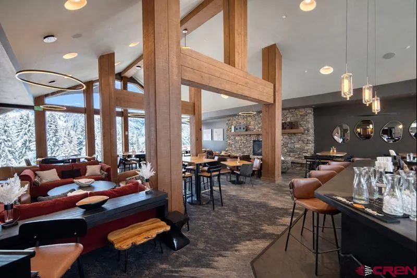
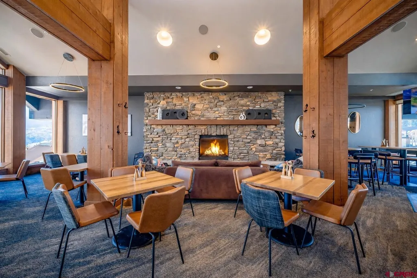
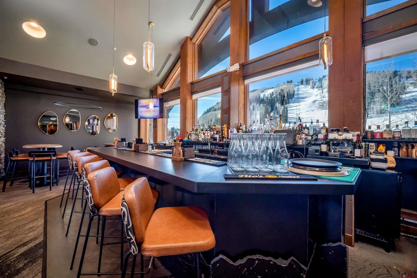
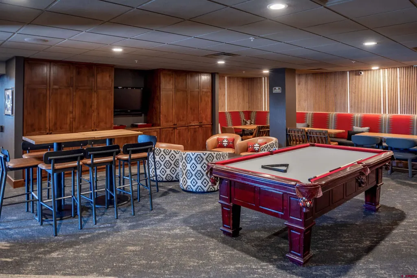
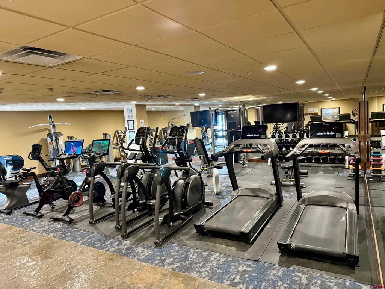
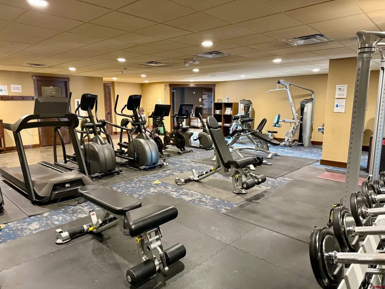
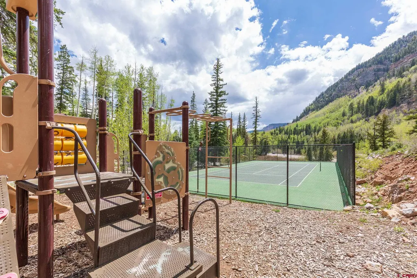
HAVE YOUR OWN CUSTOM BUILT MOUNTAIN GETAWAY AT PURGATORY RESORT! This price includes one of the nicest lots at the resort along with a 3,500 square foot custom 5 bedroom, 5 and ½ bathroom and oversized 3 car garage. With most builders charging easily at least $700 to $1,000 per foot to build, not including the lot, you could never do this on your own here. And, it can be done to your specific tastes. This spacious, open homesite sits directly across from Purgatory Ski Resort, offering an unbeatable location for your future mountain retreat. Located within the exclusive Aspen Ridge portion at the far north end of Engineer Village at Durango Mountain Resort this property delivers the coveted getaway vacation lifestyle so many buyers are seeking. Morgan Taylor Homes is the largest single family home builder in Scottsdale, Phoenix and Arizona in general. They have been building homes here at the resort for the past six to seven years. This home will have incredible views of both Engineer Mountain along with the resort and ski slopes. Enjoy paved roads, full underground central utilities, and a complimentary door-to-slope shuttle throughout the ski season. Even better, short-term vacation rentals are permitted, providing excellent flexibility for personal use or income potential. As an owner, youâll have full access to the resortâs impressive off-slope amenities, including: ⢠A private ownerâs restaurant with full-service bar and cozy stone fireplace ⢠Game room ⢠Heated year-round outdoor pool with waterslide and oversized hot tub ⢠Fitness center with TVs and showers ⢠Tennis court ⢠Discounts at resort shops, restaurants, and services ⢠Security patrols ⢠Spa treatment rooms Durango Mountain Resort is truly a year-round mountain playground. In winter, enjoy downhill and Nordic skiing, snowmobiling, and seasonal events. In summer, explore mountain biking, hiking, the alpine slide, scenic chairlift rides, live music, âgold-miningâ activities for kids, the famous snow beach, and Americaâs newest mountain coaster, The Infernoâand so much more. Most importantly, DMR was thoughtfully conceived as a master-planned resort community, complete with established development standards, design guidelines, and long-term maintenance entities. When you choose to build here, you do so with the confidence of knowing exactly what your community will look likeâtoday and for years to come. Donât miss this rare opportunity to have your own custom home in one of Coloradoâs last remaining master-planned mountain resort communities.
| Elementary School | Middle School | High School |
|---|---|---|
| Animas Valley K-5 Elementary School | Miller 6-8 Middle School | Durango 9-12 High School |
| Price History | |
|---|---|
| 6/15/2026 | Listed $2,599,000 |
General Features
| Heating | Floor Radiant |
|---|---|
| Roof | Metal,Architectural Shingles |
| Fireplaces | Living Room |
| Garage | Attached Garage |
| Zoning | Residential Single Family |
| HOA Fee | 2400 |
| Status | Active |
| Bathrooms | 6 |
| Year Built | 2026 |
| Subdivision | Engineer Villag |
| HOA Dues? | Yes |
| Windows | Double Pane |
| Water Heater | Tankless |
| Style | Contemporary |
| View | Mountains,Ski Area |
| Stories Count | Two Story |
| County | La Plata |
| Class | RESIDENTIAL |
| Type | Stick Built |
| Tax Year | 2025 |
| FIPS Code | 08067 |
| Estimated Completion Date | 2027-01-01 |
| Elevation | 8900 |
| HOA Y/N | Yes |
| New Construction Y/N | Yes |
| Status | Active |
| Sale/Rent | For Sale |
| HOA Name | Durango Mt. Master Association |
| Utilities | Electric,Propane-Tank Owned,Cable TV,Internet,Phone - Cell Reception |
| Energy Star Qualified Y/N | No |
| Green Efficient | Heating |
| Green Certification Y/N | No |
| HERS Rated Y/N | No |
| LEED for Homes Y/N | No |
| Other Green Cert. Y/N | No |
| Directions | Hwy 550 N to Engineer Village entrance on right,1/2 mi S of Purgatory Resort. Take first left on Vermillion and then a right again on Engineer then left on Snowden. Follow Snowden all the way to th |
| High School | Durango 9-12 |
| City | Durango |
| List Price/SqFt | 747.91 |
| Construction Completed? | No |
| HOA/Metro Fees Freq. | Annually |
| NEW CONSTRUCTION | Build to Suit |
| COMMON FACILITIES | Club House,Pool,Spa,Tennis Courts,Other,Fitness Facility,Hot Tub,Playground |
| Terms | 1031 Exchange,Cash,Conventional |
| Elementary School | Animas Valley K-5 |
| Middle School | Miller 6-8 |
| DOM | 96 |
| PROPERTY DESCRIPTION | Wooded Lot,Cul-de-sac,Boundaries Surveyed,Corners Marked,Skier Access |
| Price Per Sq Ft Total AG | 747.91 |
| DISCLOSURES | Covenants,One Year Builders Warrant,Pets Allowed,Property Disclosure |
| Property Attached Y/N | No |
Interior Features
| Interior Amenities | Wired/Cable TV,Cathedral Ceiling,W/D Hookup,Wet Bar,Granite Counters,Walk In Closet,Garage Door Opener,Fire Sprinklers,Game Room |
|---|---|
| Great Room | Yes |
| Flooring | Hardwood,Engineered Flooring |
| Furnished Y/N | Unfurnished |
| Beds | 5 |
| Full Baths | 2 |
| Dining Room | Island,Kitchen Bar |
| 3/4 Baths | 3 |
| SqFt Source | Plans |
| 1/2 Baths | 1 |
| Appliances | Range Top,Refrigerator,Dishwasher,Disposal,Microwave,Exhaust Fan,Oven-Wall |
| Primary Bedroom Level | Lower Level,Main Level |
Exterior Features
| Exterior Amenities | Patio,Deck,Covered Porch |
|---|---|
| Pool | Community |
| Lot Size Area | 0.3 |
| Garage Capacity | 3 |
| RV Parking | No |
| Siding | Metal,Stone,Wood |
| Construction Type | Wood Frame |
| Water Well | No |
| Waterfront | No |
| Garage Y/N | Yes |
| Carport | No |
| Water Rights/Irrig. | No |
Amenities
- Foreclosure
- Views
- Short Sale
- New Construction
- Adult 55+
- Lease To Own
- No HOA Fees
- Furnished
- Primary On Main
- Air Conditioning
- Seller Finance
- Green
- Fixer Upper
- Horse
- Golf
- Fireplace
- Deck
- Garage
- Basement
- Pool
Property vs Single Family Average in 81301
Price
Taxes
Year Built
Visits
 IDX information © 2026 The Southwest Multiple Listing Service, Inc. IDX information is provided exclusively for consumers' personal, non-commercial use and may not be used for any purpose other than to identify prospective properties consumers may be interested in purchasing. Data is deemed reliable but is not guaranteed accurate by The Southwest Multiple Listing Service or EXIT Realty Home & Ranch. Data last updated: September 21, 2026 9:23 PM UTC
 Santa Fe Association of REALTORS® All information deemed reliable but not guaranteed. All properties are subject to prior sale, change or withdrawal. Neither listing broker(s) or information provider(s) shall be responsible for any typographical errors, misinformation, misprints and shall be held totally harmless. Listing(s) information is provided for consumer's personal, non-commercial use and may not be used for any purpose other than to identify prospective properties consumers may be interested
 All information is deemed reliable but not guaranteed. The listings on this site are displayed courtesy of the IDX program of San Juan County Board of REALTORS and may not be the listings of the site owner. Last Update: #Update
 The data relating to real estate for sale on this web site comes in part from the Internet Data Exchange (IDX) program of Colorado Real Estate Network, Inc. (CREN), © Copyright 2026. All rights reserved. All data deemed reliable but not guaranteed and should be independently verified. This database record is provided subject to "limited license" rights. Duplication or reproduction is prohibited.