
Price Reduction








Address
94 Hidden Treasure Drive, Durango, CO
Price
$ 1,095,000
Property Attributes
- MLS#835387
- TypeSingle Family
- Listing Status Active
- CountyLA PLATA
- CityDurango
- AreaDurango Rural
- NeighborhoodEdgemont Ranch
- Zip81301
- StyleRanch
- Year Built2003
- Taxes$ 3914
- Price$ 1,095,000
- Bedrooms3
- Full Bathrooms3
- Half Bathrooms0
- Sqr Footage3461
- Lot Size0.278 Acres
Data Source:
Colorado Real Estate Network (CREN)
Property Description
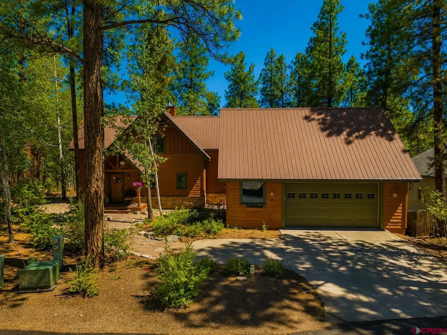
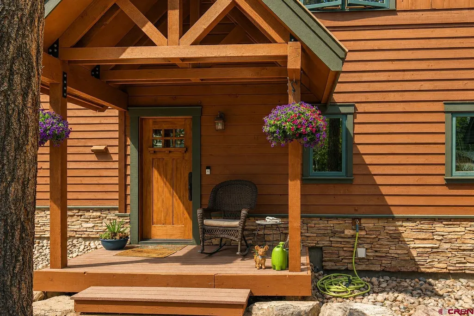
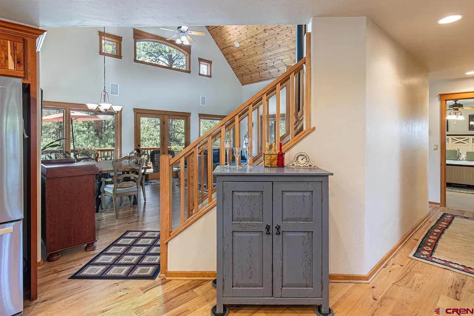
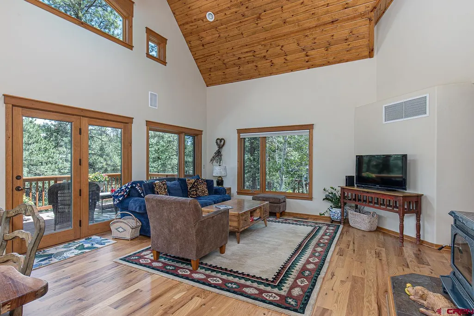
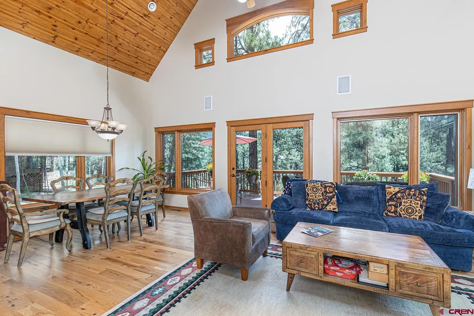
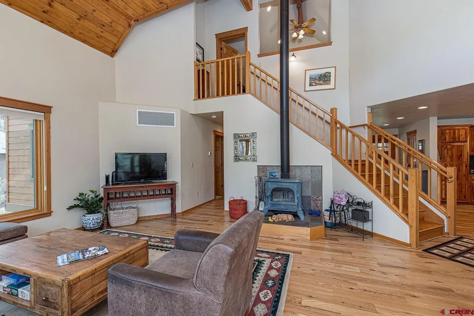
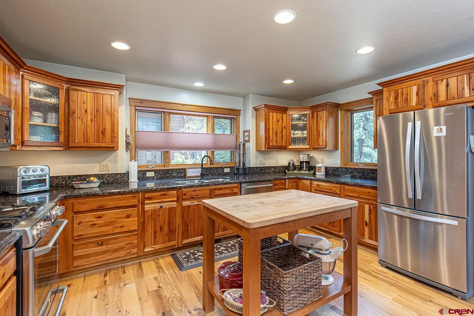
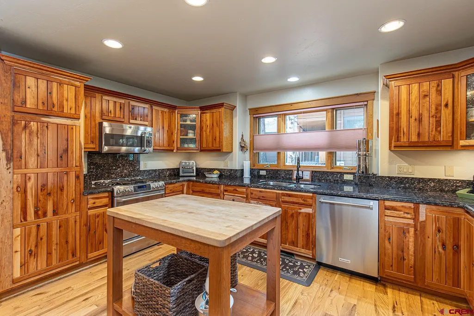
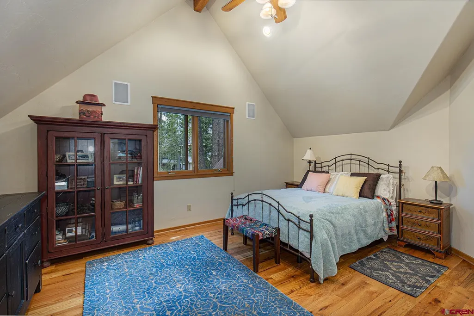
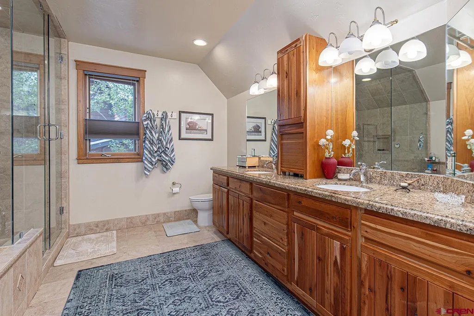
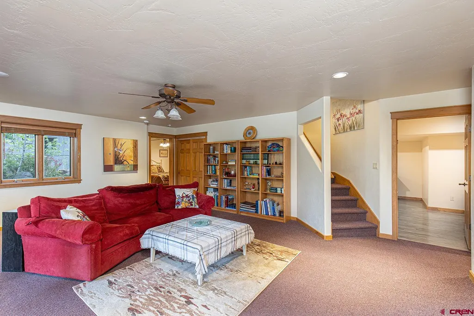
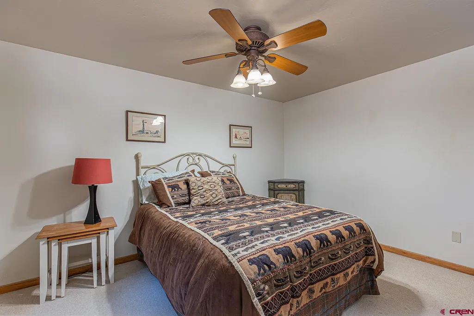
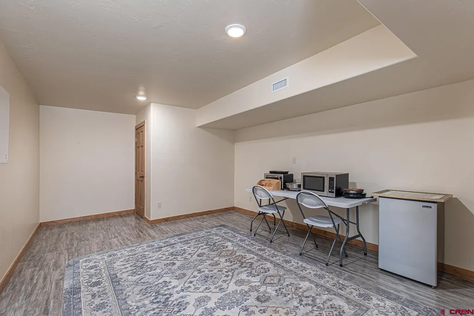
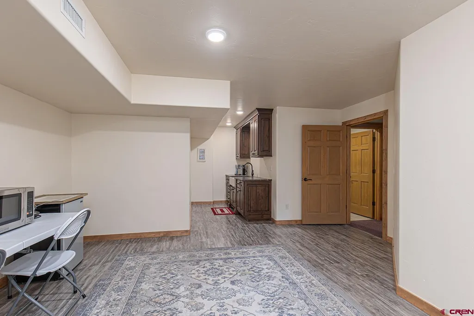
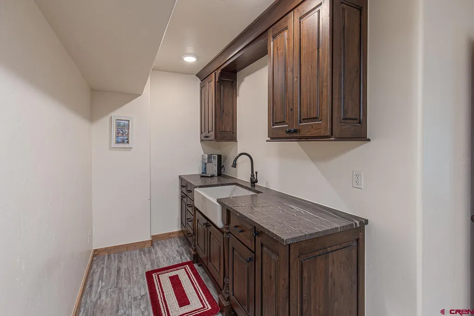
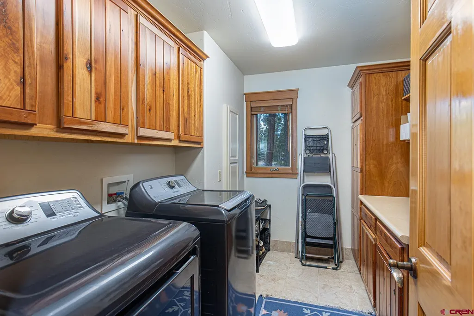
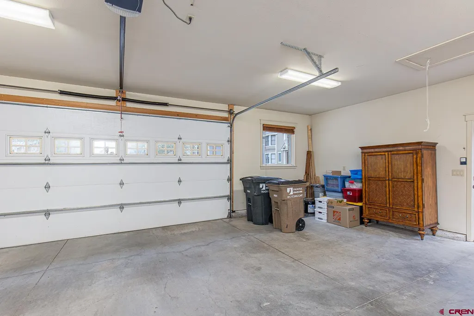
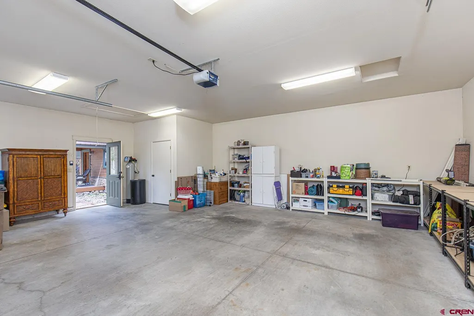
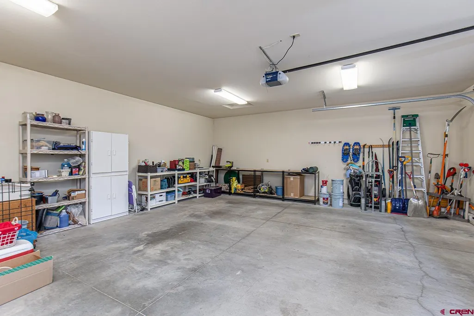
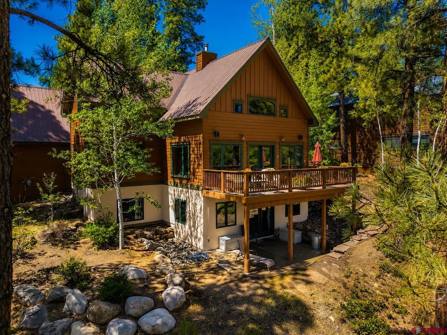
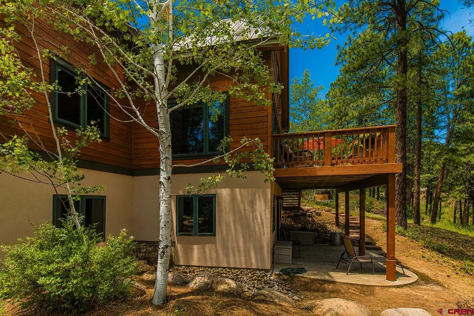
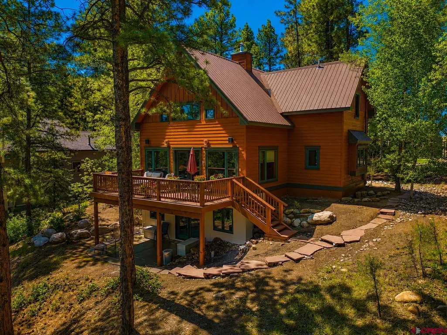
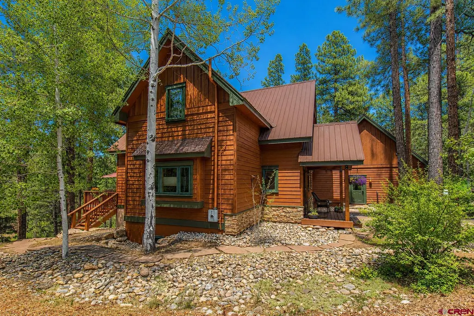
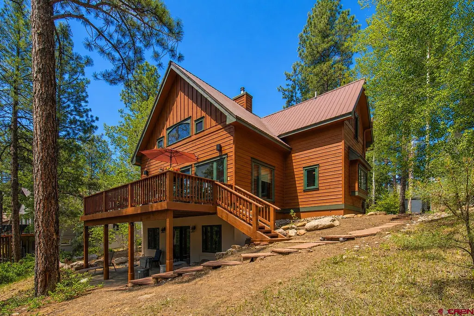
94 Hidden Treasure â Edgemont Ranch, Durango, CO The lower level is where this home sets itself apart. A fully independent walk-out retreat â private bedroom, full bath, kitchenette, and its own living area, all with a separate exterior entrance â it functions completely on its own. Ideal for extended family, long-term guests, a private home office, or simply more room to live the way your household needs. From there, the rest of the home only builds on it. Tucked into the heart of Edgemont Ranch, 94 Hidden Treasure offers over 3,000 square feet across three thoughtfully designed levels â move-in ready in the most genuine sense, backed by years of quality improvements the next owners inherit in full. The main level welcomes you with an open-concept layout, refinished hardwood floors, brand-new windows, and a back deck overlooking peaceful open space, plus a primary bedroom and full bath. A beautiful staircase leads to a third-level primary suite with a spacious bedroom, refinished hardwood, and a full bath with steam shower. Outside, privacy and quiet define daily life â with several neighboring properties seasonally occupied, peaceful days and evenings simply come with the address. A freshly painted exterior, oversized two-car garage, and direct access to Edgemont Ranch trails and Florida River fishing complete the picture. Improvements include: exterior paint and staining (May 2026), eight ground-floor windows replaced (May 2026), hardwood floors refinished (Aug 2025), water main and all service lines replaced (2024), whole-house water filtration with transferable warranty (2023), fire mitigation Zones 1 & 3 (2021), new hot water heater (2020), lower level converted to heated living space with kitchenette (2019), central air conditioning (2019), natural gas conversion (2017), and radon mitigation system (2017). 3,000+ Sq. Ft. | 3 Bedrooms | 3 Bathrooms | Independent Lower-Level Flex Space with Private Entrance & Kitchenette | Primary Bedroom & Bath on Main Level | Primary Suite with Steam Shower on Third Level | Oversized 2-Car Garage | Natural Gas | Central AC | Water Filtration with Transferable Warranty | Fire Mitigation Complete | Edgemont Ranch Trails & Florida River Fishing
| Elementary School | Middle School | High School |
|---|---|---|
| Riverview K-5 Elementary School | Miller 6-8 Middle School | Durango 9-12 High School |
| Price History | |
|---|---|
| 6/6/2026 | Listed $1,171,000 |
| 7/31/2026 | 2$1,149,000 |
| 8/25/2026 | 5$1,095,000 |
General Features
| Heating | Forced Air,Wood Stove |
|---|---|
| Cooling | Central A/C |
| Possession | As Negotiated |
| Roof | Metal |
| Fireplaces | Den/Family Room |
| Garage | Detached Garage |
| Zoning | Residential Single Family |
| HOA Fee | 450 |
| Status | Active |
| Bathrooms | 3 |
| Year Built | 2003 |
| Subdivision | Edgemont Ranch |
| HOA Dues? | Yes |
| Water Heater | Gas Water Heater |
| Style | Ranch |
| View | Valley |
| Stories Count | Three Story |
| County | La Plata |
| Class | RESIDENTIAL |
| Type | Stick Built |
| Tax Year | 2026 |
| FIPS Code | 08067 |
| HOA Y/N | Yes |
| New Construction Y/N | No |
| Status | Active |
| Sale/Rent | For Sale |
| HOA Name | EPOA |
| Utilities | Electric,Natural Gas |
| Energy Star Qualified Y/N | No |
| Green Certification Y/N | No |
| HERS Rated Y/N | No |
| LEED for Homes Y/N | No |
| Other Green Cert. Y/N | No |
| Directions | From the Intersection of CR 240 and Florida Road. Head east on Florida Rd toward Ptarmigan Ridge Rd ? 3.6 mi Turn right onto The Silver Queen S ? 0.5 mi Turn right to stay on The Silver Queen S ? |
| High School | Durango 9-12 |
| City | Durango |
| List Price/SqFt | 316.38 |
| HOA/Metro Fees Freq. | Annually |
| Terms | Cash,Conventional |
| Elementary School | Riverview K-5 |
| Middle School | Miller 6-8 |
| DOM | 111 |
| PROPERTY DESCRIPTION | Adj to Open Space |
| Price Per Sq Ft Total AG | 316.38 |
| Property Attached Y/N | No |
Interior Features
| Flooring | Carpet-Partial,Hardwood,Tile |
|---|---|
| Furnished Y/N | Unfurnished |
| Beds | 3 |
| Full Baths | 3 |
| Appliances | Range/Oven,Refrigerator,Dishwasher,Washer,Dryer,Microwave,Water Purifier |
| Primary Bedroom Level | Lower Level,Main Level,Upper Level |
Exterior Features
| Lot Size Area | 0.278 |
|---|---|
| Garage Capacity | 2 |
| RV Parking | No |
| Siding | Cedar,Stucco |
| Construction Type | Wood |
| Water Well | No |
| Waterfront | No |
| Garage Y/N | Yes |
| Carport | No |
| Water Rights/Irrig. | No |
Amenities
- Foreclosure
- Views
- Short Sale
- New Construction
- Adult 55+
- Lease To Own
- No HOA Fees
- Furnished
- Primary On Main
- Air Conditioning
- Seller Finance
- Green
- Fixer Upper
- Horse
- Golf
- Fireplace
- Deck
- Garage
- Basement
- Pool
Property vs Single Family Average in 81301
Price
Taxes
Year Built
Visits
 IDX information © 2026 The Southwest Multiple Listing Service, Inc. IDX information is provided exclusively for consumers' personal, non-commercial use and may not be used for any purpose other than to identify prospective properties consumers may be interested in purchasing. Data is deemed reliable but is not guaranteed accurate by The Southwest Multiple Listing Service or EXIT Realty Home & Ranch. Data last updated: September 22, 2026 9:24 PM UTC
 Santa Fe Association of REALTORS® All information deemed reliable but not guaranteed. All properties are subject to prior sale, change or withdrawal. Neither listing broker(s) or information provider(s) shall be responsible for any typographical errors, misinformation, misprints and shall be held totally harmless. Listing(s) information is provided for consumer's personal, non-commercial use and may not be used for any purpose other than to identify prospective properties consumers may be interested
 All information is deemed reliable but not guaranteed. The listings on this site are displayed courtesy of the IDX program of San Juan County Board of REALTORS and may not be the listings of the site owner. Last Update: #Update
 The data relating to real estate for sale on this web site comes in part from the Internet Data Exchange (IDX) program of Colorado Real Estate Network, Inc. (CREN), © Copyright 2026. All rights reserved. All data deemed reliable but not guaranteed and should be independently verified. This database record is provided subject to "limited license" rights. Duplication or reproduction is prohibited.