
Views - Primary on Main - Eco Friendly
Address
227 Bee Mcclure Drive, Creede, CO
Price
$ 1,025,000
Property Attributes
- MLS#834951
- TypeSingle Family
- Listing Status Active
- CountyMINERAL
- CityCreede
- AreaCreede
- NeighborhoodCreede America
- Zip81130
- StyleContemporary
- Year Built2023
- Taxes$ 5073
- Price$ 1,025,000
- Bedrooms3
- Full Bathrooms2
- Half Bathrooms1
- Sqr Footage2124
- Lot Size0.47 Acres
Data Source:
Colorado Real Estate Network (CREN)
Property Description
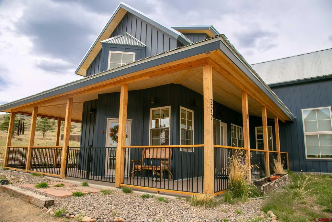
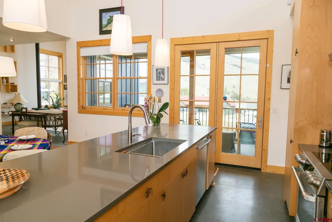
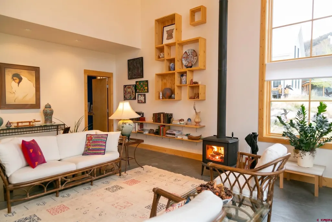
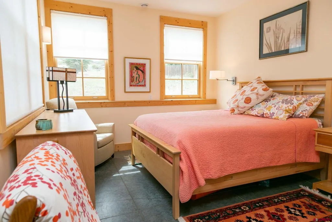
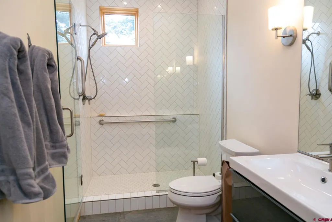
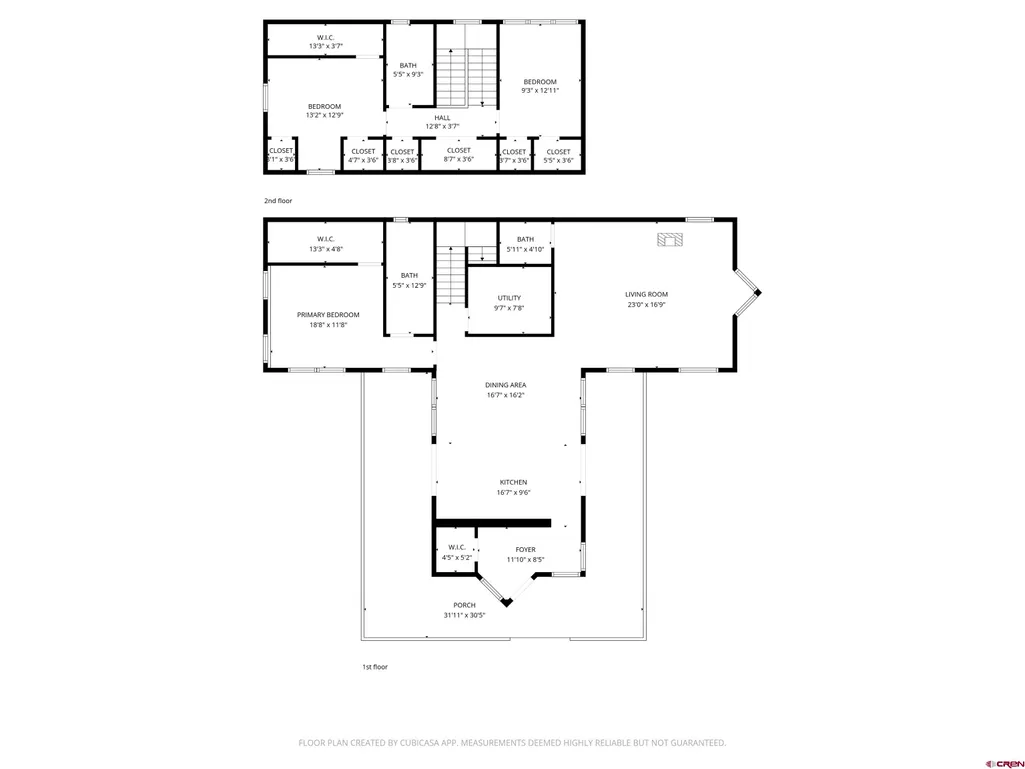
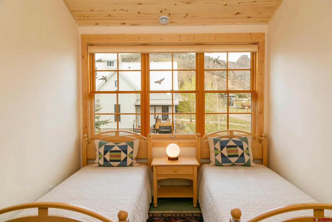
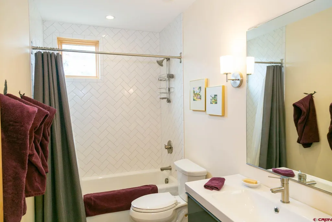
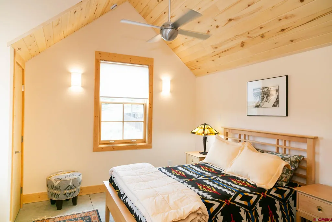
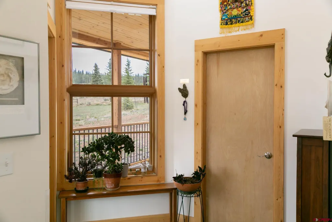
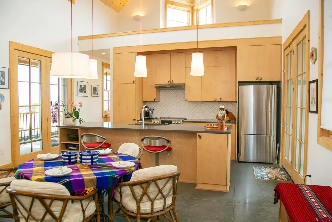
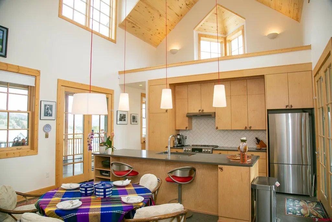
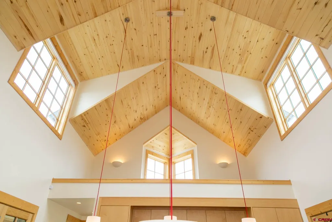
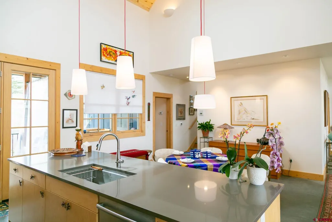
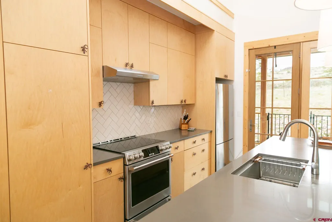
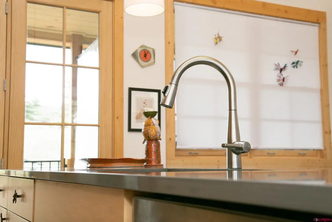
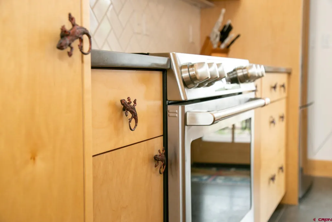
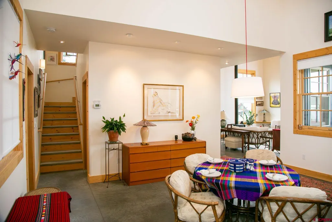
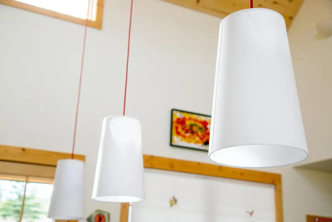
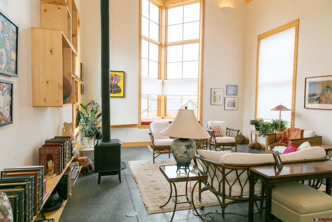
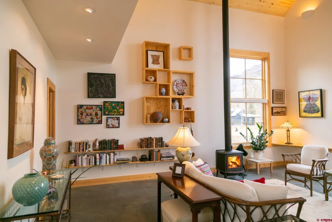
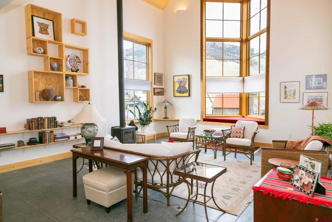
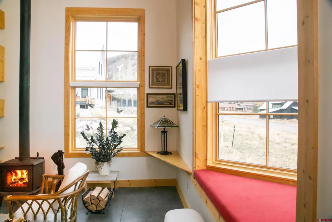
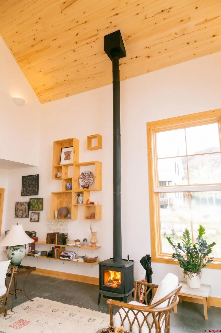
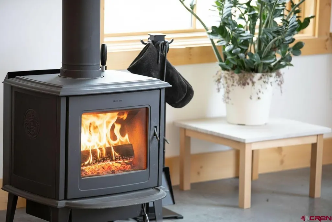
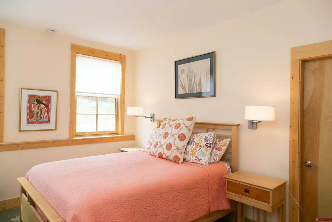
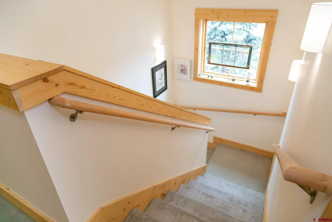
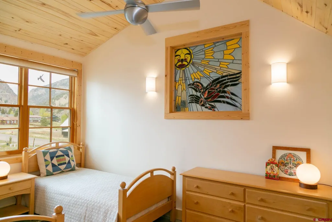
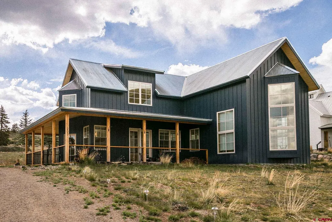
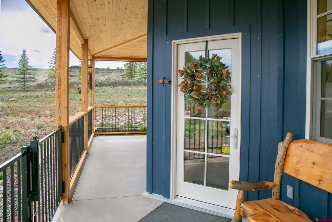
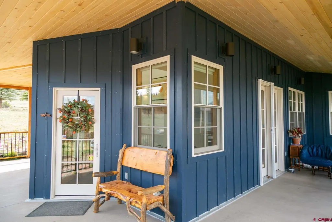
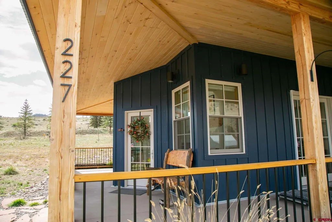
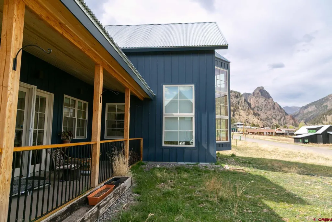
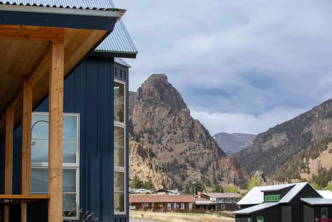
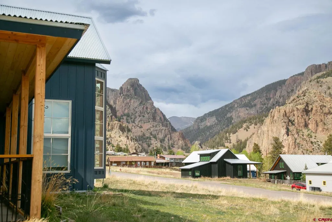
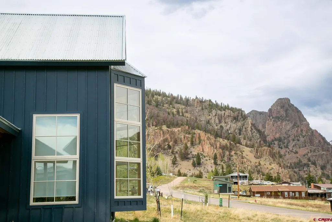
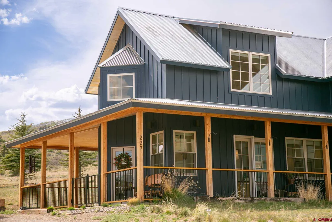
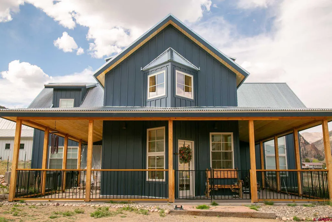
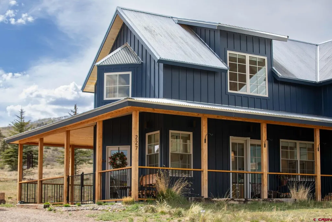
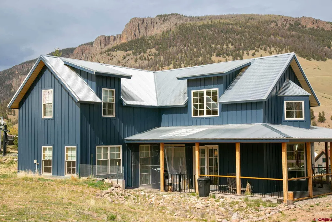
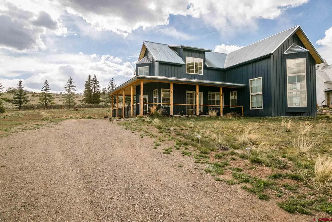
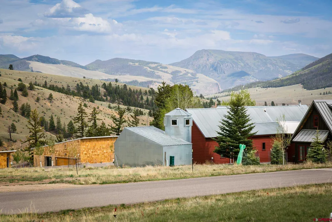
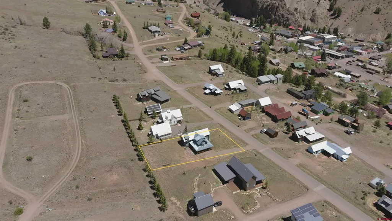
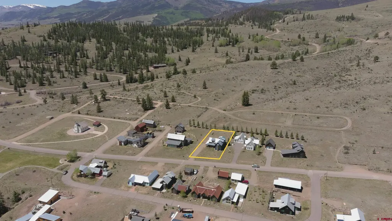
1 hour to Wolf Creek Ski Area. Eligible for short term rental license. The perfect blend of simplicity, low maintenance, and mountain elegance in the newly-built neighborhood of Creede America. Overlooking the town of Creede, with views down valley for miles, this home was thoughtfully designed, built and crafted by local architects, artisans, and the current owner. Named âThe Model Tâ due to the âTâ shaped floor plan, no detail has gone unnoticed. Built brand new in 2023, and occupied since 2024 by the original owner, this home is ready for your finishing touches. The kitchen is the heart of the home with an oversized island covered in Manhattan Gray quartz. Custom built maple cabinetry by Columbine Woodworks provides ample room even for the most devoted cooks. Propane powered in-floor radiant heating via an on demand heater, and polished concrete floors throughout. Energy efficient electric appliances-GE refrigerator, Bosch dishwasher, GE Cafe stove/oven/range, washer and dryer all included. Whole house Lifebreath Ventilation Fan system and air filter keeps the air fresh and clean. Energy efficient windows and custom blinds help regulate the lighting and temperature year-round. Main floor primary suite has custom Hubbarton Forge lamps in the bedroom, a large walk-in shower with herringbone pattern oversized subway tiles from the floor to the ceiling. Main floor laundry and oversized storage/pantry room is just off the primary suite. The main floor kitchen, dining, living and half bathroom are light and bright throughout. The natural lighting from the vaulted cathedral ceilings finished in tongue and groove aspen allow for the most magical sunrises and sunsets. Custom linen lamps and sconces throughout accent the angles and fine lines that create the top lit spaces. It will be hard to get outside when you are cozy by the wood burning stove in the winter, looking out your floor-to-ceiling windows from the window seat. Upstairs are two more bedrooms, and a full bath with a shower/tub combo and floor to ceiling tiles as well as a small window. Ample closets and built-in storage throughout the whole home. Feel the breeze through the kitchen when you open the eastern and western facing doors that have built in rolling screens. The entry way has ample space for a big landing pad and a closet to store all your winter gear. Wrap-around covered porch with custom railing by a local artisan will help keep the dogs in, and most of the wildlife out. Mature trees and landscaping are easy to maintain. Plans in place for future art studio, garage and ADU, just consult with the architect/builder/developer for your needs. Handicap friendly and main floor living with plenty of space for guests and storage for hobbies upstairs. Be ready to enjoy wildlife as your everyday neighbors year-round. Hummingbirds, mountain blue birds, mule deer, foxes, and the occasional elk and moose are all ready to welcome you home. The entire area is officially designated as a Dark Sky night area, there is no light pollution from the back porch of this home. So be prepared to get lost in the views of the Milky Way and occasional aurora borealis. Just out your back door are hundreds of thousands of acres hiking, biking, cross country skiing, birding and ATVing. Just a short drive away is world class fishing on the Rio Grande River, hunting in GMU 78, and skiing at Wolf Creek Ski area. Creede is a small mountain town in Mineral County, tucked away in the middle of the Rio Grande National Forest. Coloradoâs last silver mining boomtown, the locals are known for their mining history, as well as world class art and theater. Living in Creede at 8,852 feet in elevation means being a part of nature each season. Being a part of this small community means you are embraced by the locals and the spirit of the old West.
| Elementary School | Middle School | High School |
|---|---|---|
| Creede K-6 Elementary School | Creede 7-12 Middle School | Creede 7-12 High School |
| Price History | |
|---|---|
| 5/26/2026 | Listed $1,100,000 |
| 7/12/2026 | 5$1,050,000 |
| 8/12/2026 | 3$1,025,000 |
General Features
| Heating | Floor Radiant,Wood Stove |
|---|---|
| Possession | Closing plus 45-60 days |
| Roof | Metal |
| Fireplaces | Living Room |
| Zoning | Residential Single Family |
| Status | Active |
| Bathrooms | 3 |
| Year Built | 2023 |
| Subdivision | Creede America |
| HOA Dues? | No |
| Windows | Double Pane,Wood |
| Water Heater | Propane Water Heater,Tankless |
| Style | Contemporary |
| View | Mountains,Valley |
| Stories Count | Two Story |
| County | Mineral |
| Class | RESIDENTIAL |
| Type | Stick Built |
| Tax Year | 2025 |
| FIPS Code | 08079 |
| Elevation | 8,852 |
| HOA Y/N | Yes |
| New Construction Y/N | No |
| Status | Active |
| Sale/Rent | For Sale |
| HOA Name | Creede America |
| Utilities | Electric,Propane-Tank Leased,Internet,Phone - Cell Reception |
| Energy Star Qualified Y/N | No |
| Green Efficient | Construction,Insulation,Windows,Doors,Roofing,Exposure/Shade,Appliances,Heating,Thermostat/Controllers,Water Heater,Electrical/Lighting |
| Green Certification Y/N | No |
| Green Remarks | Energy efficient appliances,windows,doors,architecture. |
| HERS Rated Y/N | No |
| LEED for Homes Y/N | No |
| Other Green Cert. Y/N | No |
| Directions | From Creede Visitor Center,go south on Highway 149. Right on CR 504/Bachelor Loop. Right on Bee McClure. House is 3rd on the left after the cemetery. |
| High School | Creede 7-12 |
| City | Creede |
| List Price/SqFt | 482.58 |
| HOA/Metro Fees Freq. | Not Applicable |
| Terms | 1031 Exchange,Cash,Conventional,FHA,VA |
| Elementary School | Creede K-6 |
| Middle School | Creede 7-12 |
| Branded Virtual Tour | https://www.mountaindreamteam.com/227bee |
| DOM | 115 |
| Price Per Sq Ft Total AG | 482.58 |
| DISCLOSURES | Covenants,Pets Allowed,Property Disclosure |
| Property Attached Y/N | No |
Interior Features
| Interior Amenities | Wood Stove,Window Coverings,Cathedral Ceiling,Ceiling Fan(s),W/D Hookup,Vaulted Ceiling,T&G Ceilings,Walk In Closet |
|---|---|
| Dining Room | Yes |
| Kitchen Dimensions | 16â7â X 9â6 |
| Furnished Y/N | Unfurnished |
| Dining Room Dimensions | 16â7â X 16â2 |
| Beds | 3 |
| Full Baths | 2 |
| Dining Room | Island,Kitchen/Dining |
| SqFt Source | County |
| 1/2 Baths | 1 |
| Appliances | Range/Oven,Refrigerator,Dishwasher,Washer,Dryer,Microwave |
| Bathrooms Descr | 2 full baths and 1 half |
| Bedroom #2 Dimensions | 9â3â X 12â11 |
| Bedroom #3 Dimensions | 13â2â X 12â9 |
| Primary Bedroom Level | Main Level |
Exterior Features
| Exterior Amenities | Covered Porch |
|---|---|
| Lot Size Area | 0.47 |
| RV Parking | No |
| Siding | Wood |
| Construction Type | Wood Frame,Wood |
| Water Well | No |
| Waterfront | No |
| Garage Y/N | No |
| Carport | No |
| Water Rights/Irrig. | No |
Amenities
- Foreclosure
- Views
- Short Sale
- New Construction
- Adult 55+
- Lease To Own
- No HOA Fees
- Furnished
- Primary On Main
- Air Conditioning
- Seller Finance
- Green
- Fixer Upper
- Horse
- Golf
- Fireplace
- Deck
- Garage
- Basement
- Pool
Property vs Single Family Average in 81130
Price
Taxes
Year Built
Visits
 IDX information © 2026 The Southwest Multiple Listing Service, Inc. IDX information is provided exclusively for consumers' personal, non-commercial use and may not be used for any purpose other than to identify prospective properties consumers may be interested in purchasing. Data is deemed reliable but is not guaranteed accurate by The Southwest Multiple Listing Service or EXIT Realty Home & Ranch. Data last updated: September 17, 2026 9:18 PM UTC
 Santa Fe Association of REALTORS® All information deemed reliable but not guaranteed. All properties are subject to prior sale, change or withdrawal. Neither listing broker(s) or information provider(s) shall be responsible for any typographical errors, misinformation, misprints and shall be held totally harmless. Listing(s) information is provided for consumer's personal, non-commercial use and may not be used for any purpose other than to identify prospective properties consumers may be interested
 All information is deemed reliable but not guaranteed. The listings on this site are displayed courtesy of the IDX program of San Juan County Board of REALTORS and may not be the listings of the site owner. Last Update: #Update
 The data relating to real estate for sale on this web site comes in part from the Internet Data Exchange (IDX) program of Colorado Real Estate Network, Inc. (CREN), © Copyright 2026. All rights reserved. All data deemed reliable but not guaranteed and should be independently verified. This database record is provided subject to "limited license" rights. Duplication or reproduction is prohibited.