
Price Reduction - Views
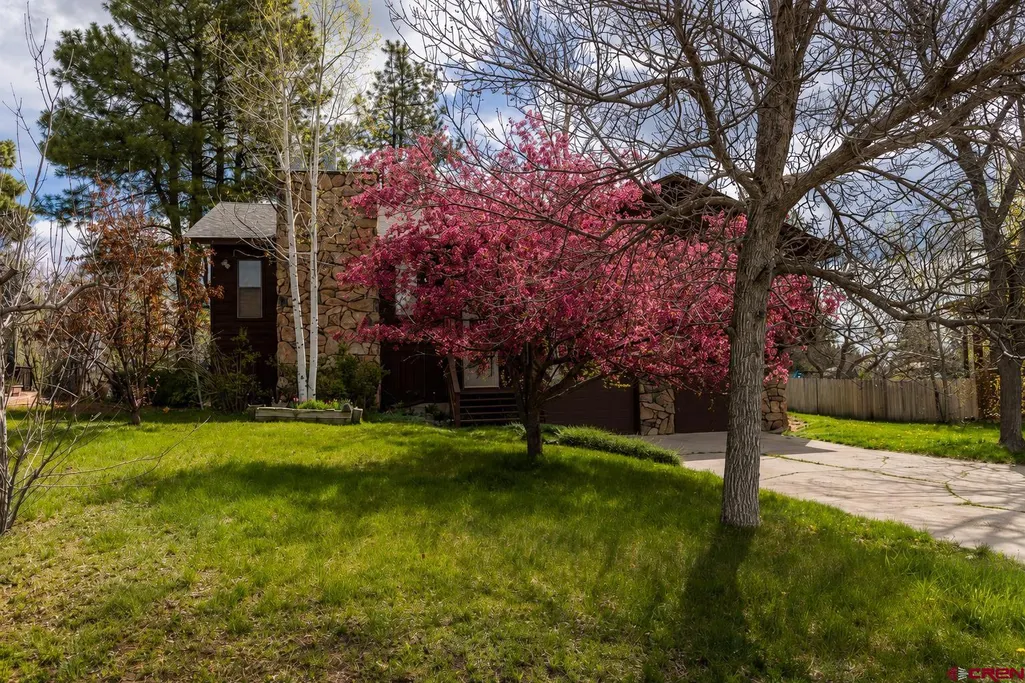
Address
18 Oak Drive, Durango, CO
Price
$ 734,000
Property Attributes
- MLS#834640
- TypeSingle Family
- Listing Status Active
- CountyLA PLATA
- CityDurango
- AreaDurango Rural
- NeighborhoodDurango West 2
- Zip81301
- StyleSplit-Level
- Year Built1983
- Taxes$ 1978
- Price$ 734,000
- Bedrooms3
- Full Bathrooms2
- Half Bathrooms0
- Sqr Footage2188
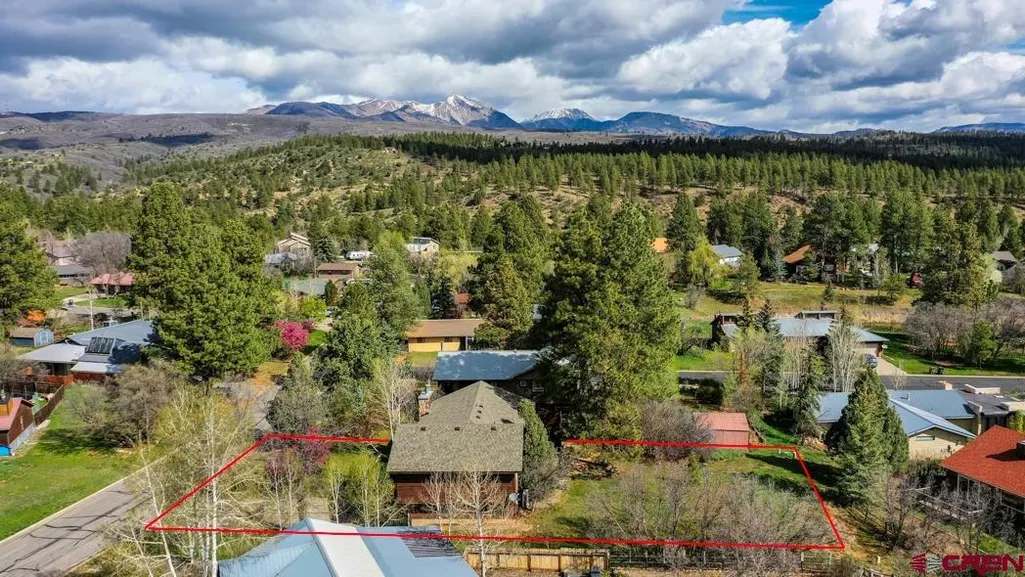
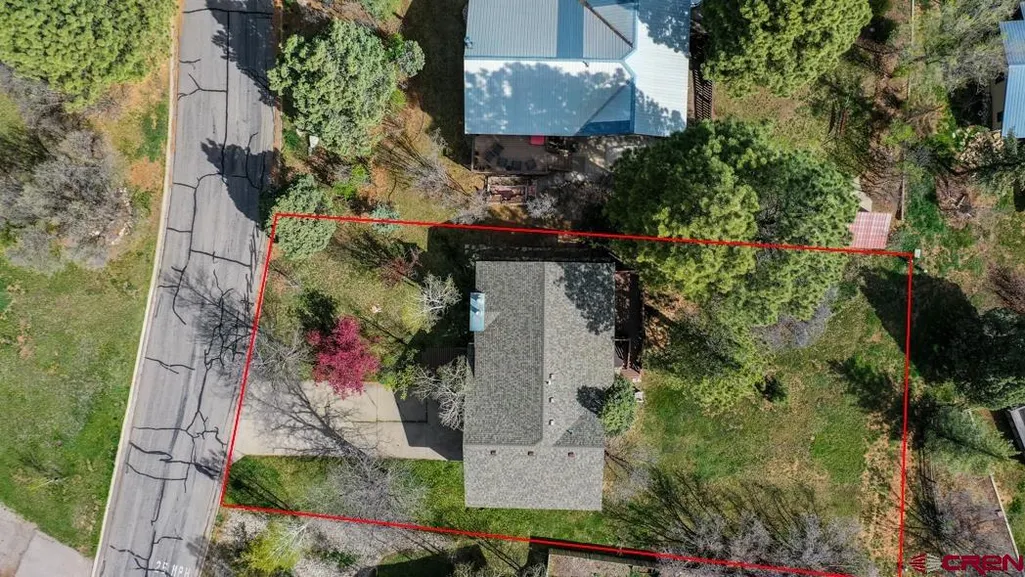
- Lot Size0.264 Acres
Data Source:
Colorado Real Estate Network (CREN)
Property Description
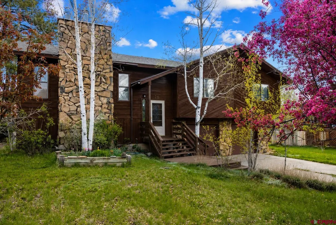
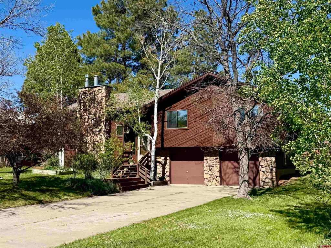
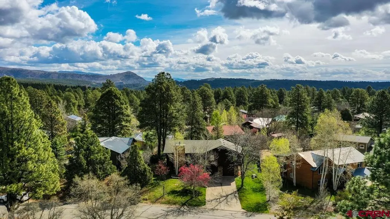
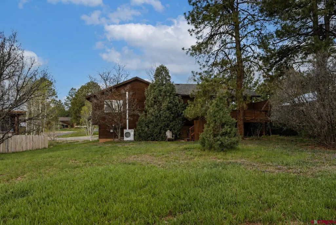
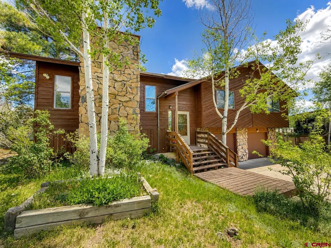
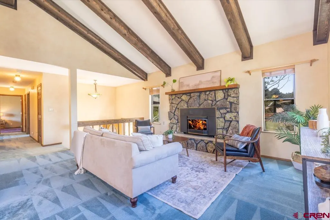
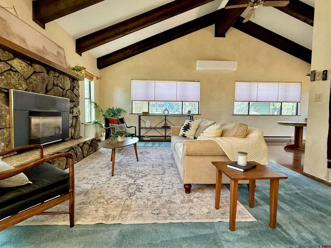
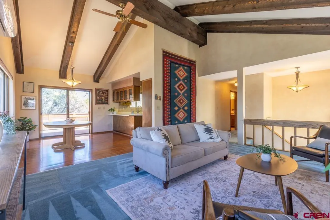
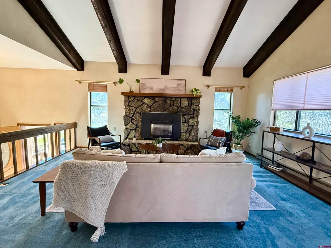
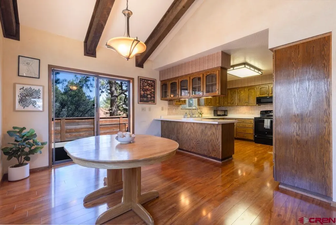
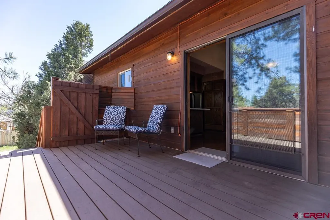
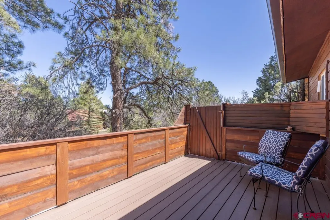
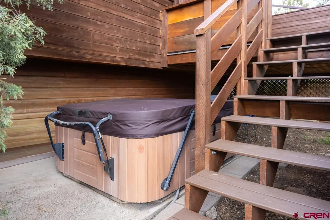
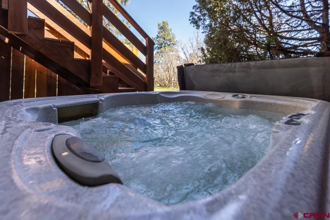
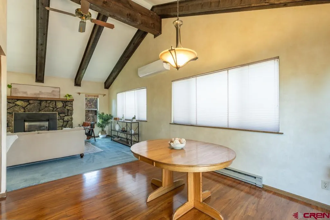
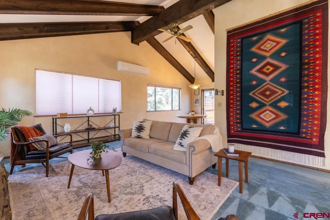
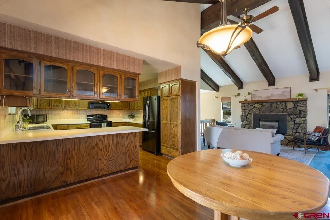
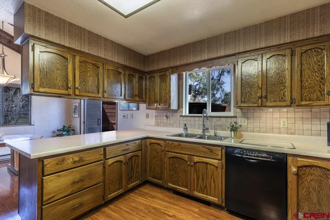
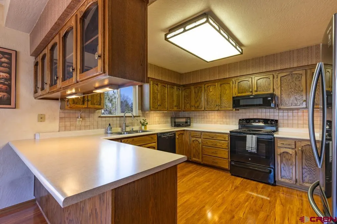
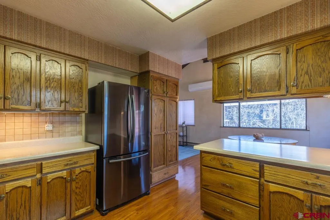
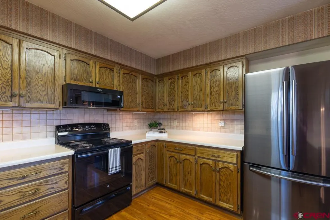
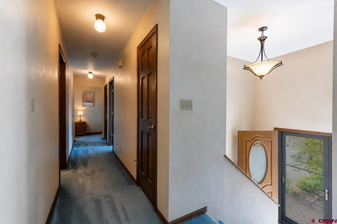
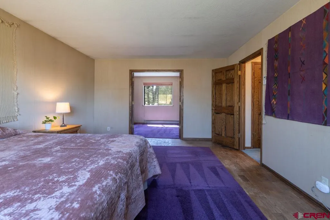
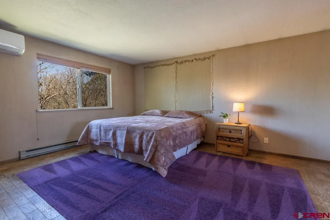
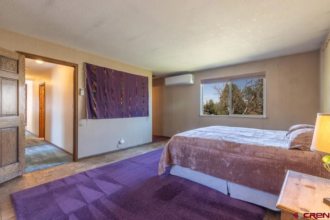
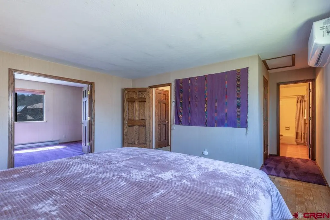
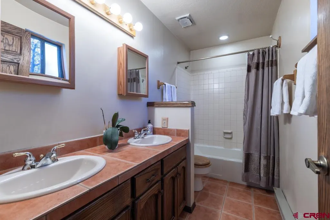
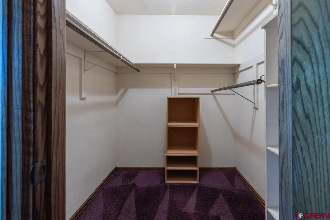
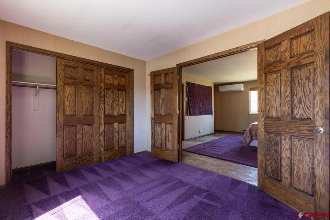
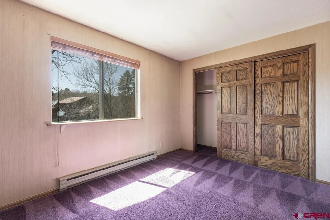
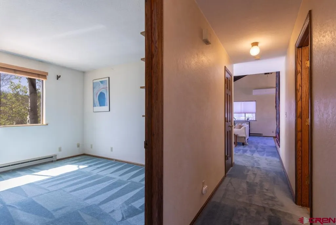
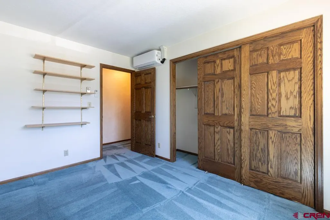
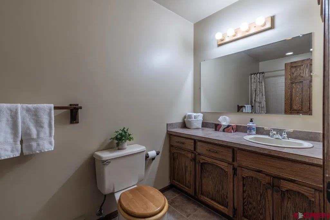
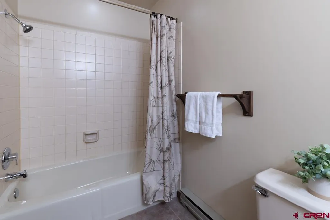
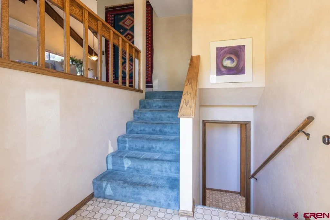
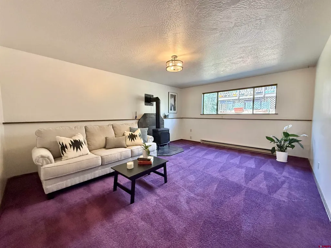
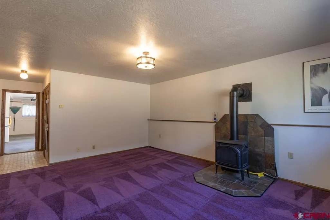
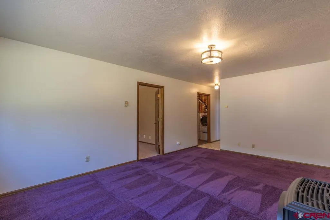
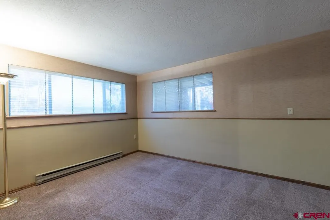
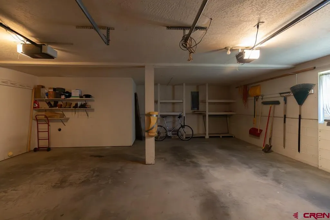
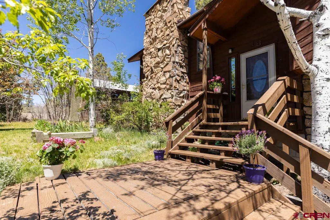
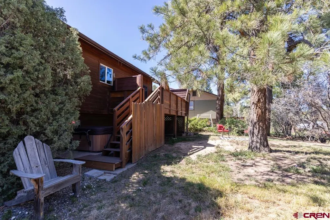
Come home to cool air conditioning, pour an icy lemonade on the back deck, and let Durangoâs mountain air reset your day. Refreshed and recharged, your next adventure is waiting just outsideâwith neighborhood trails, canyon access, and the Durango lifestyle right at your front door. From the moment you walk in, youâll love the soaring vaulted ceilings with wood beams, warm wood detail, and peaceful green views from nearly every window. Filled with natural light, the main living area centers around a striking floor-to-ceiling stone gas fireplace that anchors the space beautifully. This is a move-in ready home offering privacy, abundant natural light, mountain views, and an exceptional indoor-outdoor lifestyle. The living room flows seamlessly into the dining area and kitchen, where immaculately maintained wood floors become one of the standout features of the home, adding warmth, richness, and continuity throughout the main living spaces. Sliding glass doors expand the living area to the freshly renovated Trex deck, complete with a new stairway leading down to the hot tub and expansive private backyard â an ideal setting for entertaining, relaxing, and enjoying Colorado outdoor living. The kitchen offers abundant cabinet storage, generous counter space, tile backsplash, newer high-quality kitchen appliances, and a window over the sink overlooking the large green backyard and mature landscaping. The stove, refriderator, and dishwasher are in excellent conditon and look like new! Down the hall on the main level, the spacious primary suite serves as a true retreat, featuring a large bedroom, walk-in closet, and en suite bath with dual vanities. One of the standout features of the suite is the adjoining flex space with two additional closets â ideal for a private office, study, exercise room, reading lounge, nursery, or creative space. The main level also includes a second bedroom and full bathroom, creating a highly functional layout with exceptional livability. THREE TOP BRAND MINI SPLIT HEAT PUMP SYSTEMS INSTALLED IN 2020 provide efficient heating and AIR CONDITIONING throughout the home. Solid Structure and TRIPLE-PANE WINDOWS allow gas fireplace to heat entire house in winter. Additional renovations include the 2025 NEW ROOF WITH 10-YEAR TRANSFERABLE WARRANTY. A well-maintained spa is steps away from the 2025 UPGRADED TREX DECK. The lower level adds exceptional flexibility to the home with private access through the attached garage, creating a natural separation from the upper living spaces. The second living area downstairs is centered around a 2nd gas-burning stove and highlighted by a wall of windows that brings in beautiful natural light. On this level, the third bedroom is enhanced by a newly installed custom closet from Colorado Closets Plus. A generous laundry room includes the high-quality washer and dryer, newer water heater, water softening system, and additional storage space that could potentially be converted into a future third bathroom on the first floor. The lower level also houses the laundry room with TOP BRAND WASHER AND DRYER. Situated on a quarter-acre lot with flowering trees, aspen, oak, and Ponderosa pine, this property combines mountain living with convenience â located just 10 minutes from Downtown Durango and only 7 minutes from La Plata Canyon. The neighborhood offers quiet streets, biking and walking trails, tennis courts, a playground, quick access to the school bus stop, and is one of the few locations in the Durango area where short-term rentals are permitted. With exceptional privacy, multiple living spaces, mountain views, and a highly functional layout, this home offers flexibility for full-time living, second-home ownership, or investment potential. This home was so well cared for that owners never allowed shoes inside for 32 years of ownership!
| Elementary School | Middle School | High School |
|---|---|---|
| Park K-5 Elementary School | Escalante 6-8 Middle School | Durango 9-12 High School |
| Price History | |
|---|---|
| 5/13/2026 | Listed $865,000 |
| 6/25/2026 | 2$849,000 |
| 7/16/2026 | 6$799,000 |
| 7/31/2026 | 7$749,000 |
| 8/20/2026 | 2$739,000 |
| 9/5/2026 | 1$734,000 |
General Features
| Heating | Electric Baseboard,Heat Pump,Fireplace |
|---|---|
| Cooling | Other |
| Possession | Upon funding and Closing |
| Roof | Asphalt |
| Fireplaces | Living Room,Den/Family Room |
| Garage | Attached Garage |
| Zoning | Residential Single Family |
| Status | Active |
| Bathrooms | 2 |
| Year Built | 1983 |
| Subdivision | Durango West 2 |
| Water Heater | Gas Water Heater |
| Style | Split-Level |
| View | Mountains |
| Stories Count | Bi-Level |
| County | La Plata |
| Class | RESIDENTIAL |
| Type | Stick Built |
| Tax Year | 2025 |
| FIPS Code | 08067 |
| HOA Y/N | No |
| New Construction Y/N | No |
| Status | Active |
| Sale/Rent | For Sale |
| Utilities | Electric,Natural Gas,Cable TV,Internet,Phone - Cell Reception,Phone - Landline |
| Energy Star Qualified Y/N | No |
| Green Certification Y/N | No |
| HERS Rated Y/N | No |
| LEED for Homes Y/N | No |
| Other Green Cert. Y/N | No |
| Directions | From Downtown Durango,take US Hwy 160 W approximately 6.9 miles to Aspen Drive at the DW2 entrance. Go straight. Turn right at the 2nd stop sign. First home on the right. Sign in yard. 18 Oak Drive. |
| High School | Durango 9-12 |
| City | Durango |
| List Price/SqFt | 335.47 |
| COMMON FACILITIES | Tennis Courts,Playground |
| Terms | 1031 Exchange,Cash,Conventional,FHA,VA |
| Elementary School | Park K-5 |
| Middle School | Escalante 6-8 |
| DOM | 129 |
| Price Per Sq Ft Total AG | 335.47 |
| DISCLOSURES | Covenants,Pets Allowed |
| Property Attached Y/N | No |
Interior Features
| Interior Amenities | Window Coverings,Vaulted Ceiling,Walk In Closet,Garage Door Opener |
|---|---|
| Flooring | Carpet-Partial,Hardwood |
| Furnished Y/N | Unfurnished |
| Beds | 3 |
| Full Baths | 2 |
| Dining Room | Kitchen Bar,Separate Dining |
| Appliances | Range/Oven,Refrigerator,Dishwasher,Washer,Dryer,Disposal,Microwave,Water Purifier |
Exterior Features
| Exterior Amenities | Deck,Hot Tub,Covered Porch |
|---|---|
| Lot Size Area | 0.264 |
| Garage Capacity | 2 |
| RV Parking | Yes |
| Siding | Cedar |
| Construction Type | Wood Frame |
| Water Well | No |
| Waterfront | No |
| Garage Y/N | Yes |
| Carport | No |
| Water Rights/Irrig. | No |
Amenities
- Foreclosure
- Views
- Short Sale
- New Construction
- Adult 55+
- Lease To Own
- No HOA Fees
- Furnished
- Primary On Main
- Air Conditioning
- Seller Finance
- Green
- Fixer Upper
- Horse
- Golf
- Fireplace
- Deck
- Garage
- Basement
- Pool
Property vs Single Family Average in 81301
Price
Taxes
Year Built
Visits
 IDX information © 2026 The Southwest Multiple Listing Service, Inc. IDX information is provided exclusively for consumers' personal, non-commercial use and may not be used for any purpose other than to identify prospective properties consumers may be interested in purchasing. Data is deemed reliable but is not guaranteed accurate by The Southwest Multiple Listing Service or EXIT Realty Home & Ranch. Data last updated: September 18, 2026 9:20 PM UTC
 Santa Fe Association of REALTORS® All information deemed reliable but not guaranteed. All properties are subject to prior sale, change or withdrawal. Neither listing broker(s) or information provider(s) shall be responsible for any typographical errors, misinformation, misprints and shall be held totally harmless. Listing(s) information is provided for consumer's personal, non-commercial use and may not be used for any purpose other than to identify prospective properties consumers may be interested
 All information is deemed reliable but not guaranteed. The listings on this site are displayed courtesy of the IDX program of San Juan County Board of REALTORS and may not be the listings of the site owner. Last Update: #Update
 The data relating to real estate for sale on this web site comes in part from the Internet Data Exchange (IDX) program of Colorado Real Estate Network, Inc. (CREN), © Copyright 2026. All rights reserved. All data deemed reliable but not guaranteed and should be independently verified. This database record is provided subject to "limited license" rights. Duplication or reproduction is prohibited.