
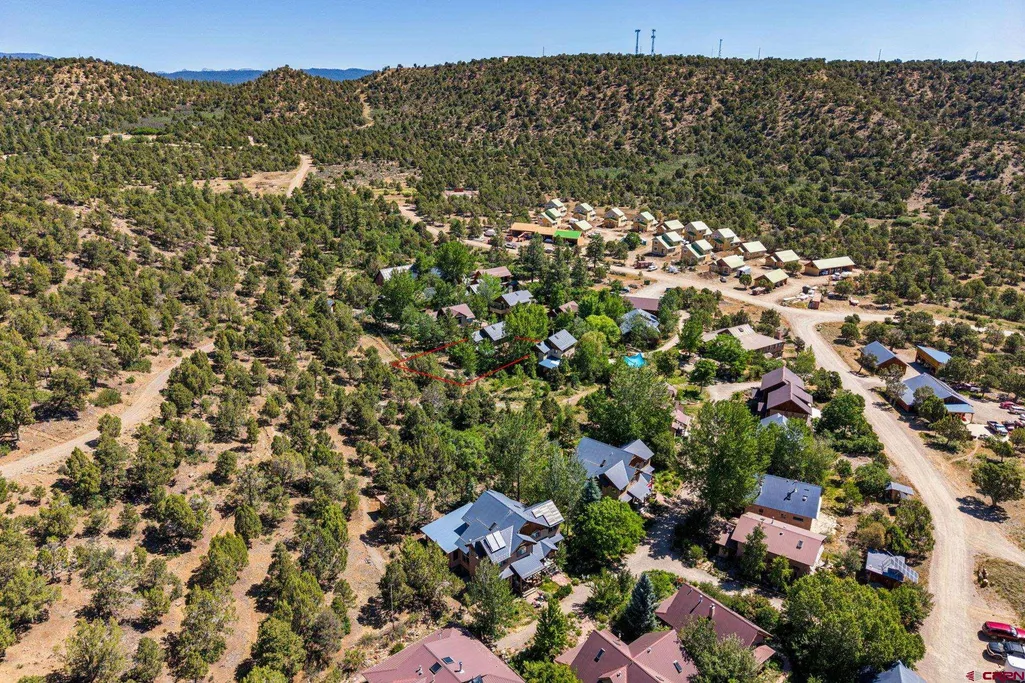
Address
800 Heartwood Lane, Bayfield, CO
Price
$ 799,000
Property Attributes
- MLS#834327
- TypeSingle Family
- Listing Status Active
- CountyLA PLATA
- CityBayfield
- AreaBayfield Rural
- NeighborhoodHeartwood Ranch
- Zip81122
- StyleSouthwest
- Year Built1999
- Taxes$ 2956
- Price$ 799,000
- Bedrooms4
- Full Bathrooms4
- Half Bathrooms0
- Sqr Footage2548
- Lot Size0.19 Acres
Data Source:
Colorado Real Estate Network (CREN)
Property Description
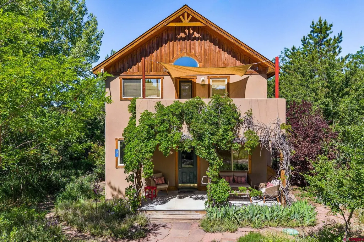
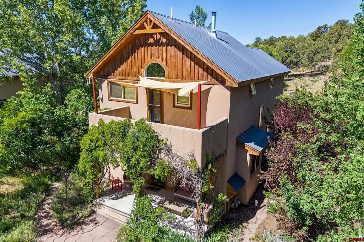
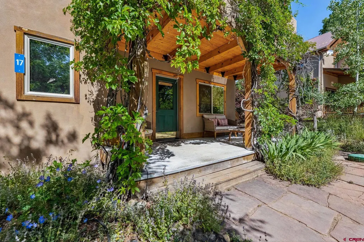
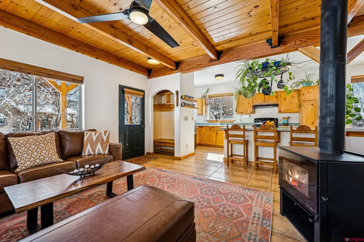
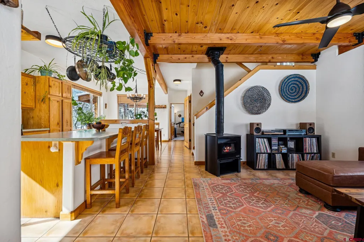
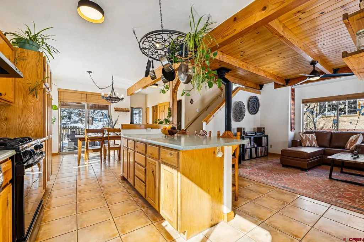
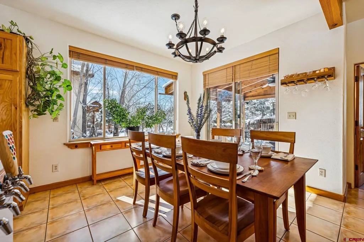
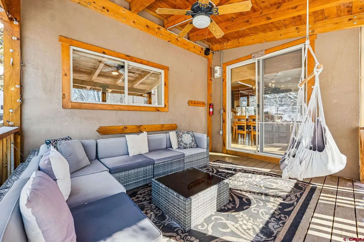
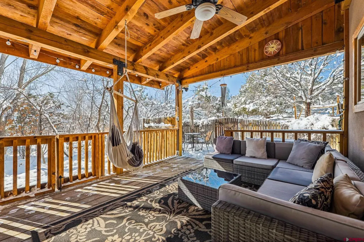
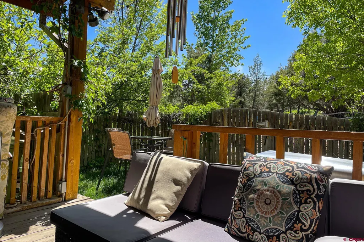
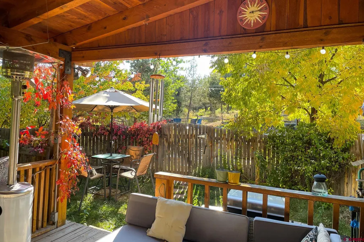
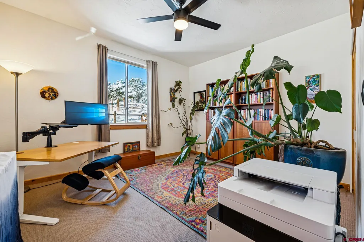
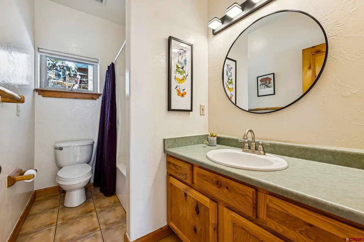
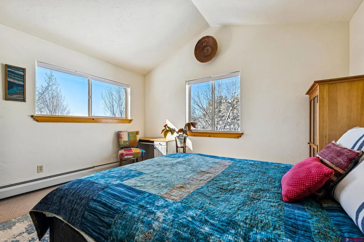
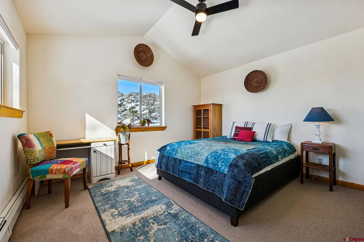
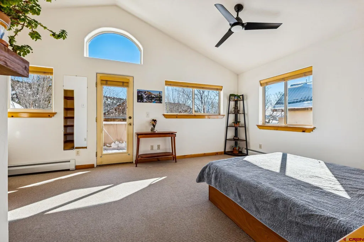
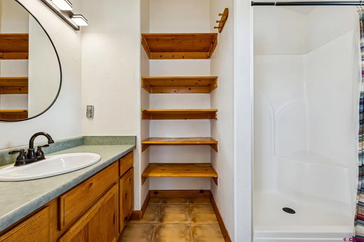
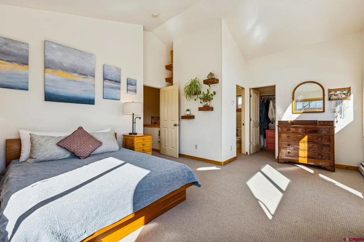
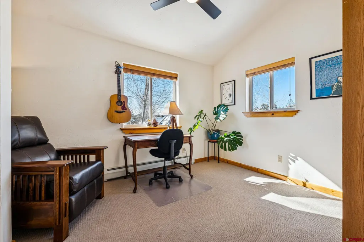
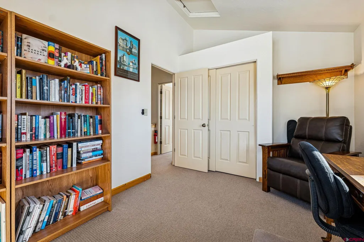
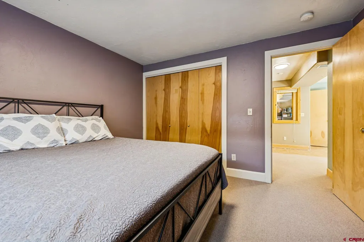
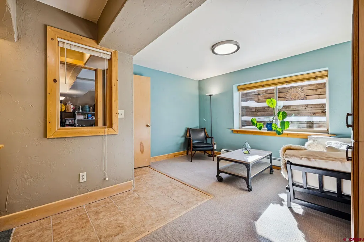
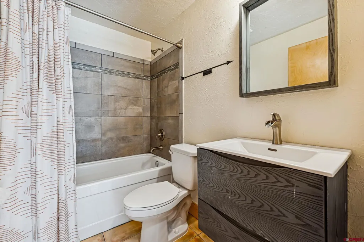
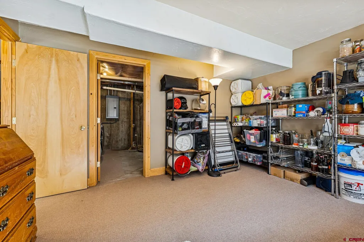
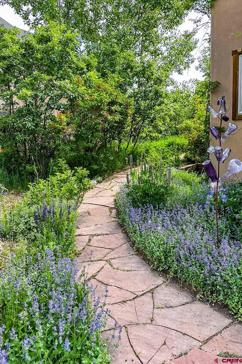
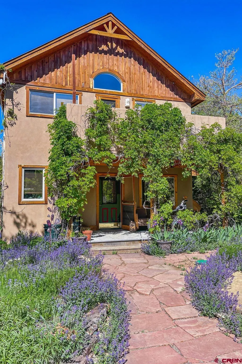
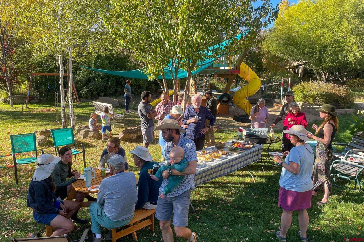
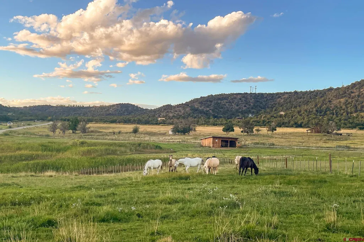
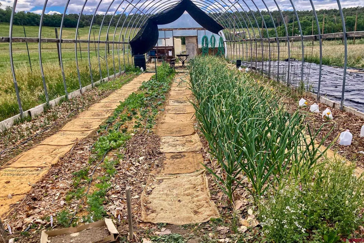
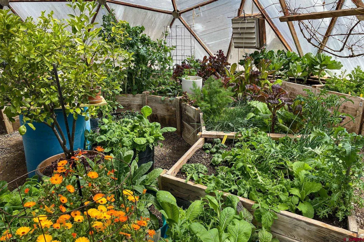
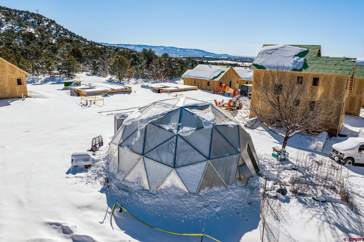
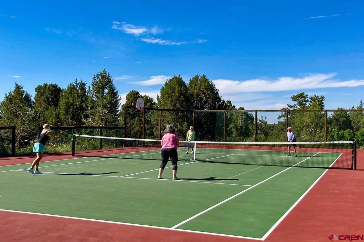
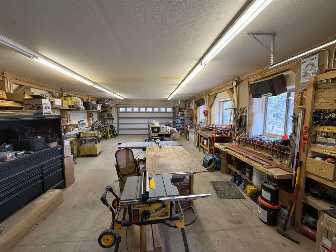
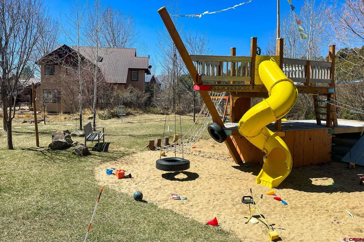
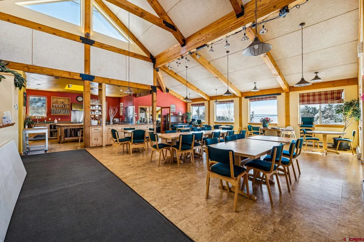
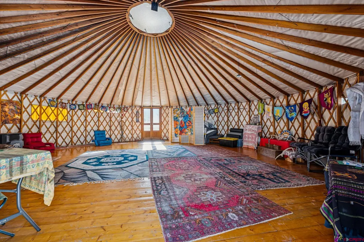
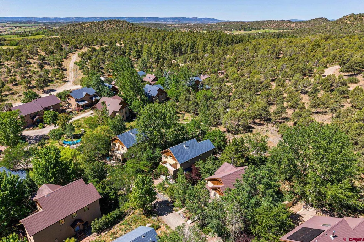
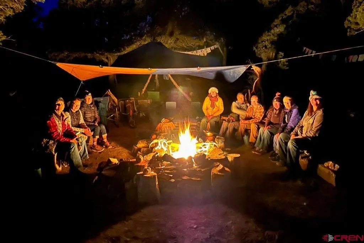
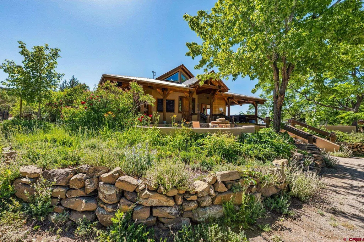
Beautiful 4-bedroom, 4-bath passive solar home nestled within Heartwood Cohousing, a thriving multigenerational community on 360 acres of meadow, pine forest, pastureland, and farmland just outside Durango, Colorado. Offering approximately 2,600 square feet of thoughtfully designed living space, this stick-built home combines comfort, efficiency, and connection to nature. Enjoy radiant floor heat, wood ceilings, abundant natural light, and multiple indoor and outdoor spaces for gathering, working, gardening, and relaxing. The spacious layout includes four bedrooms plus two flexible bonus rooms, four bathrooms, and a lower-level guest suite with living area, kitchenette, bedroom, and bath. The main floor bedroom and full bath provides opportunity for aging-in-place. Covered front and rear porches, a balcony off the primary suite, and private and extended backyards create inviting spaces to enjoy every season. Step outside to extensive drought-tolerant landscaping, fruit trees, perennial gardens, raised vegetable beds, flagstone patios, and direct access to forested open space. Heartwood Cohousing residents enjoy shared amenities including a greenhouse, hot tub, workshop, farmland, horse pastures, playground, Common House, and more than seven miles of trails right outside the door. Located just minutes from Durango, you'll enjoy easy access to world-class recreation, including skiing, mountain biking, hiking, rivers, desert canyons, and the vibrant cultural life of Southwest Colorado. A rare opportunity to enjoy spacious living, beautiful land, and meaningful community in one of the region's most unique neighborhoods. Call today for more information. This home has been pre inspected.
| Elementary School | Middle School | High School |
|---|---|---|
| Bayfield K-5 Elementary School | Bayfield 6-8 Middle School | Bayfield 9-12 High School |
| Price History | |
|---|---|
| 5/5/2026 | Listed $899,000 |
| 6/8/2026 | 6$849,000 |
| 6/19/2026 | 3$826,000 |
| 7/14/2026 | 4$799,000 |
General Features
| Heating | Hot Water Baseboard,Floor Radiant,Wood Stove |
|---|---|
| Roof | Metal |
| Fireplaces | Living Room |
| HOA Fee | $400 |
| Status | Active |
| Bathrooms | 4 |
| Year Built | 1999 |
| Subdivision | Heartwood Ranch |
| HOA Dues? | Yes |
| Water Heater | Gas Water Heater |
| Style | Southwest |
| Stories Count | Three Story |
| County | La Plata |
| Class | RESIDENTIAL |
| Type | Stick Built |
| Tax Year | 2025 |
| Carport Spaces | 2 |
| FIPS Code | 08067 |
| HOA Y/N | Yes |
| New Construction Y/N | No |
| Status | Active |
| Sale/Rent | For Sale |
| HOA Name | Heartwood |
| Energy Star Qualified Y/N | No |
| Green Certification Y/N | No |
| HERS Rated Y/N | No |
| LEED for Homes Y/N | No |
| Other Green Cert. Y/N | No |
| Directions | From Durango take HWY 160 East to Left on CR 506 to Right on Heartwood Lane. Follow the signs to visitor parking and I will meet you there. |
| High School | Bayfield 9-12 |
| City | Bayfield |
| List Price/SqFt | 313.58 |
| HOA/Metro Fees Freq. | Monthly |
| COMMON FACILITIES | Club House,Tennis Courts,Park,Fitness Facility,Playground,Storage |
| Terms | Cash,Conventional |
| Elementary School | Bayfield K-5 |
| Middle School | Bayfield 6-8 |
| DOM | 137 |
| PROPERTY DESCRIPTION | Pasture,Wooded Lot,Adj to Open Space |
| Price Per Sq Ft Total AG | 313.58 |
| DISCLOSURES | Deed Restrictions,Covenants,Pets Allowed |
| Property Attached Y/N | Yes |
| Unit | #17 |
Interior Features
| Interior Amenities | Wood Stove,Walk In Closet |
|---|---|
| Flooring | Carpet-Partial,Tile |
| Furnished Y/N | Unfurnished |
| Beds | 4 |
| Full Baths | 3 |
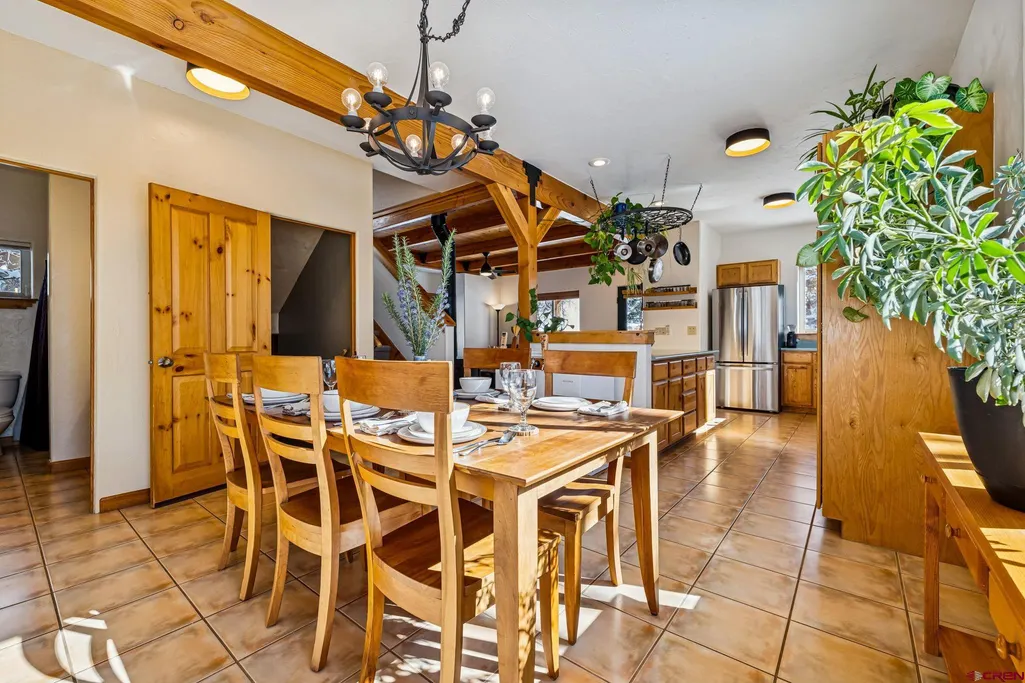
| Dining Room | Kitchen Bar,Kitchen/Dining |
| 3/4 Baths | 1 |
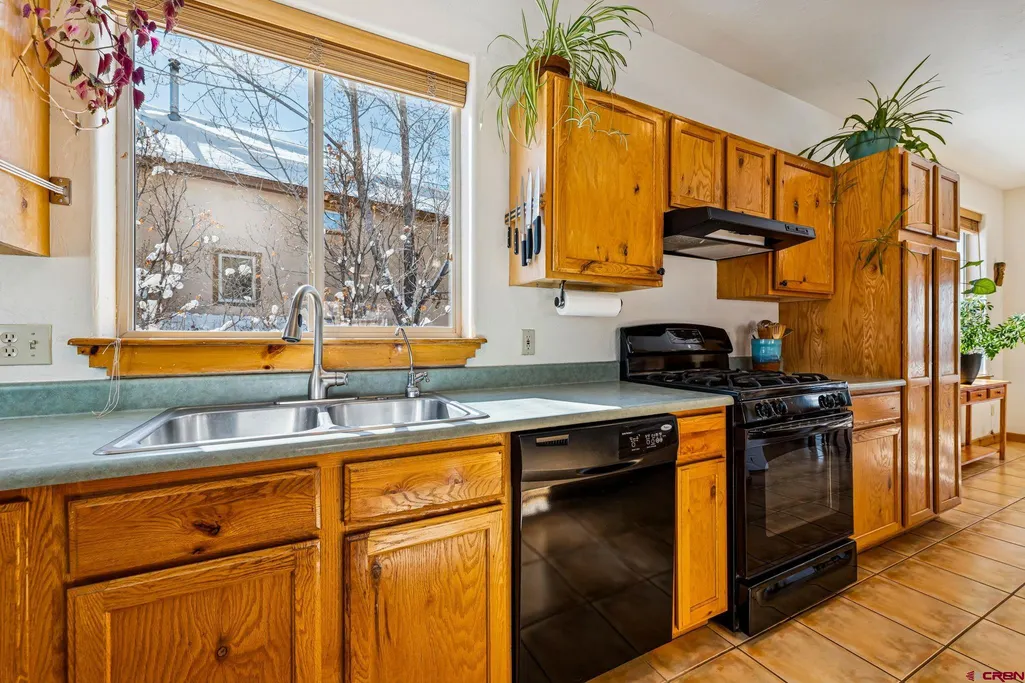
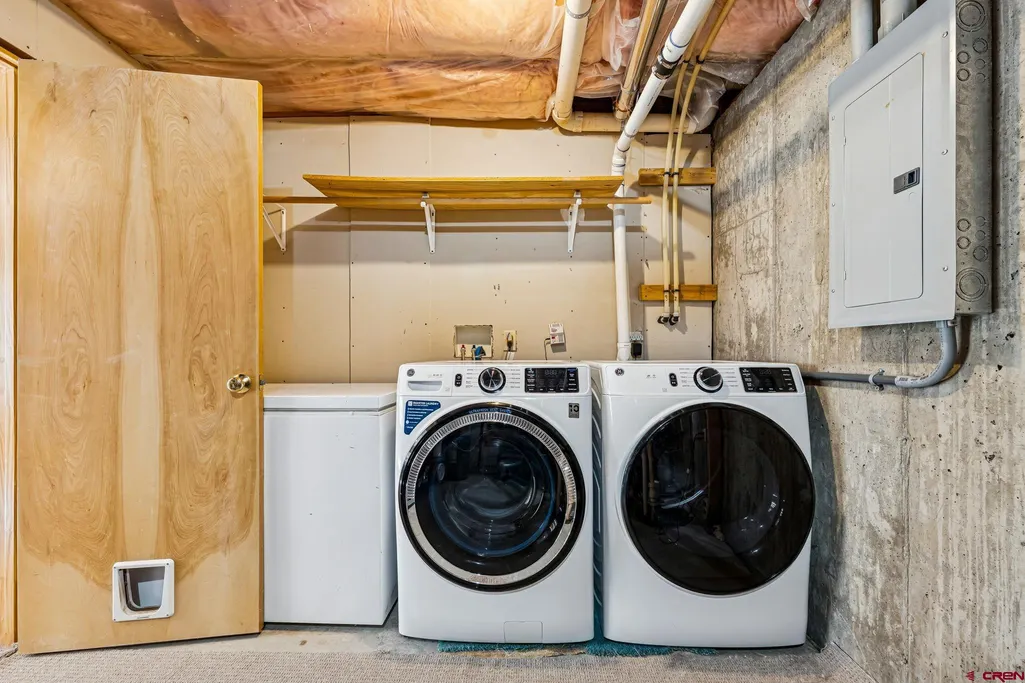
| Appliances | Range/Oven,Refrigerator,Dishwasher,Washer,Dryer,Disposal |
| Primary Bedroom Level | Upper Level |
Exterior Features
| Exterior Amenities | Shed/Storage,Landscaping,Irrigation Water,Patio,Deck,Farm Equipment,Balcony,Covered Porch |
|---|---|
| Lot Size Area | 0.19 |
| RV Parking | Yes |
| Siding | Stucco |
| Fence | Partial Property |
| Construction Type | Wood Frame |
| Water Well | Yes |
| Waterfront | No |
| Garage Y/N | No |
| Apx. Irrigation Acres | 0.19 |
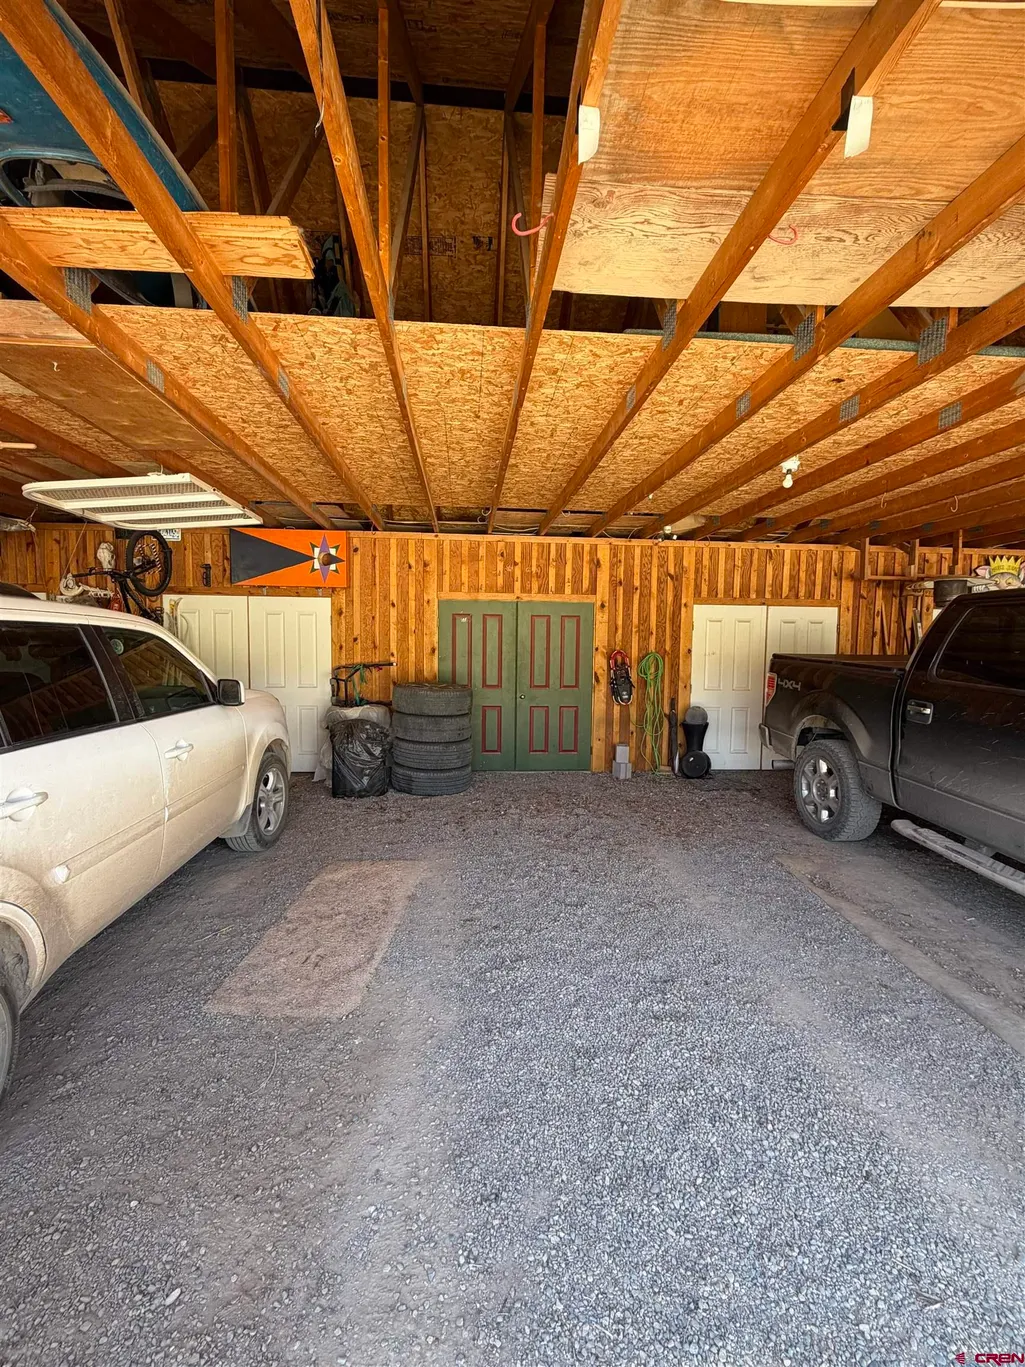
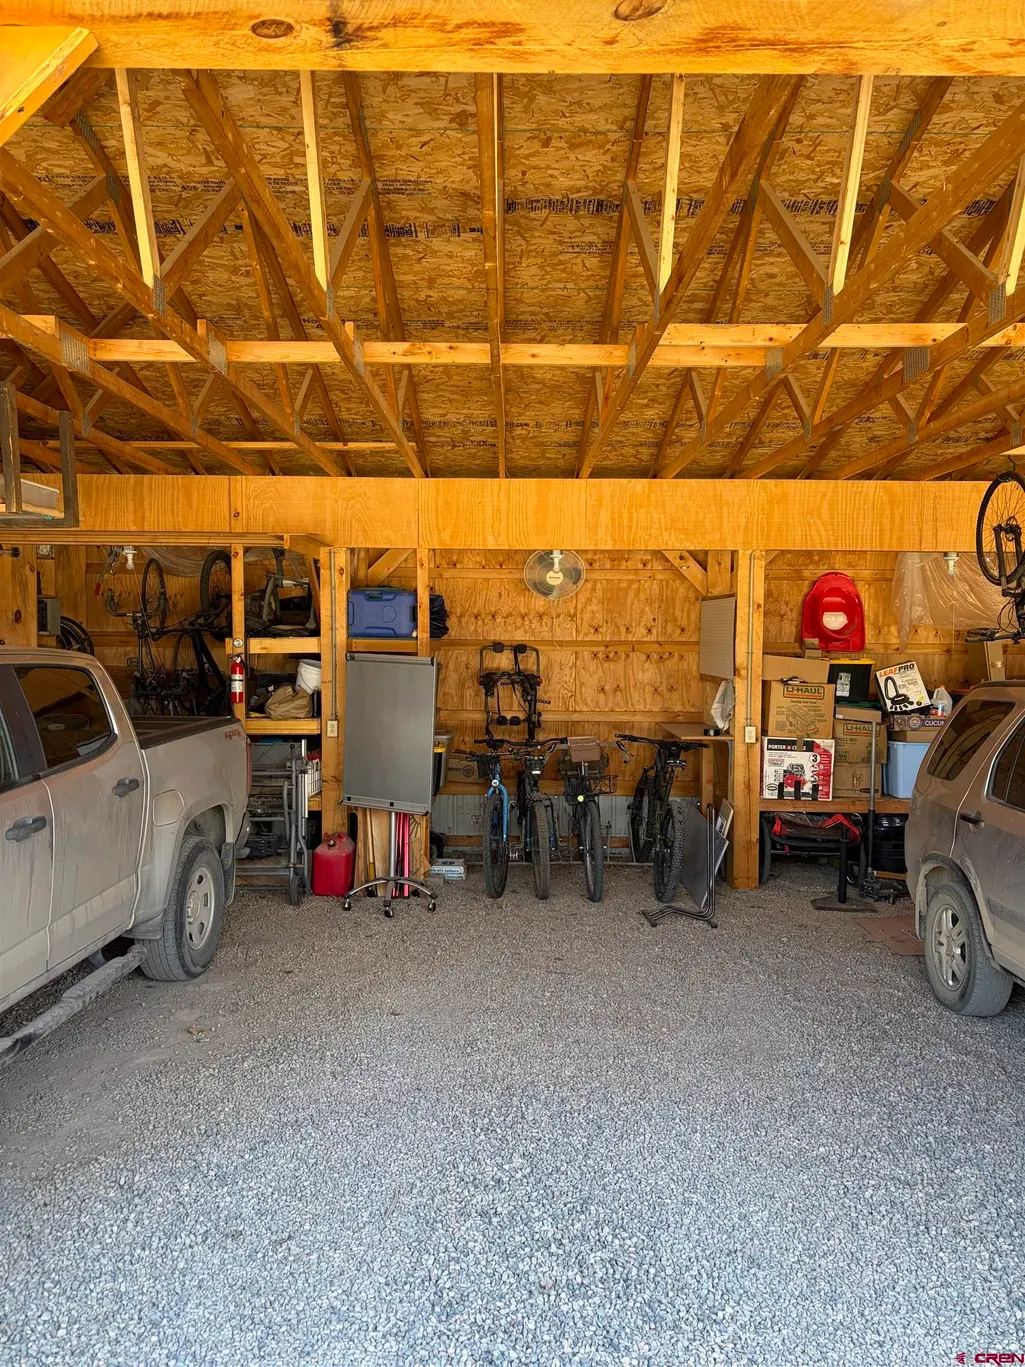
| Carport | Yes |
| Exterior Structures | Barn,Corral,Greenhouse,Guest House,Shed,Workshop |
| Irrigation/Water District | Thompson Emerson |
| Water Rights/Irrig. | Yes |
Amenities
- Foreclosure
- Views
- Short Sale
- New Construction
- Adult 55+
- Lease To Own
- No HOA Fees
- Furnished
- Primary On Main
- Air Conditioning
- Seller Finance
- Green
- Fixer Upper
- Horse
- Golf
- Fireplace
- Deck
- Garage
- Basement
- Pool
Property vs Single Family Average in 81122
Price
Taxes
Year Built
Visits
 IDX information © 2026 The Southwest Multiple Listing Service, Inc. IDX information is provided exclusively for consumers' personal, non-commercial use and may not be used for any purpose other than to identify prospective properties consumers may be interested in purchasing. Data is deemed reliable but is not guaranteed accurate by The Southwest Multiple Listing Service or EXIT Realty Home & Ranch. Data last updated: September 18, 2026 9:20 PM UTC
 Santa Fe Association of REALTORS® All information deemed reliable but not guaranteed. All properties are subject to prior sale, change or withdrawal. Neither listing broker(s) or information provider(s) shall be responsible for any typographical errors, misinformation, misprints and shall be held totally harmless. Listing(s) information is provided for consumer's personal, non-commercial use and may not be used for any purpose other than to identify prospective properties consumers may be interested
 All information is deemed reliable but not guaranteed. The listings on this site are displayed courtesy of the IDX program of San Juan County Board of REALTORS and may not be the listings of the site owner. Last Update: #Update
 The data relating to real estate for sale on this web site comes in part from the Internet Data Exchange (IDX) program of Colorado Real Estate Network, Inc. (CREN), © Copyright 2026. All rights reserved. All data deemed reliable but not guaranteed and should be independently verified. This database record is provided subject to "limited license" rights. Duplication or reproduction is prohibited.