
Views











Address
97 Evans Court, Pagosa Springs, CO
Price
$ 1,190,000
Property Attributes
- MLS#834242
- TypeSingle Family
- Listing Status Active
- CountyARCHULETA
- CityPagosa Springs
- AreaPS03
- NeighborhoodPagosa Meadows 4 - 03 Cnty Code 00413
- Zip81147
- Style
- Year Built1999
- Taxes$ 3905
- Price$ 1,190,000
- Bedrooms3
- Full Bathrooms2
- Half Bathrooms1
- Sqr Footage2710
- Lot Size6.3 Acres
Data Source:
Colorado Real Estate Network (CREN)
Property Description
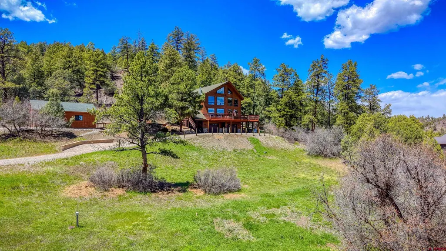
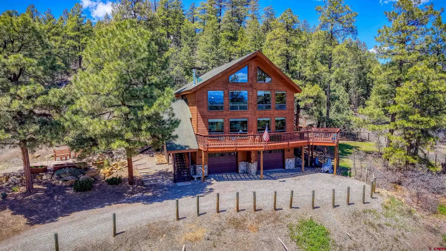
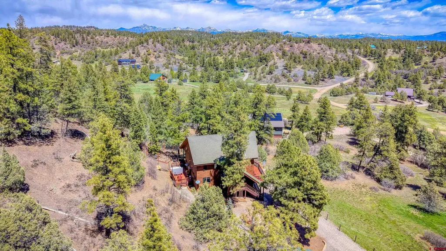
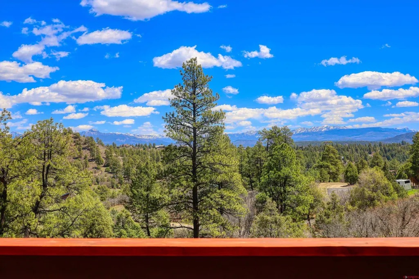
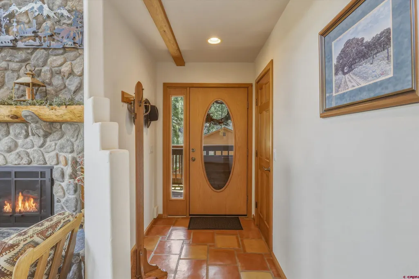
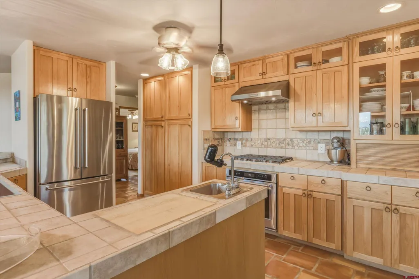
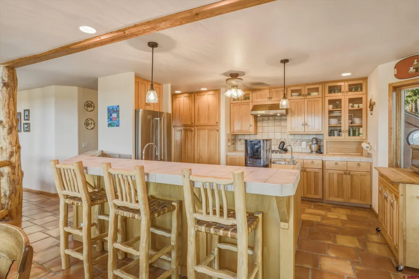
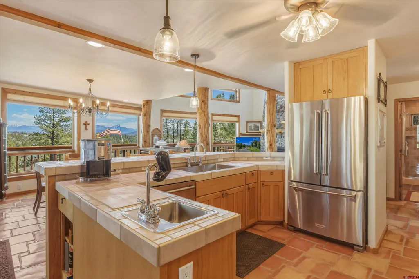
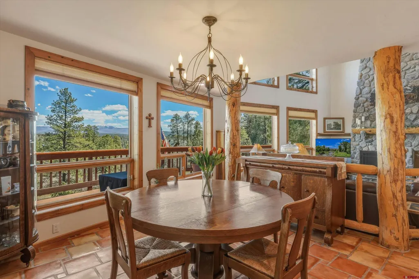
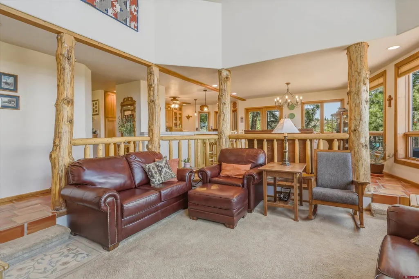
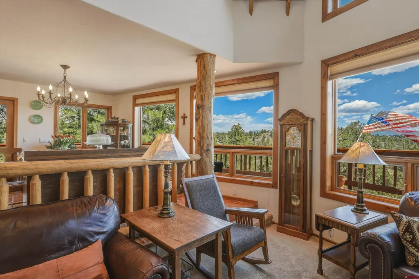
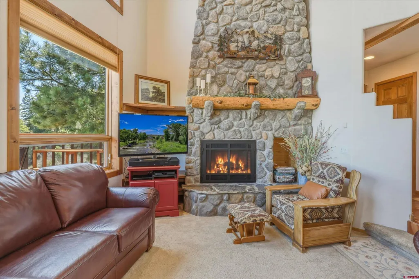
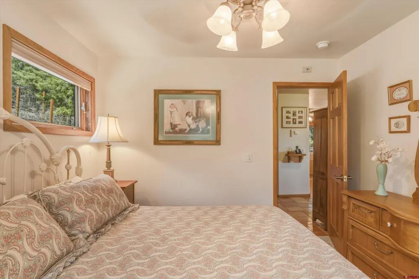
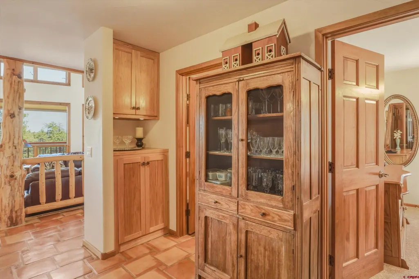
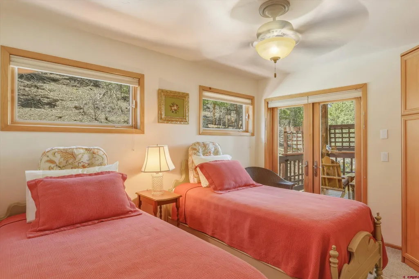
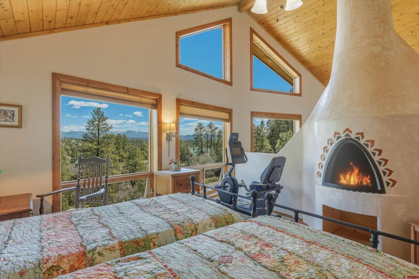
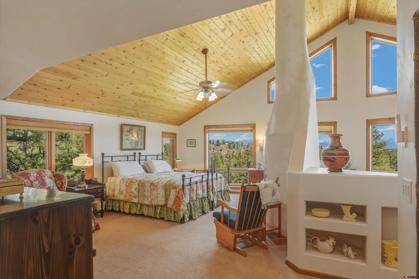
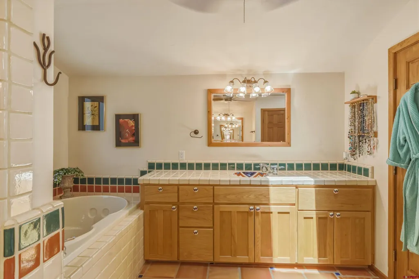
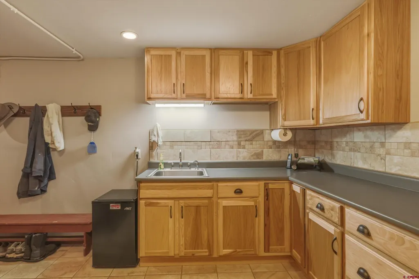
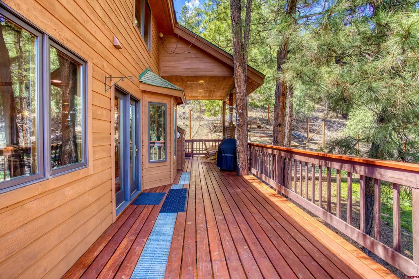
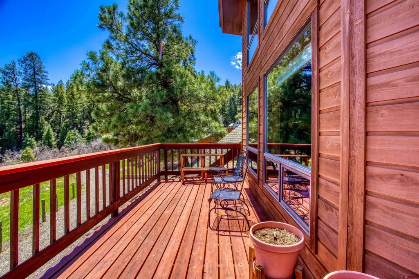
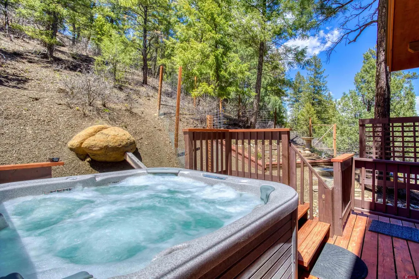
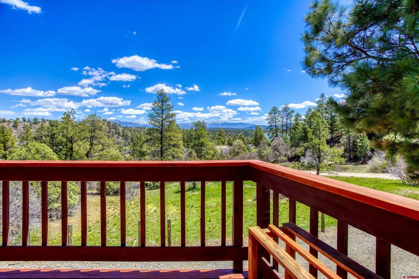
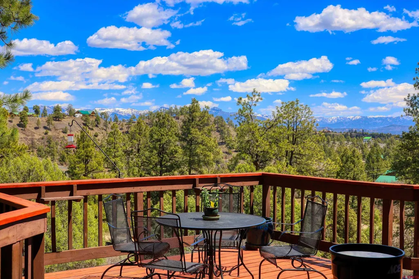
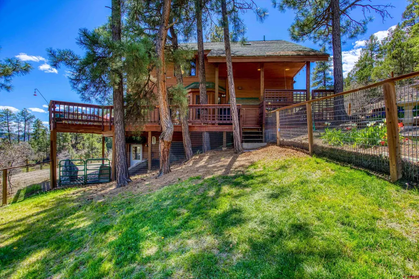
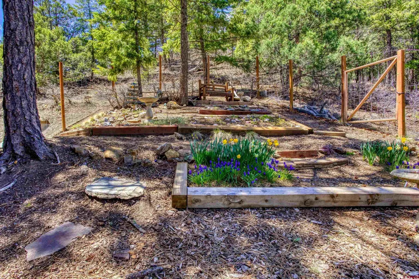
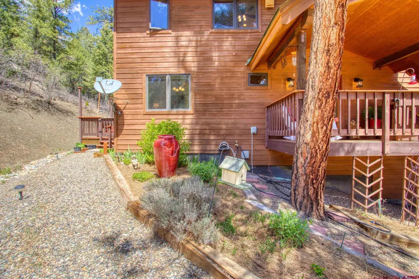
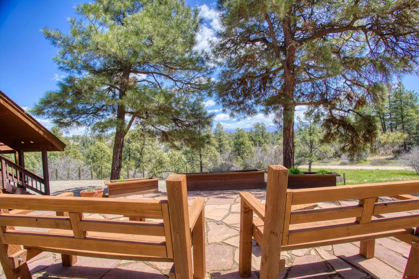
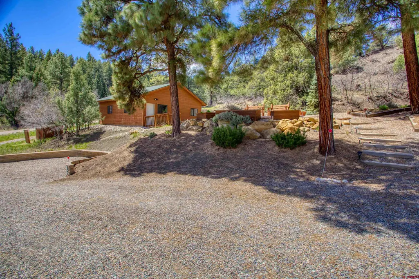
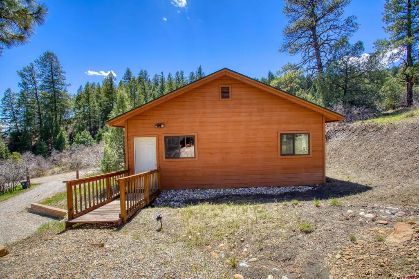
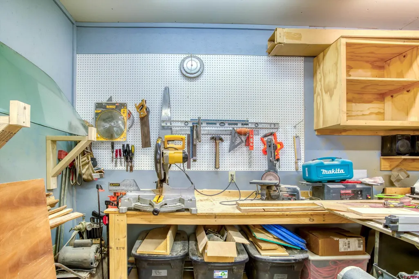
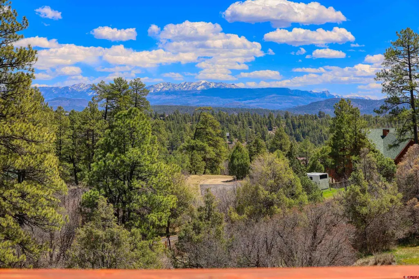
Tucked into a serene setting on a cul-de-sac, with sweeping East Range mountain views, this home has so much to offer. Designed with an open-concept layout on the main level, there are T&G ceilings, beautiful log accents, and expansive windows that let you take in the mountain views. The kitchen has been tastefully refreshed with refinished cabinetry, new lighting, and a new sink and faucet, and complemented by KitchenAid appliances installed in 2017. It opens effortlessly to the dining and living areas, where a gas fireplace and mini-split A/C create a comfortable, year-round gathering space. The homeâs flexible floor plan features two bedrooms on the main level, while the large upper-level primary suite offers a true retreat. Enjoy a gas-start wood-burning kiva fireplace, a skylit bathroom filled with natural light, and an adjoining office or TV room. Additional highlights include in-floor heating, a convenient dumbwaiter, an exercise room, and new carpet installed in 2026. Outdoor living is just as impressive, with thoughtful landscaping, a beautifully finished flagstone patio with a sitting area positioned to take in the mountain views, and an abundance of wildlife to see. The newly redwood-stained deck , with over 1,000 square feet, offers even more space to unwind, complete with a hot tub for soaking under the stars. A partial fenced area is ideal for pets, and the expansive 26' x 30' workshop provides ample room for projects, storage, or creative pursuits. This property offers a rare combination of comfort, character, and scenic beautyâan exceptional place to call home.
| Elementary School | Middle School | High School |
|---|---|---|
| Pagosa Springs K-4 Elementary School | Pagosa Springs 5-8 Middle School | Pagosa Springs 9-12 High School |
| Price History | |
|---|---|
| 5/1/2026 | Listed $1,200,000 |
| 6/15/2026 | 1$1,190,000 |
General Features
| Heating | Floor Radiant,Fireplace |
|---|---|
| Cooling | Other |
| Possession | TBD |
| Roof | Asphalt |
| Fireplaces | Glass Doors,Bedroom,Living Room |
| Garage | Attached Garage |
| Zoning | Residential Single Family |
| HOA Fee | 365 |
| Status | Active |
| Bathrooms | 3 |
| Year Built | 1999 |
| Subdivision | Pagosa Meadows 4 - 03 Cnty Code 00413 |
| HOA Dues? | Yes |
| Windows | Double Pane |
| View | Mountains,Valley |
| Stories Count | Two Story |
| County | Archuleta |
| Class | RESIDENTIAL |
| Type | Stick Built |
| Tax Year | 2025 |
| FIPS Code | 08007 |
| Elevation | 7356 |
| HOA Y/N | Yes |
| New Construction Y/N | No |
| Status | Active |
| Sale/Rent | For Sale |
| HOA Name | PLPOA |
| Utilities | Electric,Propane-Tank Leased,Internet,Phone - Cell Reception |
| Energy Star Qualified Y/N | No |
| Green Certification Y/N | No |
| HERS Rated Y/N | No |
| LEED for Homes Y/N | No |
| Other Green Cert. Y/N | No |
| Directions | Hwy 160 to Meadows Drive. In 2.9 miles,turn right onto Harvard Ave. In 0.6 of a mile,turn right onto Evans Ct. In 700 feet,house is on the right. |
| High School | Pagosa Springs 9-12 |
| City | Pagosa Springs |
| List Price/SqFt | 439.11 |
| HOA/Metro Fees Freq. | Annually |
| Terms | 1031 Exchange,Cash,Conventional |
| Elementary School | Pagosa Springs K-4 |
| Middle School | Pagosa Springs 5-8 |
| Branded Virtual Tour | https://youtu.be/lp7EsTaSrFg?si=qtHZokf_LbypCKCA |
| DOM | 141 |
| PROPERTY DESCRIPTION | Wooded Lot,Cul-de-sac |
| Price Per Sq Ft Total AG | 439.11 |
| DISCLOSURES | Property Disclosure |
| Property Attached Y/N | No |
Interior Features
| Interior Amenities | Cathedral Ceiling,Ceiling Fan(s),W/D Hookup,Skylight(s),Vaulted Ceiling,T&G Ceilings,Walk In Closet,Central Vacuum |
|---|---|
| Flooring | Carpet-Partial,Tile |
| Furnished Y/N | Unfurnished |
| Beds | 3 |
| Full Baths | 2 |
| Dining Room | Eat-in Kitchen,Kitchen Bar,Kitchen/Dining,Separate Dining |
| SqFt Source | plans |
| 1/2 Baths | 1 |
| Appliances | Range/Oven,Refrigerator,Dishwasher,Washer,Dryer,Disposal,Microwave,Exhaust Fan |
| Primary Bedroom Level | Upper Level |
Exterior Features
| Exterior Amenities | Deck,Hot Tub |
|---|---|
| Lot Size Area | 6.3 |
| Garage Capacity | 5 |
| Lot Dimensions | 361X820X388X592 |
| RV Parking | No |
| Siding | Wood |
| Fence | Partial Property |
| Construction Type | Wood Frame,Wood,Stone |
| Water Well | No |
| Waterfront | No |
| Garage Y/N | Yes |
| Carport | No |
| Exterior Structures | Workshop |
| Water Rights/Irrig. | No |
Amenities
- Foreclosure
- Views
- Short Sale
- New Construction
- Adult 55+
- Lease To Own
- No HOA Fees
- Furnished
- Primary On Main
- Air Conditioning
- Seller Finance
- Green
- Fixer Upper
- Horse
- Golf
- Fireplace
- Deck
- Garage
- Basement
- Pool
Property vs Single Family Average in 81147
Price
Taxes
Year Built
Visits
 IDX information © 2026 The Southwest Multiple Listing Service, Inc. IDX information is provided exclusively for consumers' personal, non-commercial use and may not be used for any purpose other than to identify prospective properties consumers may be interested in purchasing. Data is deemed reliable but is not guaranteed accurate by The Southwest Multiple Listing Service or EXIT Realty Home & Ranch. Data last updated: September 21, 2026 9:23 PM UTC
 Santa Fe Association of REALTORS® All information deemed reliable but not guaranteed. All properties are subject to prior sale, change or withdrawal. Neither listing broker(s) or information provider(s) shall be responsible for any typographical errors, misinformation, misprints and shall be held totally harmless. Listing(s) information is provided for consumer's personal, non-commercial use and may not be used for any purpose other than to identify prospective properties consumers may be interested
 All information is deemed reliable but not guaranteed. The listings on this site are displayed courtesy of the IDX program of San Juan County Board of REALTORS and may not be the listings of the site owner. Last Update: #Update
 The data relating to real estate for sale on this web site comes in part from the Internet Data Exchange (IDX) program of Colorado Real Estate Network, Inc. (CREN), © Copyright 2026. All rights reserved. All data deemed reliable but not guaranteed and should be independently verified. This database record is provided subject to "limited license" rights. Duplication or reproduction is prohibited.