
Eco Friendly








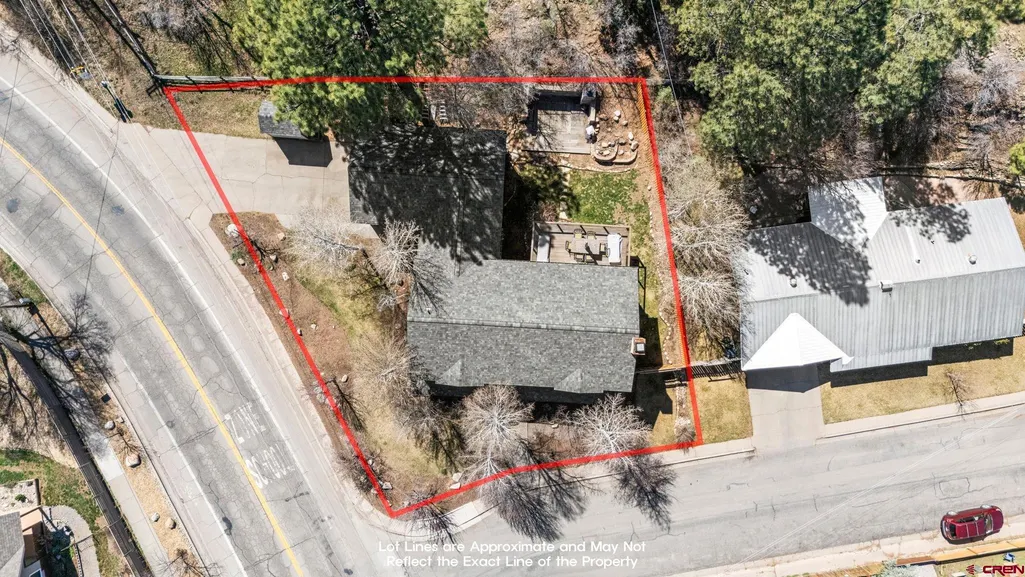
Address
2701 Junction Street, Durango, CO
Price
$ 1,495,000
Property Attributes
- MLS#833513
- TypeSingle Family
- Listing Status Active
- CountyLA PLATA
- CityDurango
- AreaDurango In Town
- NeighborhoodClovis Addition
- Zip81301
- StyleContemporary
- Year Built1965
- Taxes$ 4279
- Price$ 1,495,000
- Bedrooms5
- Full Bathrooms4
- Half Bathrooms0
- Sqr Footage3380
- Lot Size0.23 Acres
Data Source:
Colorado Real Estate Network (CREN)
Property Description
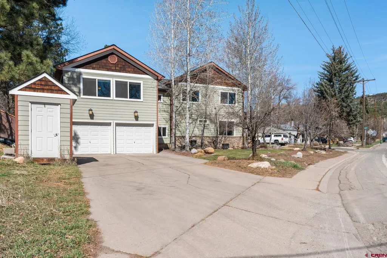
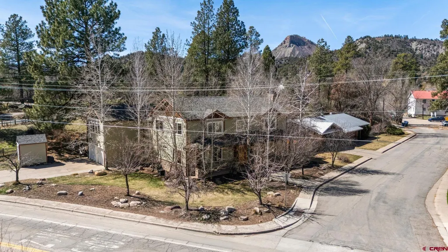
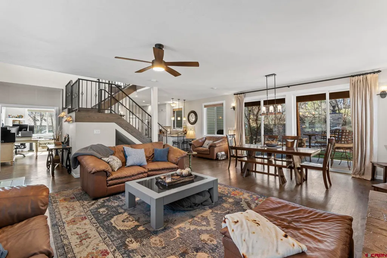
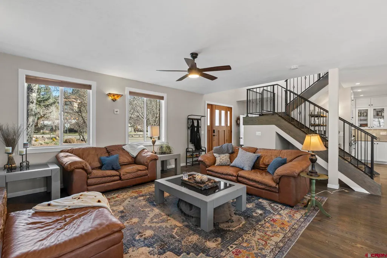
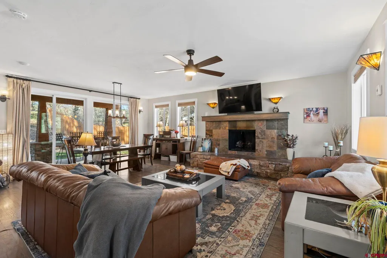
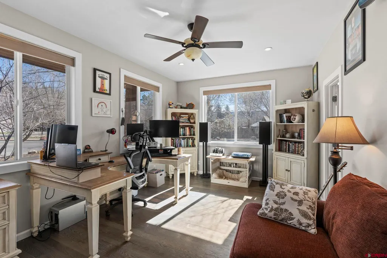
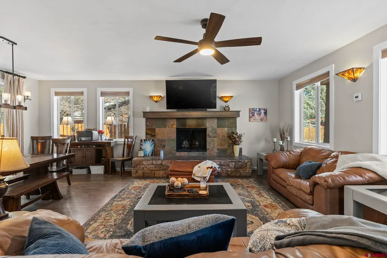
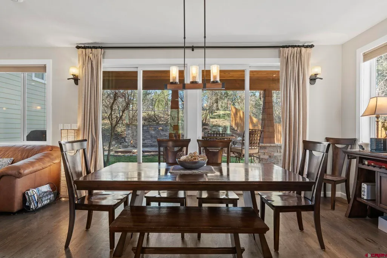
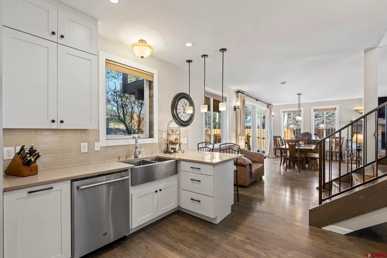
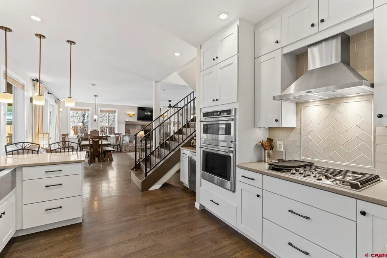
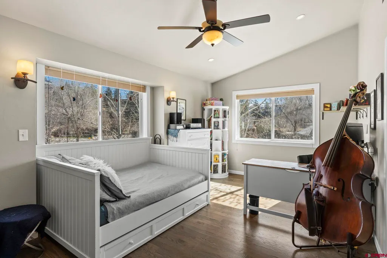
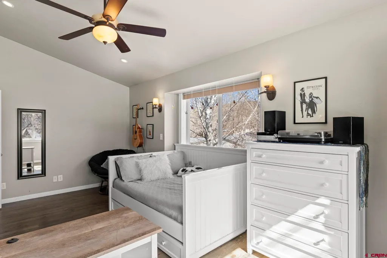
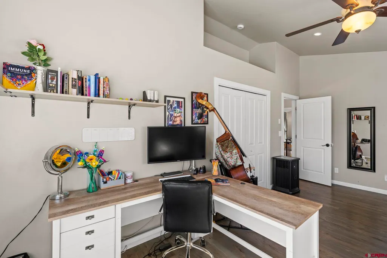
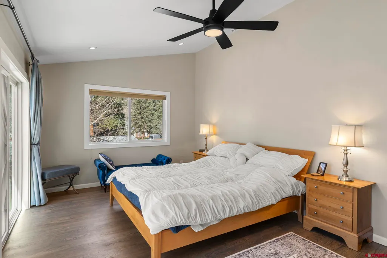
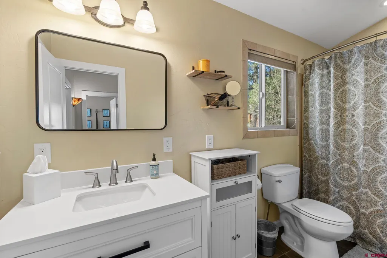
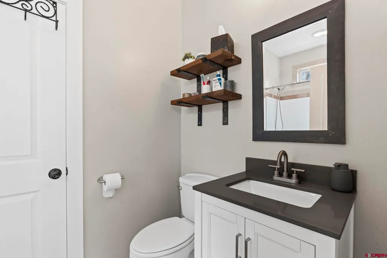
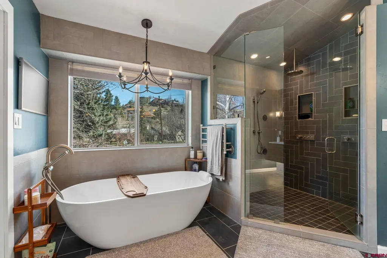
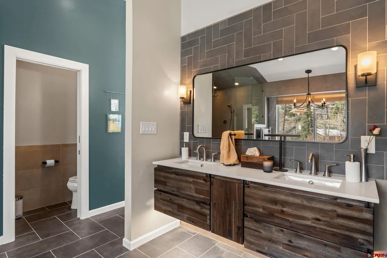
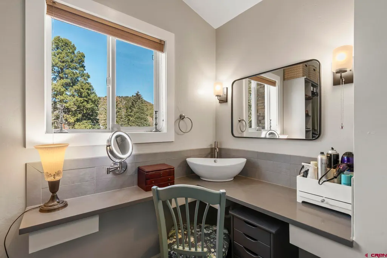
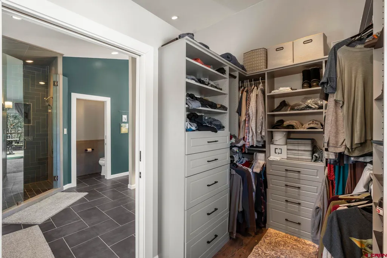
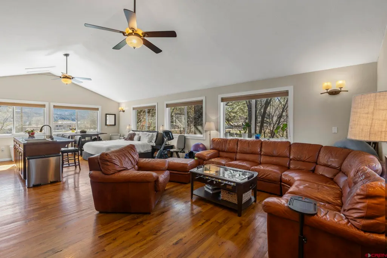
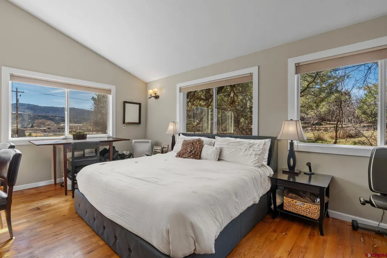
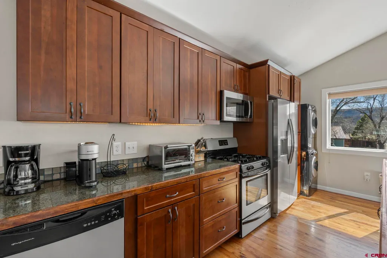
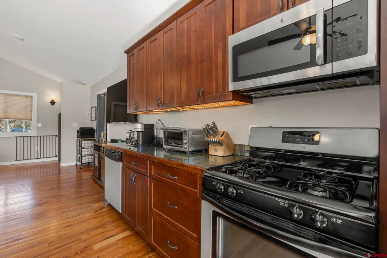
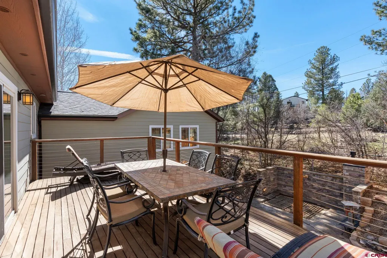
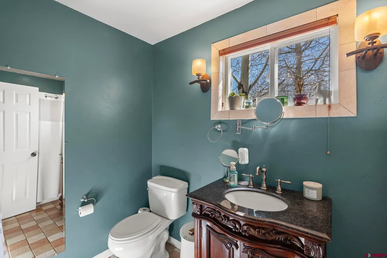
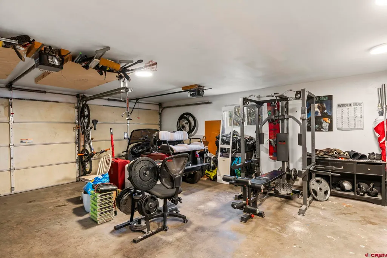
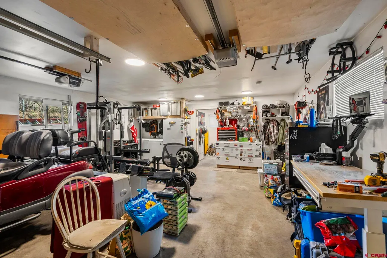
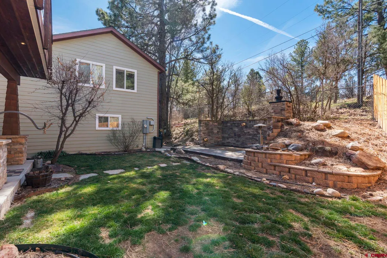
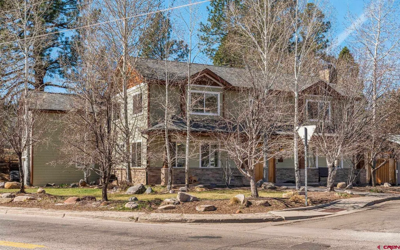
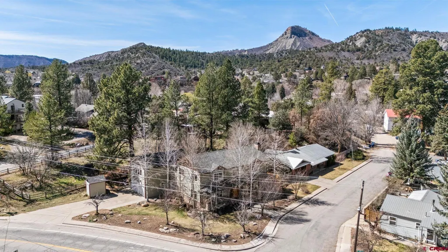
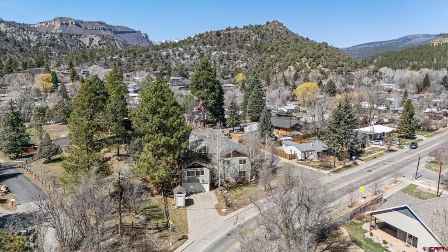
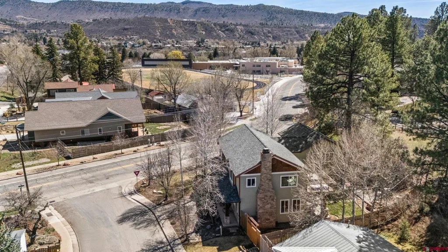
Positioned in Durangoâs centrally located Clovis Addition, 2701 Junction Street offers a spacious and highly functional layout complemented by thoughtful upgrades throughout. Set on a 10,340 square foot lot, this 3,380 square foot residence features four bedrooms in the main homeâincluding a flexible office spaceâand four full bathrooms designed for comfortable, everyday living. The home is equipped with in-floor radiant heat and is solar-ready, providing both energy efficiency and long-term adaptability. Recent improvements add significant value and peace of mind, including a brand new 30-year roof installed in March 2026, new perimeter backyard fencing, and a full replacement of the main city sewer drain line in 2022. The primary suite serves as a true retreat, extensively remodeled with a custom double shower, soaking tub, floating vanity, and a well-designed custom closet complete with a built-in makeup station. Offering exceptional versatility, the property features a multi-generational floor plan with a separate-entry mother-in-law suite above the oversized garage, complete with its own full bath and living spaceâideal for guests, extended family, or potential rental use. Outdoor living is equally well-considered, with several mature fruit trees enhancing the setting and creating a sense of privacy and charm. The homeâs location directly across from Miller Middle School provides immediate access to a large open field, track, and basketball courtsâan extension of your everyday living space. A fully equipped outdoor flex area adds even more functionality, featuring a reinforced concrete and cinder block foundation, 1-inch water feed, gas line, and 50-amp powerâperfectly suited for a hot tub, sauna, cold plunge, or creative workspace. Additional infrastructure includes 20-amp service in the crawl space, already in place for future mini-split installation. Conveniently located near Durango High School, the Durango Recreation Center, walking trails, and easy access to Main Avenue, this property offers a rare combination of flexibility, thoughtful upgrades, and close proximity to some of Durangoâs most desirable amenities.
| Elementary School | Middle School | High School |
|---|---|---|
| Needham K-5 Elementary School | Miller 6-8 Middle School | Durango 9-12 High School |
| Price History | |
|---|---|
| 4/13/2026 | Listed $1,550,000 |
| 7/2/2026 | 4$1,495,000 |
General Features
| Heating | Fireplace |
|---|---|
| Roof | Architectural Shingles |
| Fireplaces | Gas Logs,Gas Starters,Living Room |
| Garage | Attached Garage |
| Zoning | Residential Single Family |
| Status | Active |
| Bathrooms | 4 |
| Year Built | 1965 |
| Subdivision | Clovis Addition |
| Water Heater | Gas Water Heater |
| Style | Contemporary |
| Stories Count | Two Story |
| County | La Plata |
| Class | RESIDENTIAL |
| Type | Stick Built |
| Tax Year | 2025 |
| FIPS Code | 08067 |
| HOA Y/N | No |
| New Construction Y/N | No |
| Status | Active |
| Sale/Rent | For Sale |
| Utilities | Cable TV,Electric,Internet,Natural Gas |
| Energy Star Qualified Y/N | No |
| Green Certification Y/N | No |
| HERS Rated Y/N | No |
| LEED for Homes Y/N | No |
| Other Green Cert. Y/N | No |
| Directions | From downtown,north on Main Ave. Left on West 25th Street,continue to Junction Street,left on Virginia Street,destination will be on the left. |
| High School | Durango 9-12 |
| City | Durango |
| List Price/SqFt | 442.31 |
| Terms | Cash,Conventional |
| Elementary School | Needham K-5 |
| Middle School | Miller 6-8 |
| DOM | 159 |
| PROPERTY DESCRIPTION | Corner |
| Price Per Sq Ft Total AG | 442.31 |
| Property Attached Y/N | No |
Interior Features
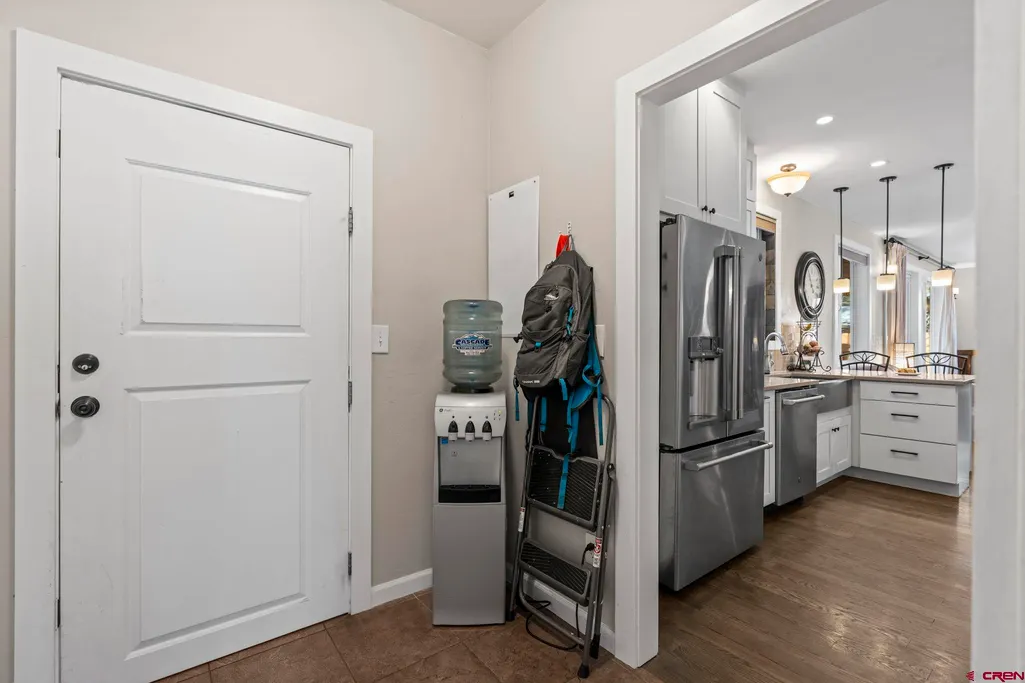
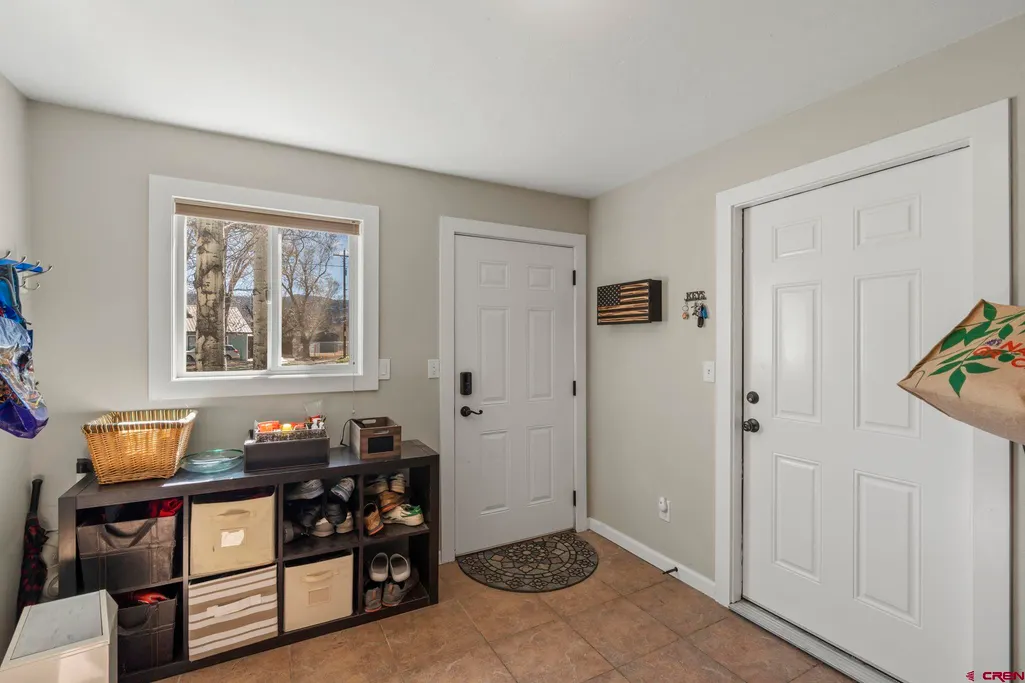
| Interior Amenities | Mud Room |
|---|---|
| Dining Room | No |
| Family Room | Yes |
| Kitchen Dimensions | 13.8 X 12.7 |
| Flooring | Tile,Vinyl |
| Furnished Y/N | Unfurnished |
| Family Room Dimensions | 15.7 X 18.11 |
| Beds | 5 |
| Full Baths | 4 |
| Dining Room | Living Room Dining |
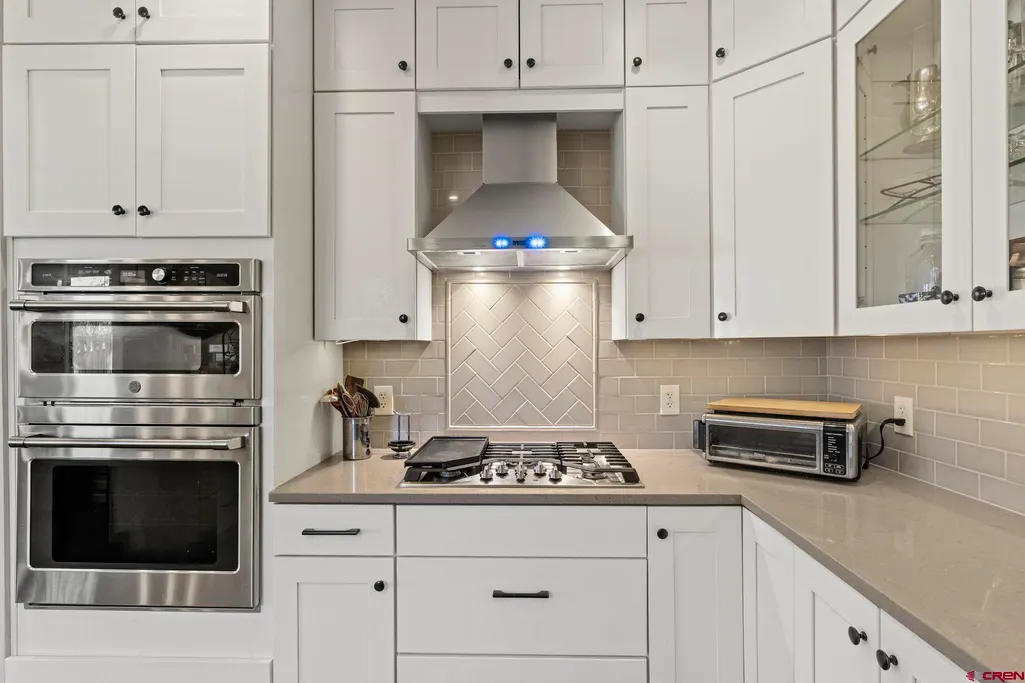
| Appliances | Dishwasher,Disposal,Dryer,Exhaust Fan,Microwave,Range/Oven,Refrigerator,Washer |
| Bedroom #2 Dimensions | 14.9 X 10.4 |
| Bedroom #3 Dimensions | 19.1 X 11.8 |
| Bedroom #4 Dimensions | 15.8 X 9.6 |
| Office/Den Dimensions | 16.8 X11.4 |
| Primary Bedroom Level | Upper Level |
Exterior Features
| Lot Size Area | 0.23 |
|---|---|
| Garage Capacity | 2 |
| RV Parking | No |
| Fence | Fenced - Back,Partial Property |
| Construction Type | Wood |
| Water Well | No |
| Waterfront | No |
| Garage Y/N | Yes |
| Carport | No |
| Water Rights/Irrig. | No |
Amenities
- Foreclosure
- Views
- Short Sale
- New Construction
- Adult 55+
- Lease To Own
- No HOA Fees
- Furnished
- Primary On Main
- Air Conditioning
- Seller Finance
- Green
- Fixer Upper
- Horse
- Golf
- Fireplace
- Deck
- Garage
- Basement
- Pool
Property vs Single Family Average in 81301
Price
Taxes
Year Built
Visits
 IDX information © 2026 The Southwest Multiple Listing Service, Inc. IDX information is provided exclusively for consumers' personal, non-commercial use and may not be used for any purpose other than to identify prospective properties consumers may be interested in purchasing. Data is deemed reliable but is not guaranteed accurate by The Southwest Multiple Listing Service or EXIT Realty Home & Ranch. Data last updated: September 21, 2026 9:23 PM UTC
 Santa Fe Association of REALTORS® All information deemed reliable but not guaranteed. All properties are subject to prior sale, change or withdrawal. Neither listing broker(s) or information provider(s) shall be responsible for any typographical errors, misinformation, misprints and shall be held totally harmless. Listing(s) information is provided for consumer's personal, non-commercial use and may not be used for any purpose other than to identify prospective properties consumers may be interested
 All information is deemed reliable but not guaranteed. The listings on this site are displayed courtesy of the IDX program of San Juan County Board of REALTORS and may not be the listings of the site owner. Last Update: #Update
 The data relating to real estate for sale on this web site comes in part from the Internet Data Exchange (IDX) program of Colorado Real Estate Network, Inc. (CREN), © Copyright 2026. All rights reserved. All data deemed reliable but not guaranteed and should be independently verified. This database record is provided subject to "limited license" rights. Duplication or reproduction is prohibited.