
Price Reduction - Views - New Construction







Address
309 Arbor Drive, Pagosa Springs, CO
Price
$ 779,000
Property Attributes
- MLS#831962
- TypeSingle Family
- Listing Status Active
- CountyARCHULETA
- CityPagosa Springs
- AreaPS03
- NeighborhoodPagosa Highlands Estates - 03 Cnty Code 00399
- Zip81147
- StyleLoft
- Year Built2026
- Taxes$ 830
- Price$ 779,000
- Bedrooms3
- Full Bathrooms2
- Half Bathrooms1
- Sqr Footage1884
- Lot Size0.3 Acres
Data Source:
Colorado Real Estate Network (CREN)
Property Description
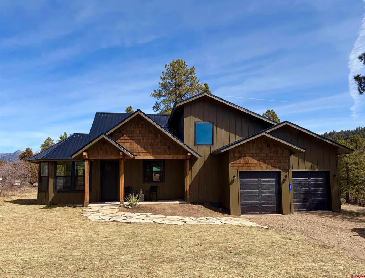
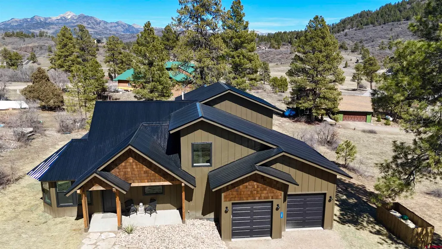
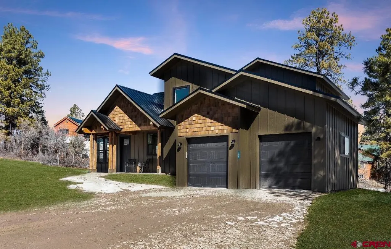
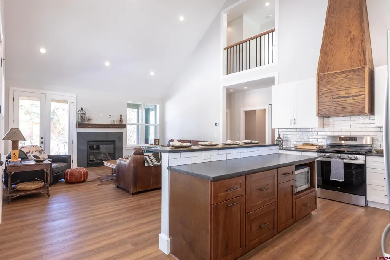
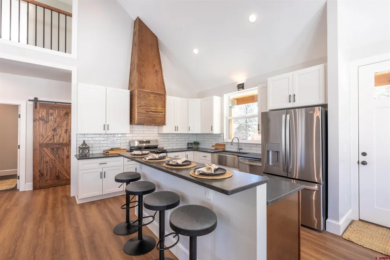
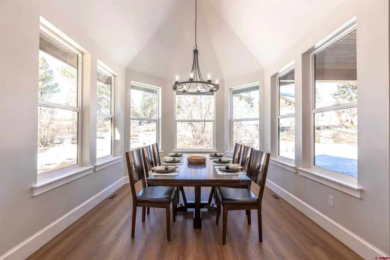
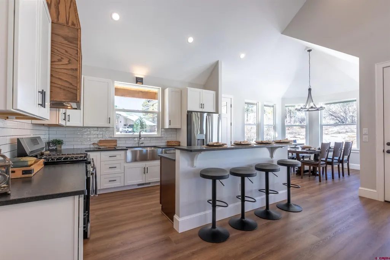
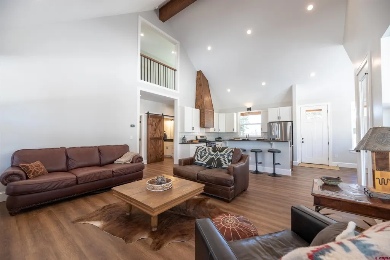
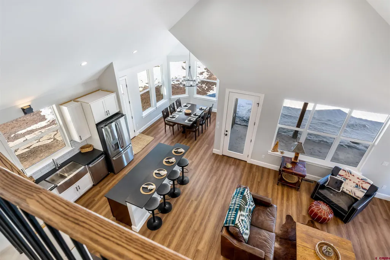
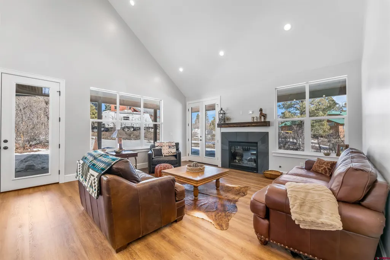
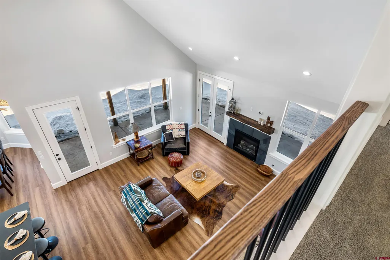
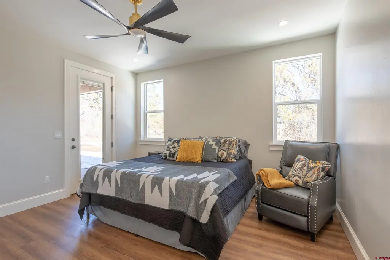
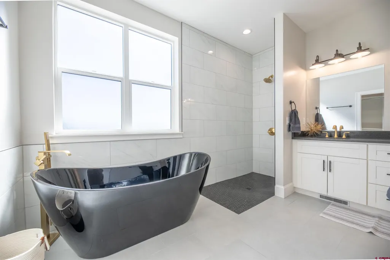
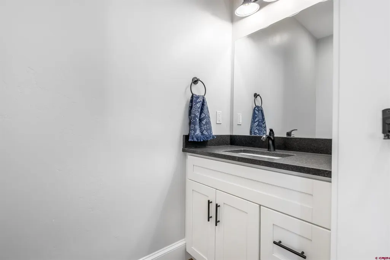
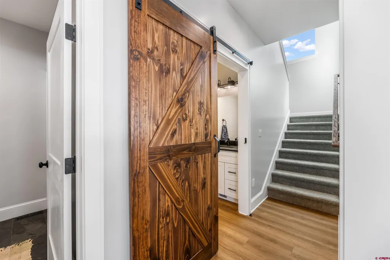
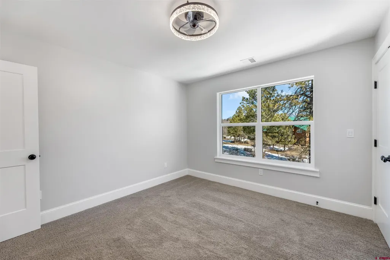
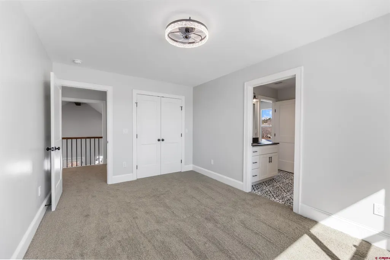
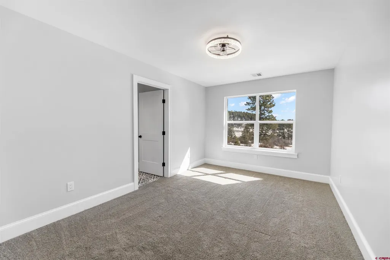
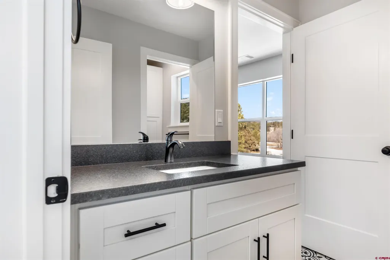
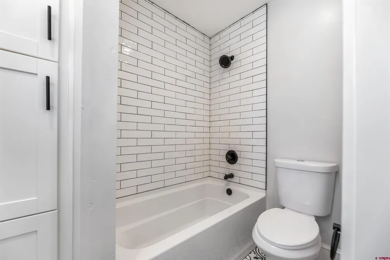
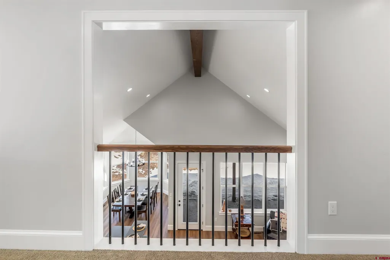
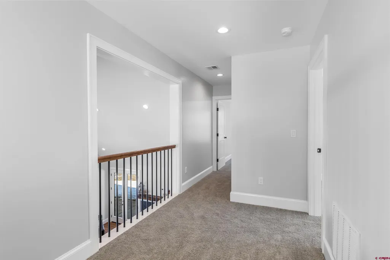
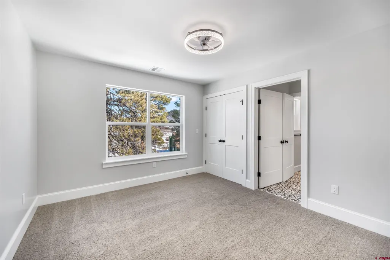
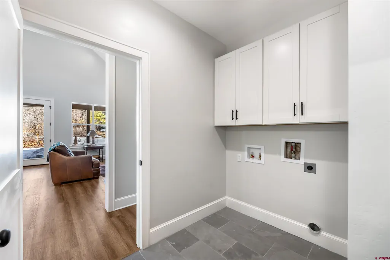
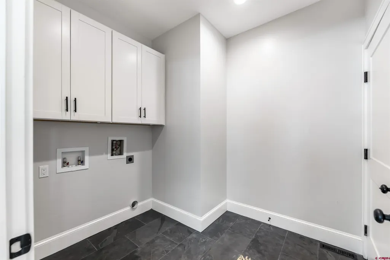
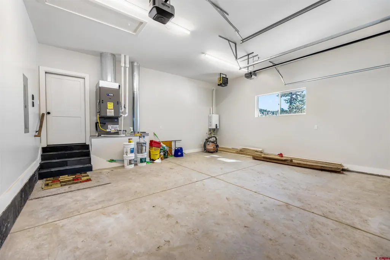
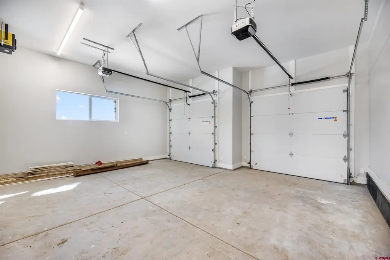
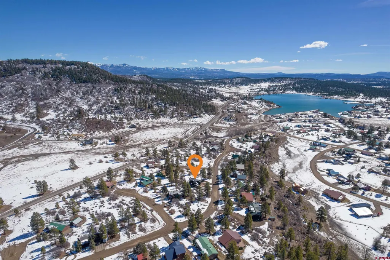
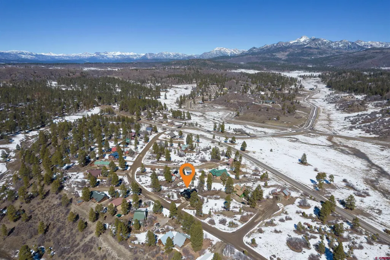
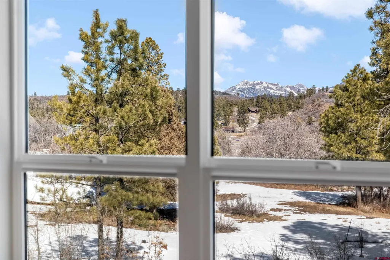
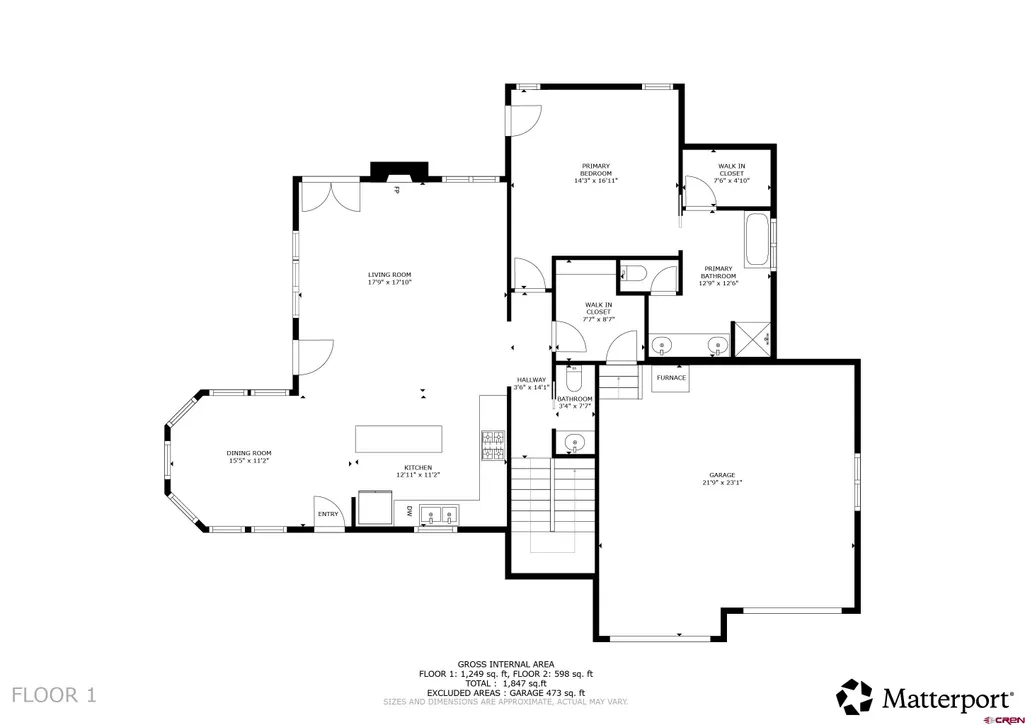
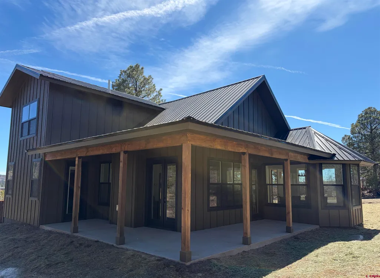
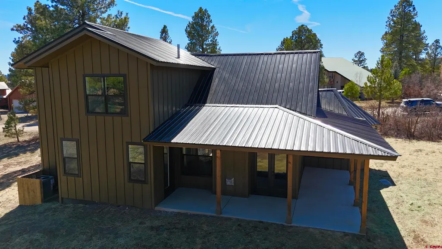
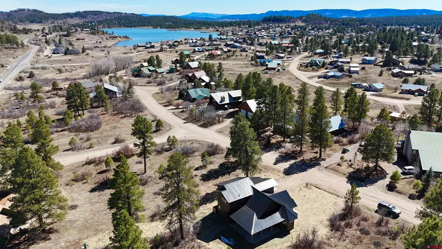
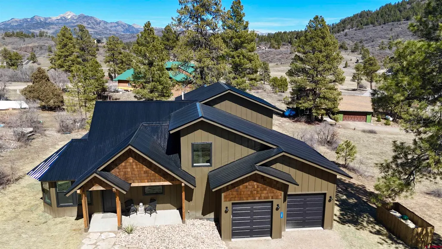
Come home to this stunning mountain retreat nestled among mature ponderosa pines. The spacious great room flows seamlessly into the eat-in kitchen, where a custom vent hood, gas log fireplace, and beautiful craftsmanship create a warm and inviting atmosphere. The main-level primary suite offers comfort and privacy, featuring a modern wet bath with a beautiful soaking tub. An oversized two-car garage enters into a convenient mudroom and laundry area, which then opens directly into the great room for easy everyday living. Family and guests will appreciate the upstairs retreat, featuring two spacious bedrooms connected by a Jack-and-Jill bathroom, along with a cozy loft that overlooks the great room below. Beautiful views of Pagosa Peak can be enjoyed from several vantage points throughout the home, offering year-round scenery. The expansive back deck provides the perfect setting to relax, take in the mountain views, and enjoy the surrounding nature and wildlife. Exceptional attention to detail is evident throughout the home. Located just minutes from the National Forest, you can step outside and enjoy hiking, snowshoeing, and cross-country skiing right from your doorstep. If fishing is your passion, youâll love the large lake within the subdivision, along with a mix of paved and rustic trails to explore. As part of the PLPOA, youâll also have access to several additional lakes as well as the Rec Center and other amenities. Just minutes from Hatcher Lake, grocery stores, restaurants, breweries, and the world-famous Pagosa Hot Springs, the home is perfectly located on a quiet street that sits up above the subdivision.
| Elementary School | Middle School | High School |
|---|---|---|
| Pagosa Springs K-4 Elementary School | Pagosa Springs 5-8 Middle School | Pagosa Springs 9-12 High School |
| Price History | |
|---|---|
| 2/27/2026 | Listed $789,000 |
| 8/11/2026 | 1$784,000 |
| 9/17/2026 | 1$779,000 |
General Features
| Heating | Forced Air |
|---|---|
| Cooling | Forced Air |
| Possession | Upon Funding |
| Roof | Metal |
| Fireplaces | Gas Logs,Living Room |
| Garage | Attached Garage |
| Zoning | Residential Single Family |
| HOA Fee | 365 |
| Status | Active |
| Bathrooms | 3 |
| Year Built | 2026 |
| Subdivision | Pagosa Highlands Estates - 03 Cnty Code 00399 |
| HOA Dues? | Yes |
| Water Heater | Tankless |
| Style | Loft |
| View | Mountains |
| Stories Count | Two Story |
| County | Archuleta |
| Class | RESIDENTIAL |
| Type | Stick Built |
| Tax Year | 2025 |
| FIPS Code | 08007 |
| Elevation | 7580 |
| HOA Y/N | Yes |
| New Construction Y/N | Yes |
| Status | Active |
| Sale/Rent | For Sale |
| HOA Name | PLPOA |
| Utilities | Electric,Internet,Phone - Cell Reception,Propane-Tank Leased |
| Energy Star Qualified Y/N | No |
| Green Certification Y/N | No |
| HERS Rated Y/N | No |
| LEED for Homes Y/N | No |
| Other Green Cert. Y/N | No |
| Directions | Take Piedre Road(Hwy. 600 West). Go 5.7 miles to North Pagosa Blvd and turn left. Turn Right onto Falcon Place and then take Arbor Drive immediately right. The home is up the hill on the right. |
| High School | Pagosa Springs 9-12 |
| City | Pagosa Springs |
| List Price/SqFt | 413.48 |
| Construction Completed? | Yes |
| HOA/Metro Fees Freq. | Annually |
| Elementary School | Pagosa Springs K-4 |
| Middle School | Pagosa Springs 5-8 |
| Branded Virtual Tour | https://my.matterport.com/show/?m=ceMwi1D9Tys |
| DOM | 205 |
| PROPERTY DESCRIPTION | Boundaries Surveyed,Corners Marked |
| Price Per Sq Ft Total AG | 413.48 |
| Property Attached Y/N | No |
Interior Features
| Dining Room | Yes |
|---|---|
| Family Room | Yes |
| Great Room | Yes |
| Flooring | Carpet-Partial,Laminate |
| Furnished Y/N | Unfurnished |
| Beds | 3 |
| Full Baths | 2 |
| Dining Room | Eat-in Kitchen,Kitchen Bar,Kitchen/Dining |
| SqFt Source | County |
| 1/2 Baths | 1 |
| Primary Bedroom Level | Main Level |
Exterior Features
| Exterior Amenities | Covered Porch,Patio |
|---|---|
| Lot Size Area | 0.3 |
| Garage Capacity | 2 |
| RV Parking | No |
| Construction Type | Wood,Wood Frame |
| Water Well | No |
| Waterfront | No |
| Garage Y/N | Yes |
| Carport | No |
| Water Rights/Irrig. | No |
Amenities
- Foreclosure
- Views
- Short Sale
- New Construction
- Adult 55+
- Lease To Own
- No HOA Fees
- Furnished
- Primary On Main
- Air Conditioning
- Seller Finance
- Green
- Fixer Upper
- Horse
- Golf
- Fireplace
- Deck
- Garage
- Basement
- Pool
Property vs Single Family Average in 81147
Price
Taxes
Year Built
Visits
 IDX information © 2026 The Southwest Multiple Listing Service, Inc. IDX information is provided exclusively for consumers' personal, non-commercial use and may not be used for any purpose other than to identify prospective properties consumers may be interested in purchasing. Data is deemed reliable but is not guaranteed accurate by The Southwest Multiple Listing Service or EXIT Realty Home & Ranch. Data last updated: September 21, 2026 9:23 PM UTC
 Santa Fe Association of REALTORS® All information deemed reliable but not guaranteed. All properties are subject to prior sale, change or withdrawal. Neither listing broker(s) or information provider(s) shall be responsible for any typographical errors, misinformation, misprints and shall be held totally harmless. Listing(s) information is provided for consumer's personal, non-commercial use and may not be used for any purpose other than to identify prospective properties consumers may be interested
 All information is deemed reliable but not guaranteed. The listings on this site are displayed courtesy of the IDX program of San Juan County Board of REALTORS and may not be the listings of the site owner. Last Update: #Update
 The data relating to real estate for sale on this web site comes in part from the Internet Data Exchange (IDX) program of Colorado Real Estate Network, Inc. (CREN), © Copyright 2026. All rights reserved. All data deemed reliable but not guaranteed and should be independently verified. This database record is provided subject to "limited license" rights. Duplication or reproduction is prohibited.