
Price Reduction - Views


Address
145 Cliff Side Drive, Durango, CO
Price
$ 789,000
Property Attributes
- MLS#829803
- TypeSingle Family
- Listing Status Active
- CountyLA PLATA
- CityDurango
- AreaDurango Mountain Area
- NeighborhoodLakewood Meadow
- Zip81301
- Style
- Year Built1989
- Taxes$ 2021
- Price$ 789,000
- Bedrooms3
- Full Bathrooms2
- Half Bathrooms0
- Sqr Footage2336
- Lot Size1 Acres
Data Source:
Colorado Real Estate Network (CREN)
Property Description
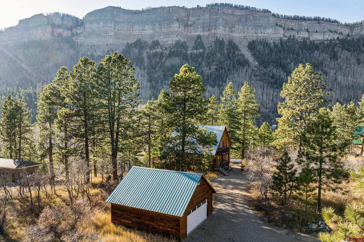
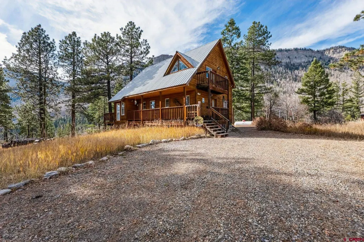
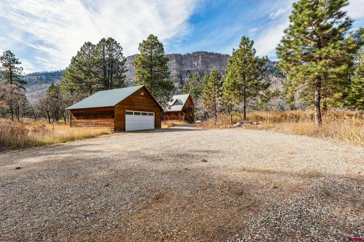
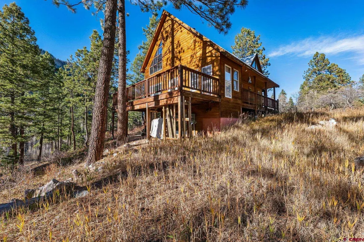
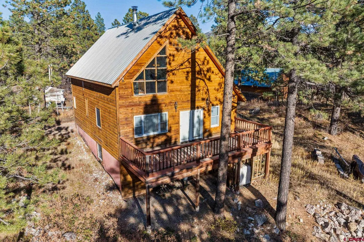
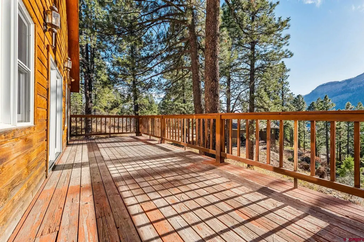
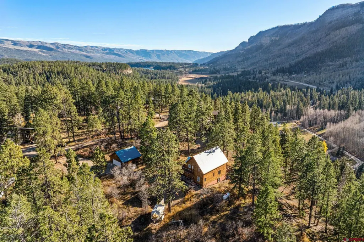
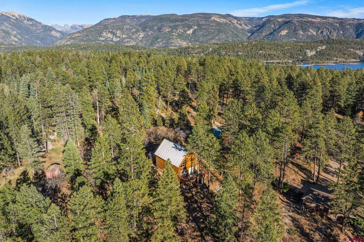
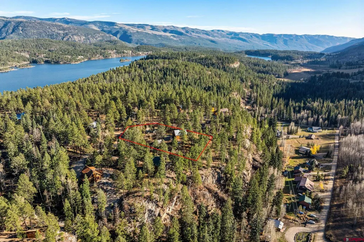
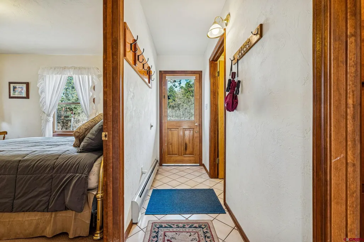
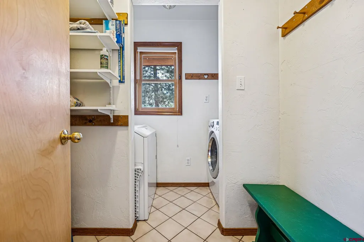
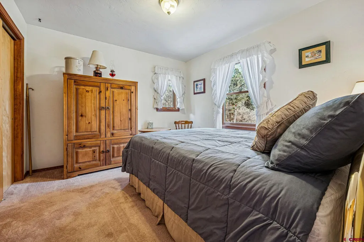
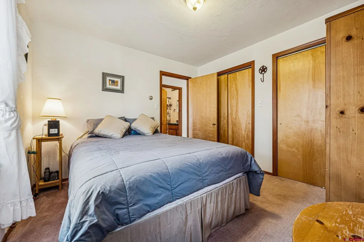
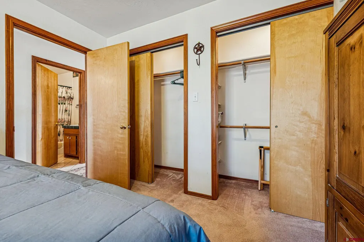
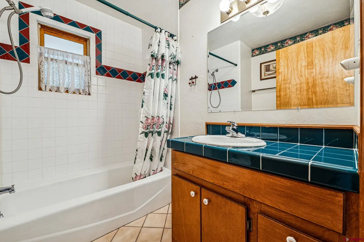
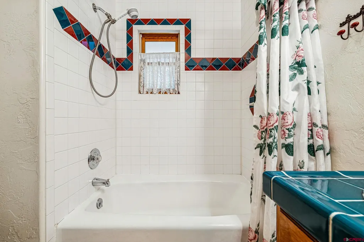
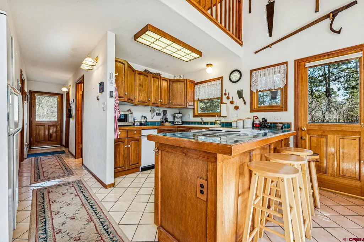
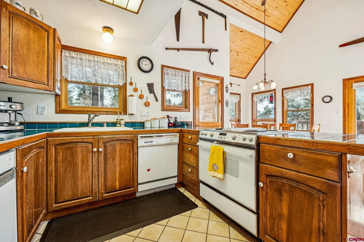
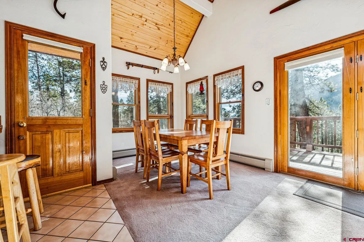
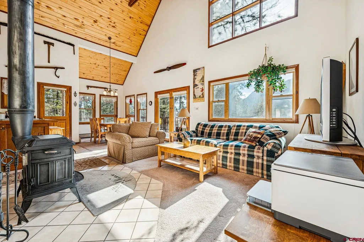
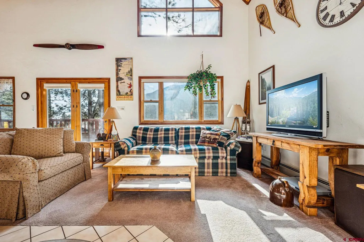
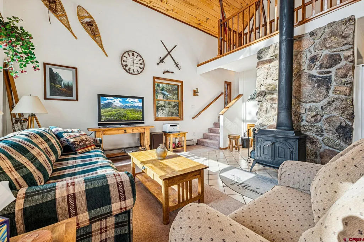
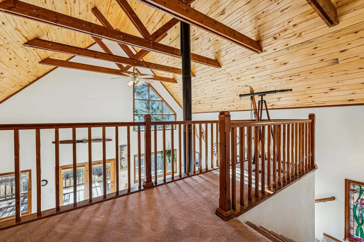
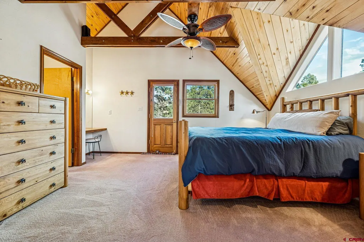
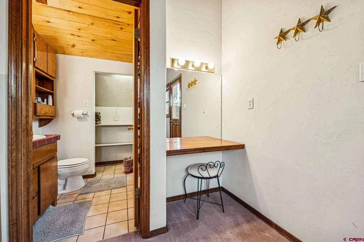
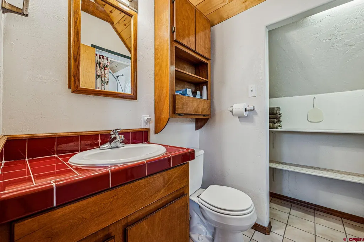
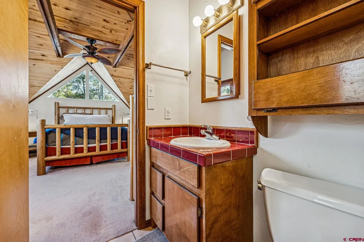
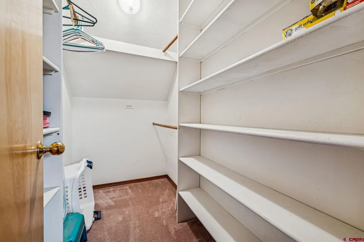
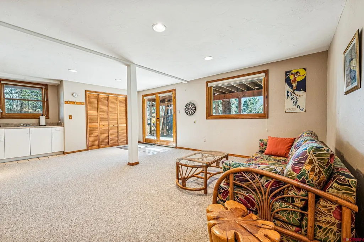
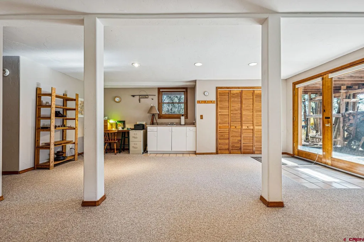
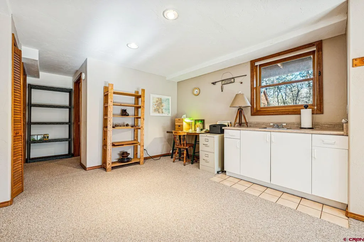
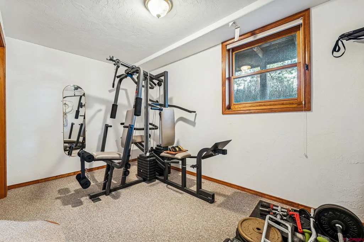
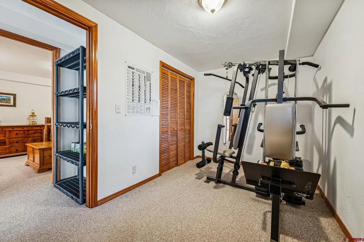
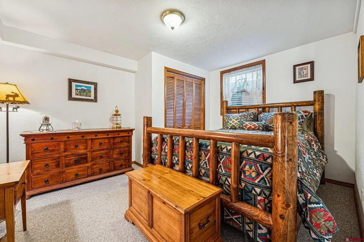
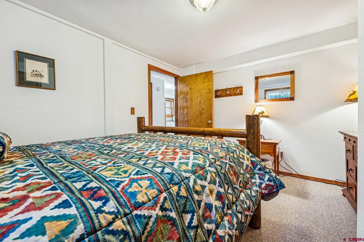
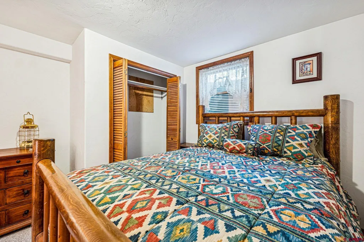
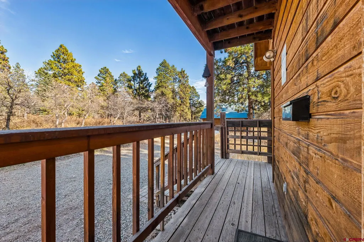
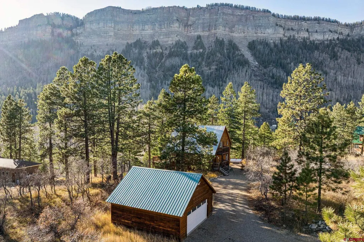
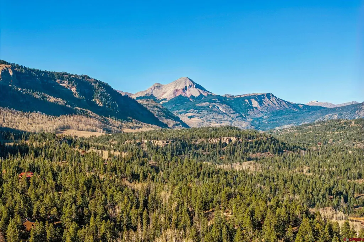
Welcome to the "Everlasting Cliffs" cabin...a quintessential Colorado retreat. Perched dramatically on the west side of Cliff Side Drive, (above Electra Lake Road), the cabin delivers an absolutely breathtaking panorama of the majestic Hermosa Cliffs. This well-maintained haven, situated on approximately one acre, is specifically positioned to ensure spectacular, unobstructed views - the focal point of daily life. Located within just minutes to Purgatory Resort, and Electra Lake - and all the year 'round adventures the great San Juans have to offer. The comfortable layout is designed to let the outside in, featuring a cozy living area with a wood-burning stove, an open kitchen/dining space, and direct access to a wrap-around porch and balconyâthe perfect vantage points for soaking in the scenery. The main level also includes a bedroom, full bath, and utility room. Upstairs is the primary suite with an open loft overlooking living room below, ¾ bath and balcony with it's own east facing vista. The spacious, finished walkout basement adds versatility with a third bedroom and an office (currently an exercise room). Complete with a 2-car detached garage, this property is an ideal full-time residence, second home, or vacation retreat where stunning natural beauty becomes part of your everyday.
| Elementary School | Middle School | High School |
|---|---|---|
| Animas Valley K-5 Elementary School | Miller 6-8 Middle School | Durango 9-12 High School |
| Price History | |
|---|---|
| 11/7/2025 | Listed $859,000 |
| 3/26/2026 | 3$835,000 |
| 9/6/2026 | 6$789,000 |
General Features
| Heating | Boiler,Hot Water Baseboard |
|---|---|
| Possession | good funds at closing |
| Roof | Metal |
| Fireplaces | Free Standing,Woodstove |
| Garage | Detached Garage |
| HOA Fee | 750 |
| Status | Active |
| Bathrooms | 2 |
| Year Built | 1989 |
| Subdivision | Lakewood Meadow |
| HOA Dues? | Yes |
| View | Other |
| Stories Count | 1.5 Story |
| County | La Plata |
| Class | RESIDENTIAL |
| Type | Stick Built |
| Tax Year | 2025 |
| FIPS Code | 08067 |
| Elevation | 8700 |
| HOA Y/N | Yes |
| New Construction Y/N | No |
| Status | Active |
| Sale/Rent | For Sale |
| HOA Name | Lakewood-Spruce Mesa |
| Utilities | Electric,Propane-Tank Leased |
| Energy Star Qualified Y/N | No |
| Green Certification Y/N | No |
| HERS Rated Y/N | No |
| LEED for Homes Y/N | No |
| Other Green Cert. Y/N | No |
| Directions | Hwy 550 North,east onto Electra Lake Drive,Left onto Spruce Mesa,follow to Cliff Side Drive,house is on the left. |
| High School | Durango 9-12 |
| City | Durango |
| List Price/SqFt | 337.76 |
| HOA/Metro Fees Freq. | Annually |
| Terms | 1031 Exchange,Cash,Conventional |
| Elementary School | Animas Valley K-5 |
| Middle School | Miller 6-8 |
| DOM | 316 |
| Price Per Sq Ft Total AG | 337.76 |
| DISCLOSURES | Covenants,Property Disclosure |
| Property Attached Y/N | No |
Interior Features
| Interior Amenities | Window Coverings,Part Furnished,T&G Ceilings |
|---|---|
| Flooring | Carpet-Partial,Tile |
| Furnished Y/N | Partially Furnished |
| Beds | 3 |
| Full Baths | 1 |
| Dining Room | Kitchen/Dining |
| 3/4 Baths | 1 |
| SqFt Source | assessor |
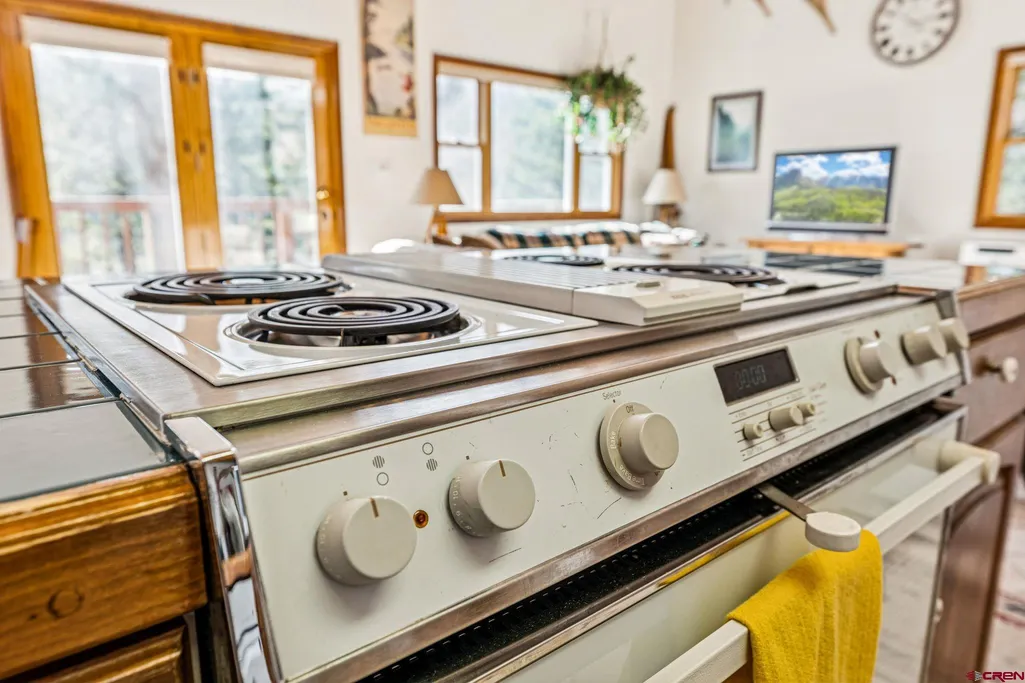
| Appliances | Dishwasher,Dryer,Microwave,Range/Oven,Refrigerator,Washer |
| Basement SF | 900 |
Exterior Features
| Lot Size Area | 1 |
|---|---|
| Garage Capacity | 2 |
| RV Parking | No |
| Siding | Wood |
| Water Well | Yes |
| Waterfront | No |
| Garage Y/N | Yes |
| Carport | No |
| Exterior Structures | Garage |
| Water Rights/Irrig. | No |
Amenities
- Foreclosure
- Views
- Short Sale
- New Construction
- Adult 55+
- Lease To Own
- No HOA Fees
- Furnished
- Primary On Main
- Air Conditioning
- Seller Finance
- Green
- Fixer Upper
- Horse
- Golf
- Fireplace
- Deck
- Garage
- Basement
- Pool
Property vs Single Family Average in 81301
Price
Taxes
Year Built
Visits
 IDX information © 2026 The Southwest Multiple Listing Service, Inc. IDX information is provided exclusively for consumers' personal, non-commercial use and may not be used for any purpose other than to identify prospective properties consumers may be interested in purchasing. Data is deemed reliable but is not guaranteed accurate by The Southwest Multiple Listing Service or EXIT Realty Home & Ranch. Data last updated: September 21, 2026 9:23 PM UTC
 Santa Fe Association of REALTORS® All information deemed reliable but not guaranteed. All properties are subject to prior sale, change or withdrawal. Neither listing broker(s) or information provider(s) shall be responsible for any typographical errors, misinformation, misprints and shall be held totally harmless. Listing(s) information is provided for consumer's personal, non-commercial use and may not be used for any purpose other than to identify prospective properties consumers may be interested
 All information is deemed reliable but not guaranteed. The listings on this site are displayed courtesy of the IDX program of San Juan County Board of REALTORS and may not be the listings of the site owner. Last Update: #Update
 The data relating to real estate for sale on this web site comes in part from the Internet Data Exchange (IDX) program of Colorado Real Estate Network, Inc. (CREN), © Copyright 2026. All rights reserved. All data deemed reliable but not guaranteed and should be independently verified. This database record is provided subject to "limited license" rights. Duplication or reproduction is prohibited.