
Views






Address
6220 Road 46, Mancos, CO
Price
$ 2,500,000
Property Attributes
- MLS#829030
- TypeSingle Family
- Listing Status Active
- CountyMONTEZUMA
- CityMancos
- AreaMontezuma County Rural SE
- NeighborhoodElk Stream Ranch phase 1
- Zip81328
- StyleRanch,Ranch Basement
- Year Built2008
- Taxes$ 5737
- Price$ 2,500,000
- Bedrooms3
- Full Bathrooms3
- Half Bathrooms0
- Sqr Footage5045
- Lot Size35 Acres
Data Source:
Colorado Real Estate Network (CREN)
Property Description
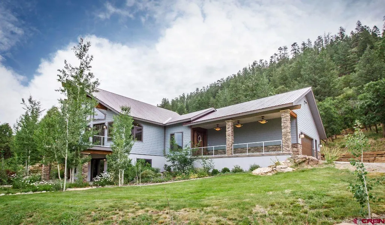
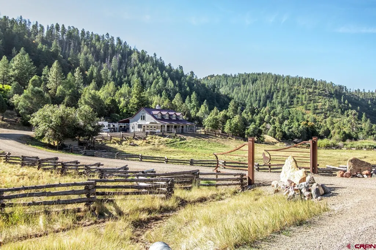
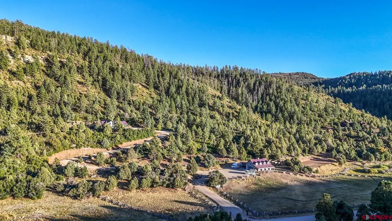
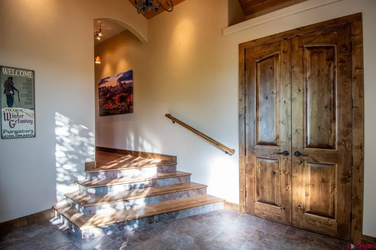
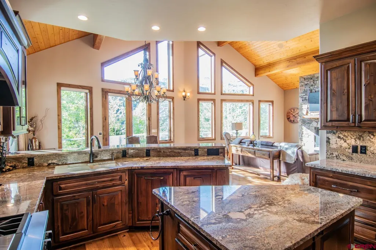
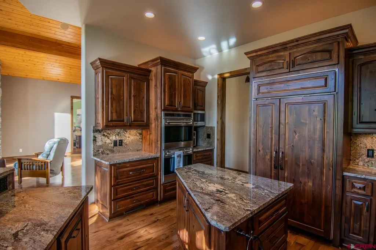
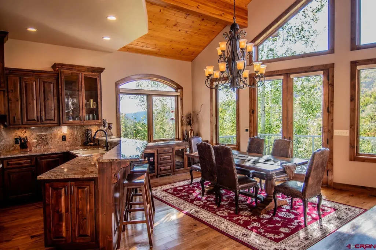
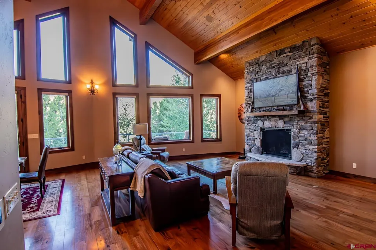
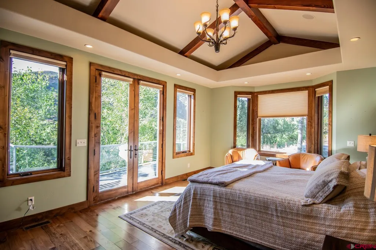
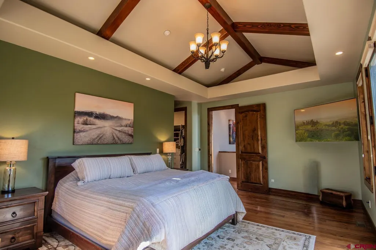
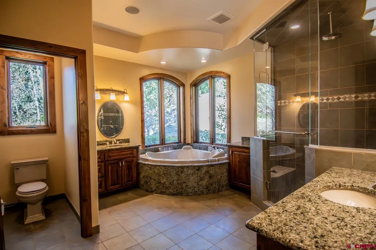
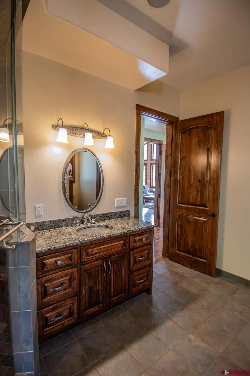
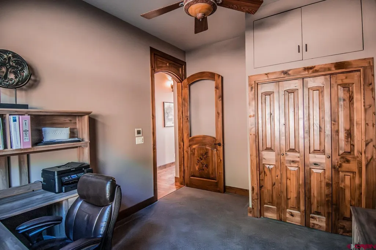
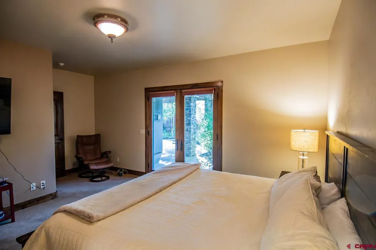
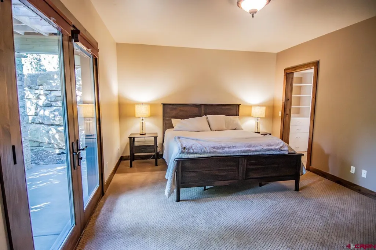
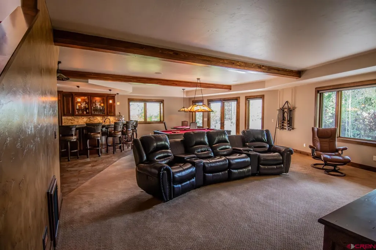
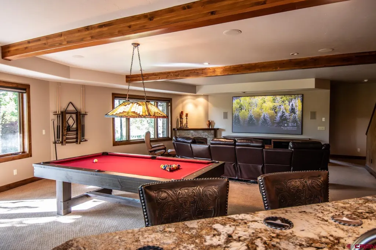
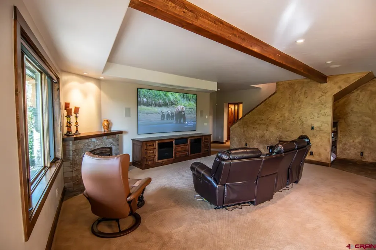
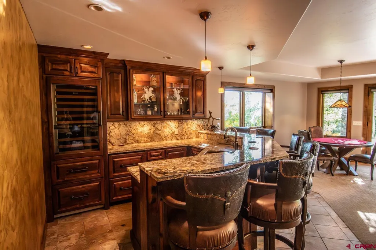
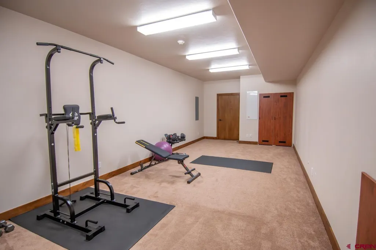
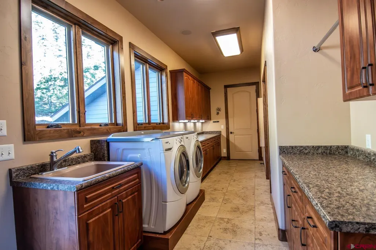
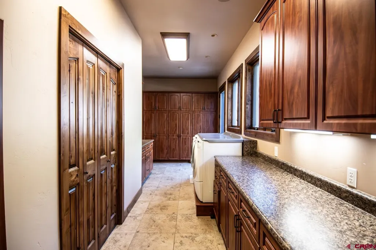
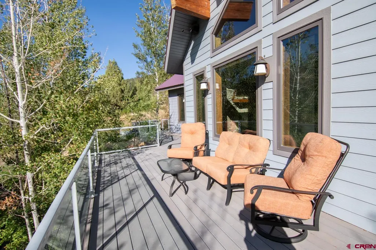
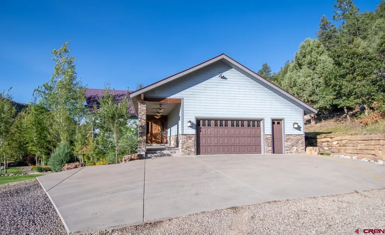
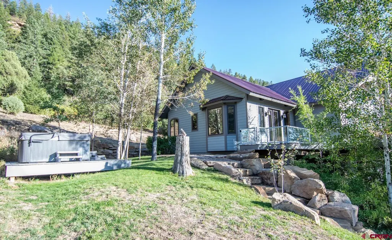
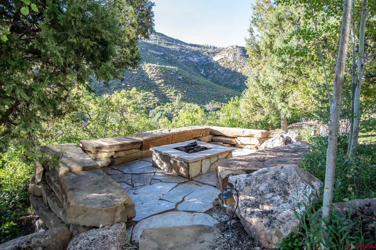
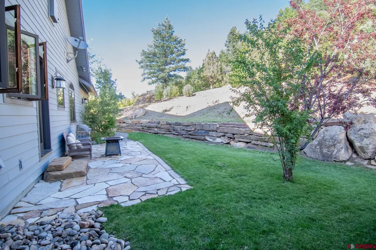
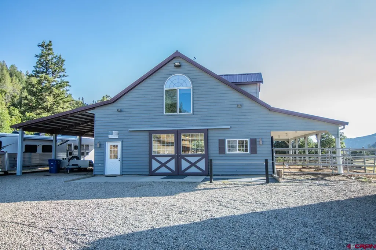
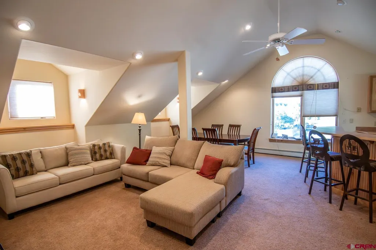
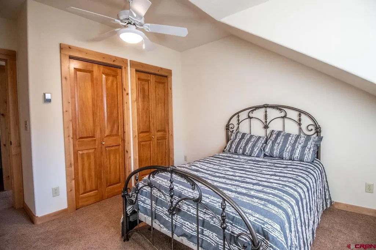
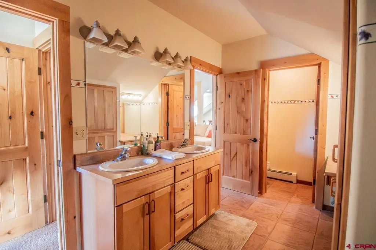
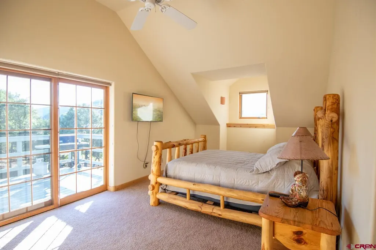
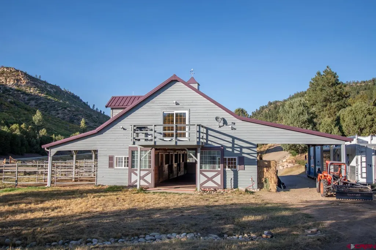
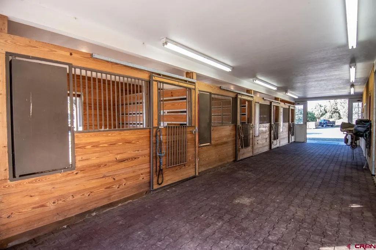
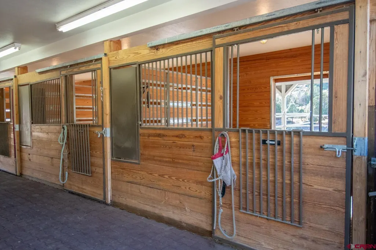
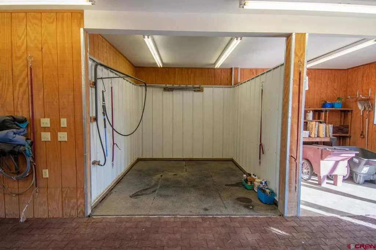
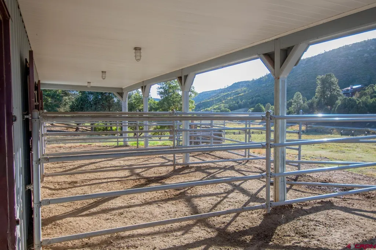
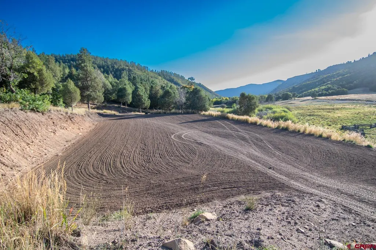
Welcome to 6220 Road 46, Mancos, CO â a captivating 3-bedroom, 3-bathroom ranch-style home boasting 5,045 square feet of interior living space, set on a sprawling 35-acre parcel of stunning high desert-meets-mountain land. As you step through the front door, a sense of calm invites you in. The homeâs layout is designed for both everyday comfort and elegant entertaining. The open-concept living space flows effortlessly between the kitchen, dining area, and living room. Huge windows capture the radiant Colorado sun and frame the spectacular vistas outside, making you feel connected to the land even while indoors. High ceilings and natural finishes enhance the feeling of openness, while the warmth of custom woodwork gives a nod to traditional craftsmanship. The kitchen is an expansive culinary space that is both functional and stylish, featuring ample cabinetry, high-end appliances, and a generous central island thatâs perfect for weekend pancake breakfasts or late-night snacks. Whether youâre sautéing farm-fresh vegetables picked up from a nearby farmers market or hosting a multi-course dinner, this kitchen can handle it all with ease. The homeâs three bedrooms offer peaceful retreats, each generously sized with ample closet space and lovely views. The primary bedroom is a particular highlight â a roomy sanctuary with enough space for a king-sized bed, cozy reading nook, and personal décor. Its adjoining bathroom features dual vanities, a soaking tub, and a walk-in shower, creating a spa-like atmosphere that makes unwinding at the end of the day feel more like a privilege than a routine. To complete the main houseâs impressive interior, youâll find additional living spaces perfect for a home office, craft room, or media center. Thereâs room here for your hobbies, your guests, and your future dreams. But the living experience extends far beyond the walls of the main home. Step outside, and youâre met with rolling, aspen-fenced pastures and panoramic views that stretch to the horizon. Equestrians, take note â this property is thoughtfully equipped for your four-legged companions. A well-constructed Morton barn includes four stalls, giving your horses a comfortable place to call home. Thereâs also a wash rack for easy grooming and a tack room. With wide, scenic spaces as your backyard, trail riding will quickly become an everyday adventure. Adjacent to the barn is a spacious 1,700 square foot guest apartment, offering two bedrooms and two bathrooms. This versatile unit is ideal for visiting family, overnight guests, or even as a revenue-generating rental opportunity. It provides privacy and comfort with its own entrance, living area, and full kitchen â a true home away from home. The broader community surrounding this property is as secure as it is scenic. Situated within a private, gated canyon development spanning over 500 acres, residents enjoy an added layer of privacy and peace of mind. And if youâre the outdoorsy type, get ready to fall in loveâdirect access to hundreds of acres of Bureau of Land Management land and close proximity to the San Juan National Forest means hiking, biking, fishing, and exploring are quite literally in your backyard. So, if youâve been waiting for a sign, consider this it. The opportunity to own a property that combines spacious luxury, authentic Western living, and unparalleled outdoor access doesn't come around often. Whether your idea of paradise involves long trail rides, quiet mornings overlooking the ridgeline, or afternoon projects in the barn, this home gives you the space, tools, and inspiration to make it all happen. Schedule a private viewing today and come see firsthand why 6220 Road 46 isnât just a house, itâs a lifestyle waiting to be lived. The mountain air is crisp, the pastures are green, and your place on this beautiful ranch is ready for you.
| Elementary School | Middle School | High School |
|---|---|---|
| Mancos K-5 Elementary School | Mancos 6-8 Middle School | Mancos 9-12 High School |
| Price History | |
|---|---|
| 10/6/2025 | Listed $2,500,000 |
General Features
| Heating | Floor Radiant,Forced Air |
|---|---|
| Roof | Metal |
| Fireplaces | Den/Family Room,Gas Logs,Living Room |
| Garage | Attached Garage |
| Zoning | Agriculture,Residential Single Family |
| HOA Fee | 2000 |
| Status | Active |
| Bathrooms | 3 |
| Year Built | 2008 |
| Subdivision | Elk Stream Ranch phase 1 |
| HOA Dues? | Yes |
| Style | Ranch,Ranch Basement |
| View | Mountains |
| Stories Count | Two Story |
| County | Montezuma |
| Class | RESIDENTIAL |
| Type | Stick Built |
| Tax Year | 2024 |
| FIPS Code | 08083 |
| HOA Y/N | Yes |
| New Construction Y/N | No |
| Status | Active |
| Sale/Rent | For Sale |
| HOA Name | Elk Steam Ranch HOA |
| Utilities | Electric,Internet,Phone - Cell Reception,Phone - Landline,Propane-Tank Leased |
| Energy Star Qualified Y/N | No |
| Green Certification Y/N | No |
| HERS Rated Y/N | No |
| LEED for Homes Y/N | No |
| Other Green Cert. Y/N | No |
| Directions | Take Hwy 160 west to top of Mancos Hill. Left off Hwy 160 through Elk Springs Gate. Drive through second gate entrance into Elk Stream Ranch Continue driving property on left. |
| High School | Mancos 9-12 |
| City | Mancos |
| List Price/SqFt | 495.54 |
| HOA/Metro Fees Freq. | Annually |
| Terms | Cash,Conventional |
| Elementary School | Mancos K-5 |
| Middle School | Mancos 6-8 |
| DOM | 348 |
| PROPERTY DESCRIPTION | Borders Public Land,Foothills,Pasture |
| Price Per Sq Ft Total AG | 495.54 |
| DISCLOSURES | Covenants,Pets Allowed,Property Disclosure |
| Property Attached Y/N | No |
Interior Features
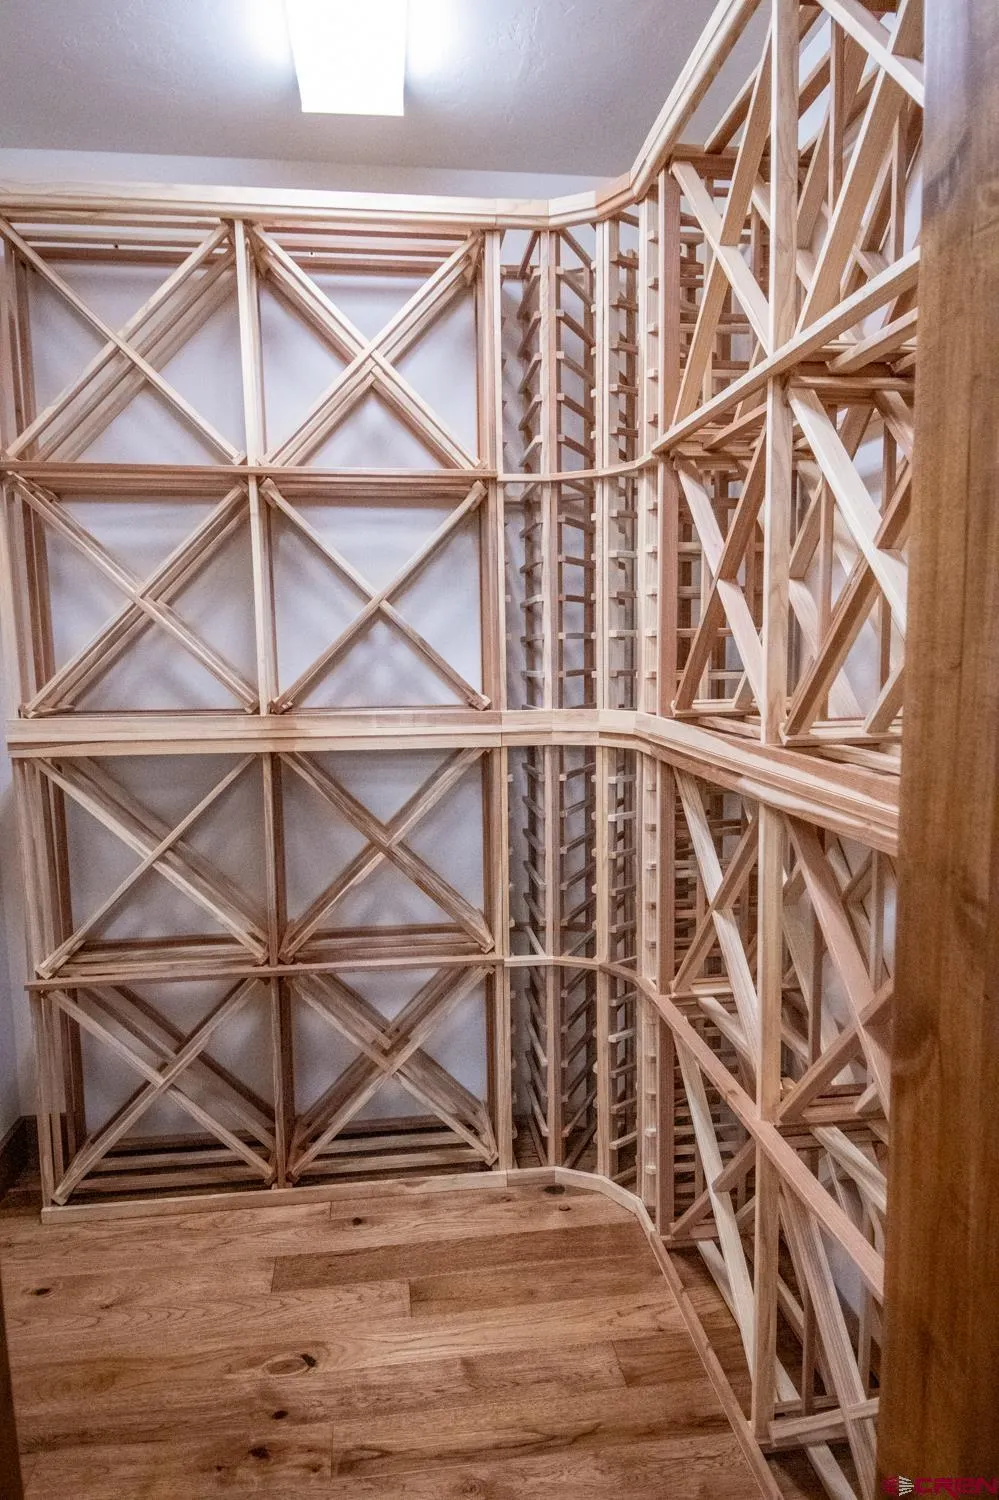
| Interior Amenities | Cathedral Ceiling,Ceiling Fan(s),W/D Hookup,Sound System,Wet Bar,Vaulted Ceiling,Granite Counters,Guest Quarters,Jetted Tub,Pantry,T&G Ceilings,Walk In Closet,Central Vacuum,Wine Room,Heated Gara |
|---|---|
| Flooring | Carpet-Partial,Hardwood,Slate,Tile |
| Furnished Y/N | Unfurnished |
| Beds | 3 |
| Full Baths | 3 |
| Dining Room | Kitchen Bar,Kitchen/Dining |
| Appliances | Dishwasher,Disposal,Double Oven,Dryer,Exhaust Fan,Microwave,Range/Oven,Refrigerator,Washer |
| Primary Bedroom Level | Main Level |
Exterior Features
| Exterior Amenities | Deck,Landscaping,Lawn Sprinklers |
|---|---|
| Lot Size Area | 35 |
| Garage Capacity | 2 |
| RV Parking | No |
| Siding | Masonite |
| Fence | Cross Fence,Split Rail |
| Water Well | Yes |
| Waterfront | No |
| Garage Y/N | Yes |
| Carport | No |
| Exterior Structures | Barn,Corral |
| Water Rights/Irrig. | No |
Amenities
- Foreclosure
- Views
- Short Sale
- New Construction
- Adult 55+
- Lease To Own
- No HOA Fees
- Furnished
- Primary On Main
- Air Conditioning
- Seller Finance
- Green
- Fixer Upper
- Horse
- Golf
- Fireplace
- Deck
- Garage
- Basement
- Pool
Property vs Single Family Average in 81328
Price
Taxes
Year Built
Visits
 IDX information © 2026 The Southwest Multiple Listing Service, Inc. IDX information is provided exclusively for consumers' personal, non-commercial use and may not be used for any purpose other than to identify prospective properties consumers may be interested in purchasing. Data is deemed reliable but is not guaranteed accurate by The Southwest Multiple Listing Service or EXIT Realty Home & Ranch. Data last updated: September 21, 2026 9:23 PM UTC
 Santa Fe Association of REALTORS® All information deemed reliable but not guaranteed. All properties are subject to prior sale, change or withdrawal. Neither listing broker(s) or information provider(s) shall be responsible for any typographical errors, misinformation, misprints and shall be held totally harmless. Listing(s) information is provided for consumer's personal, non-commercial use and may not be used for any purpose other than to identify prospective properties consumers may be interested
 All information is deemed reliable but not guaranteed. The listings on this site are displayed courtesy of the IDX program of San Juan County Board of REALTORS and may not be the listings of the site owner. Last Update: #Update
 The data relating to real estate for sale on this web site comes in part from the Internet Data Exchange (IDX) program of Colorado Real Estate Network, Inc. (CREN), © Copyright 2026. All rights reserved. All data deemed reliable but not guaranteed and should be independently verified. This database record is provided subject to "limited license" rights. Duplication or reproduction is prohibited.