
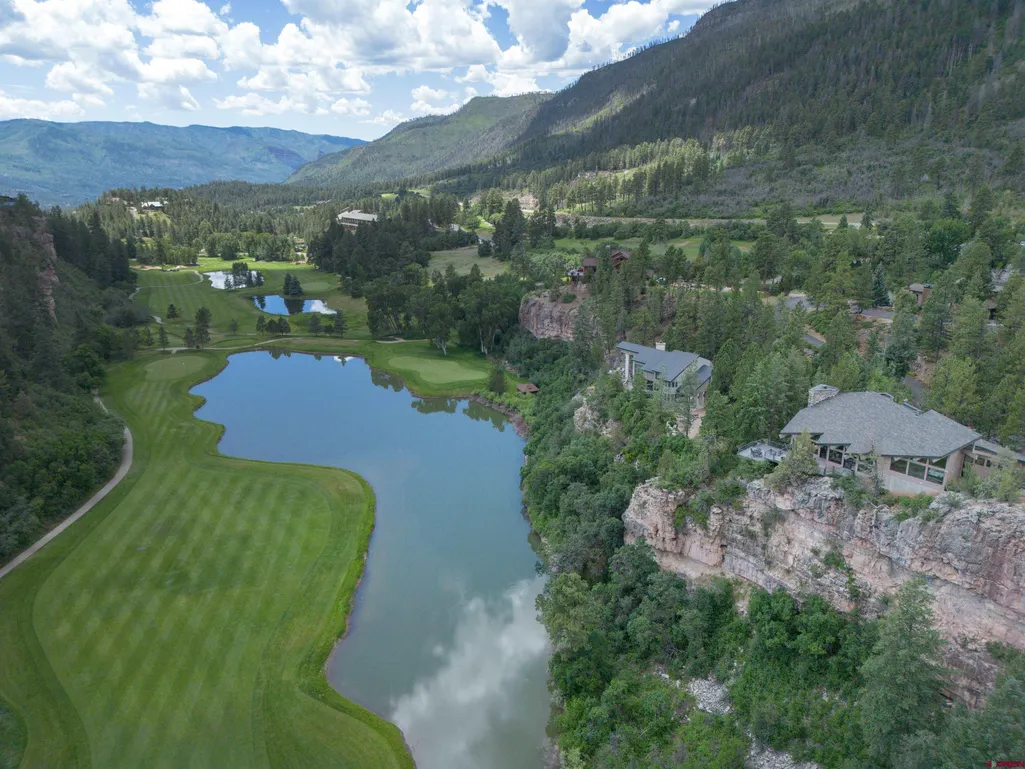
Views - Golf Course

Address
163 Peregrine Drive, Durango, CO
Price
$ 4,100,000
Property Attributes
- MLS#820585
- TypeSingle Family
- Listing Status Active
- CountyLA PLATA
- CityDurango
- AreaDurango Mountain Area
- NeighborhoodTamarron
- Zip81301
- StyleContemporary
- Year Built1997
- Taxes$ 6144
- Price$ 4,100,000
- Bedrooms4
- Full Bathrooms4
- Half Bathrooms1
- Sqr Footage5439
- Lot Size1.23 Acres
Data Source:
Colorado Real Estate Network (CREN)
Property Description
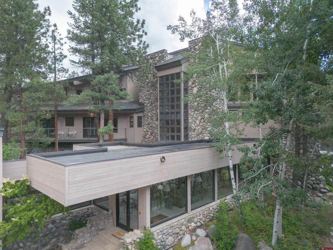
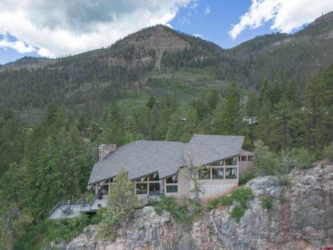
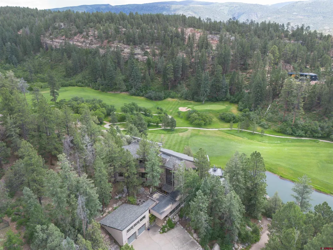
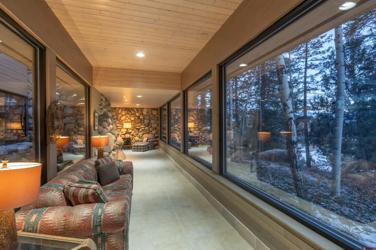
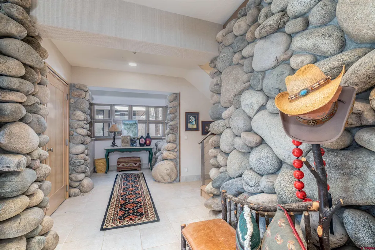
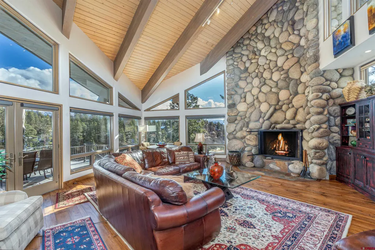
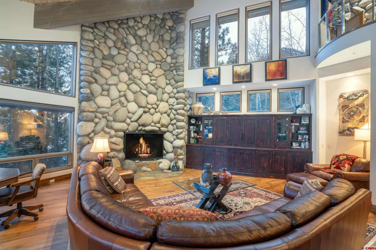
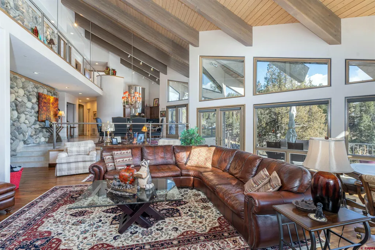
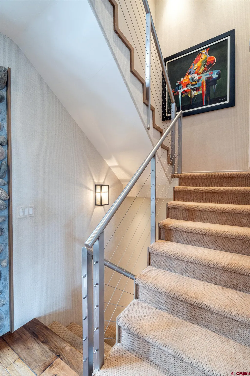
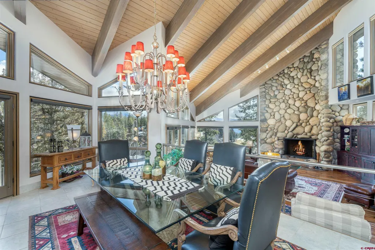
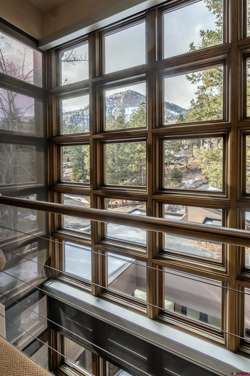
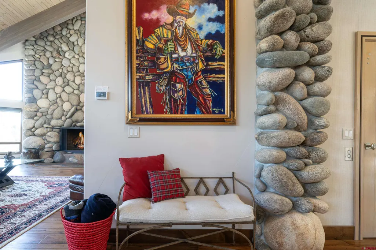
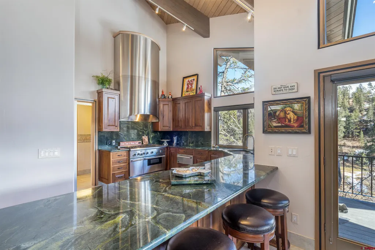
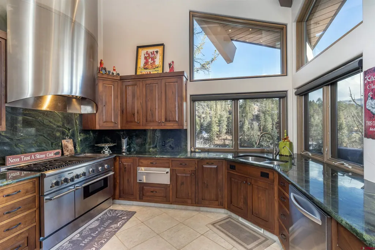
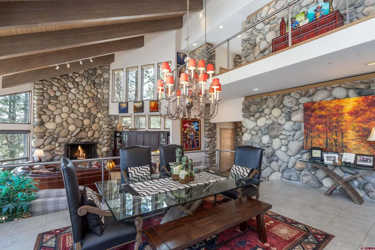
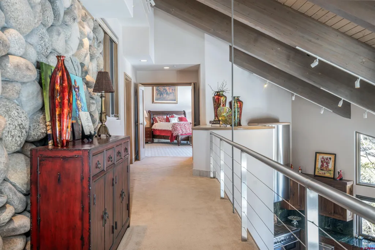
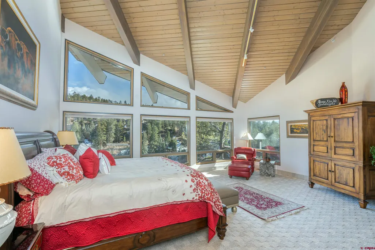
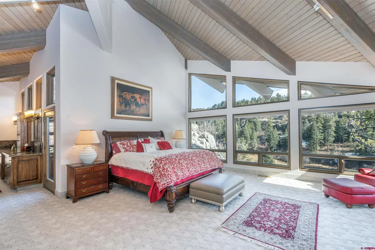
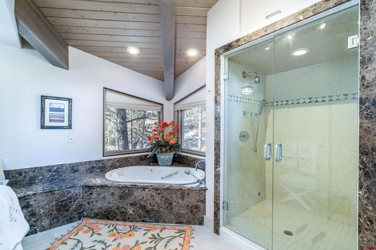
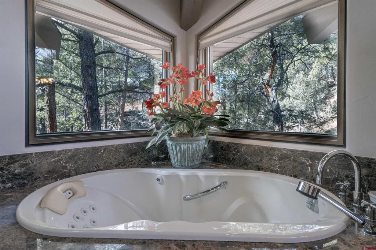
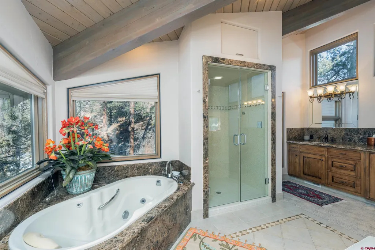
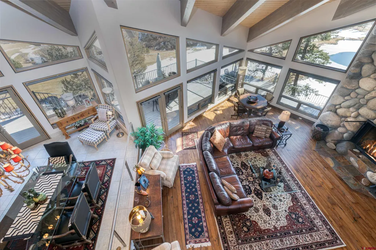
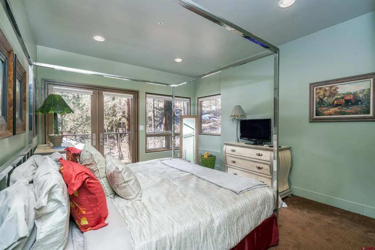
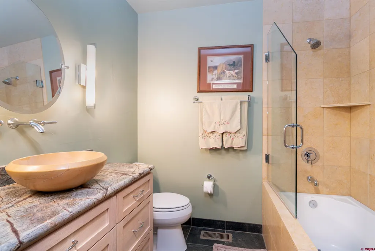
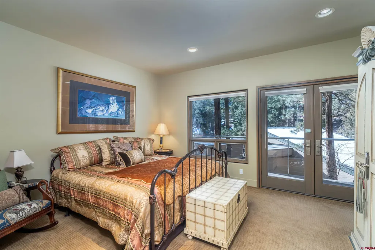
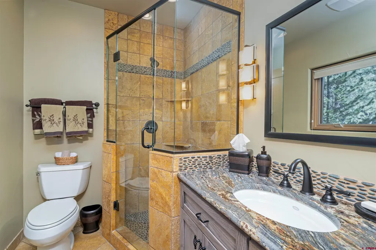
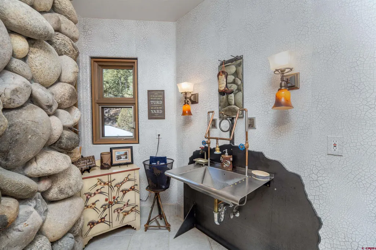
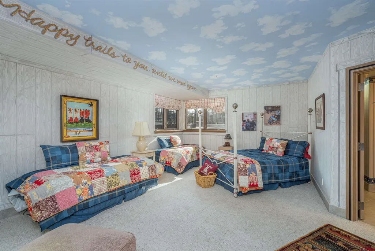
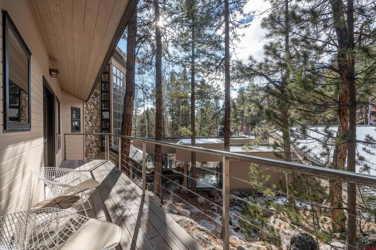
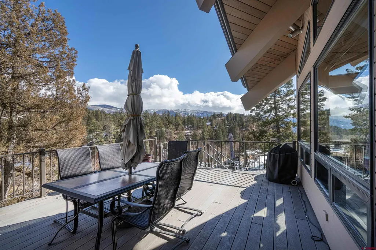
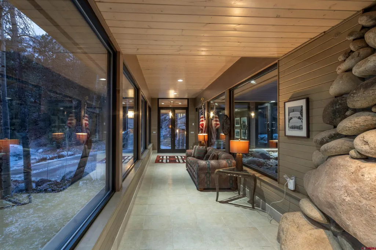
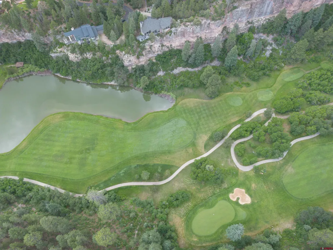
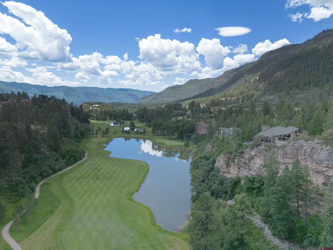
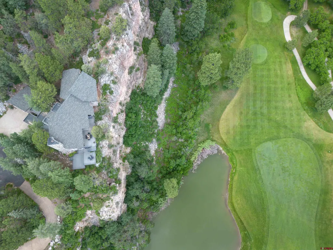
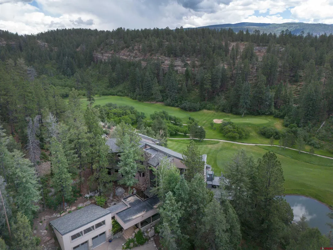
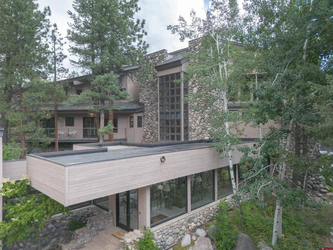
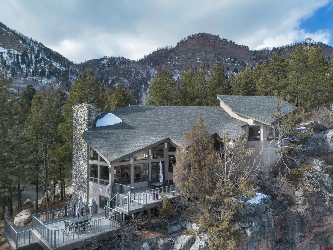
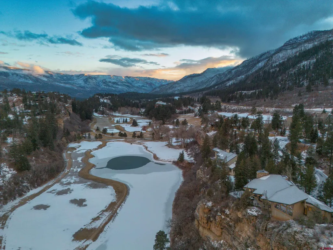
Exclusive Luxury Living in the gated community of The Estates of Tamarron. Perched atop one of the most coveted lots in the prestigious Estates of Tamarron, Durango, Colorado, this three-story estate is a rare masterpiece that perfectly blends timeless elegance with modern sophistication. With panoramic views of the majestic mountains and the Valley Golf Course below, this home offers not just a residence, but a lifestyle defined by luxury and unparalleled natural beauty. Spanning 5,439 square feet, the home features 4 bedrooms and 5 bathrooms, each thoughtfully designed with the finest materials and meticulous attention to detail. Enhanced by Animas River Stone, the design exudes natural elegance and timeless appeal. The main level (second story) is an entertainerâs dream. you're greeted by custom walnut wood floors that flow seamlessly throughout the space, setting the tone for the entire home. The great room, dining room, and kitchen all flow effortlessly together under 40-foot ceilings, with expansive floor-to-ceiling windows that bathe the space in natural light and showcase the sweeping mountain and golf course views. This open-concept space is perfect for both intimate family gatherings and large social events, offering a seamless connection between the interior and the stunning natural surroundings. A chef-inspired kitchen boasts granite countertops, top-of-the-line Subzero freezer and refrigerator, and a full suite of Thermador appliances, including a double oven, warmer oven, and range top. A spacious chef's pantry ensures you have everything you need for both everyday cooking and grand entertaining. Step outside and enjoy endless outdoor entertainment from the expansive Trex deck, where you can take in the majestic views and spend evenings watching the sunset over the mountains. Whether hosting guests or simply relaxing in the serenity of nature, this deck offers the perfect space to embrace all the beauty and tranquility of your surroundings. The third level is dedicated entirely to the luxurious primary suite, offering a private retreat that takes full advantage of the views. With high ceilings, a walk-in closet, and an opulent en-suite bathroom that features a jetted tub, walk-in shower, double vanity sink, and an oversized walk-in closet, this space is truly a sanctuary. In addition to the interiorâs exceptional design, the home offers practical luxury with a heated two-car garage and heated driveway, ensuring year-round comfort regardless of the season. Step outside to enjoy four seasons of outdoor recreation, with access to golf, tennis, pickleball, swimming, and a fitness center right at your doorstep. Purgatory Ski Resort is just 8 miles away, offering world-class skiing in winter months. Residents also enjoy exclusive access to the Tamarron and Glacier Club, with premium amenities and a lifestyle that is second to none. This home is more than just a place to liveâitâs a statement of refinement, comfort, and luxury. In one of Coloradoâs most sought-after locations, this estate offers the ultimate in sophisticated mountain living. Experience the pinnacle of luxury living in the Estates of Tamarronâwhere every detail is designed with the highest standard of excellence .
| Elementary School | Middle School | High School |
|---|---|---|
| Animas Valley K-5 Elementary School | Miller 6-8 Middle School | Durango 9-12 High School |
| Price History | |
|---|---|
| 1/18/2025 | Listed $4,100,000 |
General Features
| Heating | Boiler,Electric Baseboard,Floor Radiant,Forced Air |
|---|---|
| Cooling | Central A/C |
| Possession | At Closing and Funding |
| Roof | Composition,Metal |
| Fireplaces | Den/Family Room,Living Room |
| Garage | Attached Garage |
| Zoning | Residential Single Family |
| Status | Active |
| Bathrooms | 5 |
| Year Built | 1997 |
| Subdivision | Tamarron |
| Windows | Double Pane |
| Style | Contemporary |
| View | Lake/Pond/Reservoir,Mountains,Valley |
| Stories Count | Three Story |
| County | La Plata |
| Class | RESIDENTIAL |
| Type | Stick Built |
| Tax Year | 2024 |
| FIPS Code | 08067 |
| HOA Y/N | No |
| New Construction Y/N | No |
| Status | Active |
| Sale/Rent | For Sale |
| Utilities | Electric,Internet,Natural Gas,Phone - Cell Reception |
| Energy Star Qualified Y/N | No |
| Green Certification Y/N | No |
| HERS Rated Y/N | No |
| LEED for Homes Y/N | No |
| Other Green Cert. Y/N | No |
| Directions | From Main Avenue (US-550 N),head north for 15.4 miles. Turn right onto Tamarron Drive,take first left continue for 0.9 miles. Slightly right onto through the gate at The Estates for Tamarron onto Per |
| High School | Durango 9-12 |
| City | Durango |
| List Price/SqFt | 753.82 |
| COMMON FACILITIES | Club House,Fitness Facility,Gated Community,Golf,Hot Tub,Laundry Facilities,Park,Playground,Pool,Tennis Courts |
| Terms | Cash,Conventional |
| Elementary School | Animas Valley K-5 |
| Middle School | Miller 6-8 |
| Branded Virtual Tour | https://id.land/ranching/maps/08ffc3564ac7964fa8df5767945d9fd6/share |
| DOM | 609 |
| PROPERTY DESCRIPTION | Borders Golf Course,Cul-de-sac |
| Price Per Sq Ft Total AG | 753.82 |
| Property Attached Y/N | No |
Interior Features
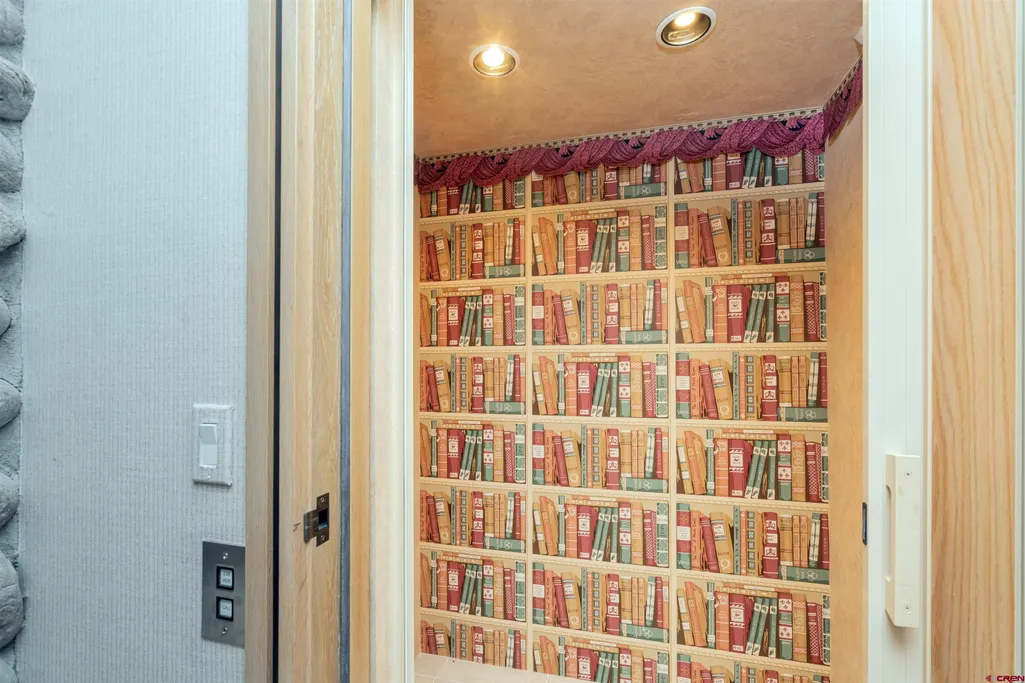
| Interior Amenities | W/D Hookup,Vaulted Ceiling,Granite Counters,Jetted Tub,Pantry,Walk In Closet,Elevator,Garage Door Opener,Fire Sprinklers,Heated Garage |
|---|---|
| Flooring | Carpet-Partial,Hardwood |
| Furnished Y/N | Unfurnished |
| Beds | 4 |
| Full Baths | 3 |
| Dining Room | Eat-in Kitchen,Kitchen Bar,Kitchen/Dining,Separate Dining |
| 3/4 Baths | 1 |
| 1/4 Baths | 1 |
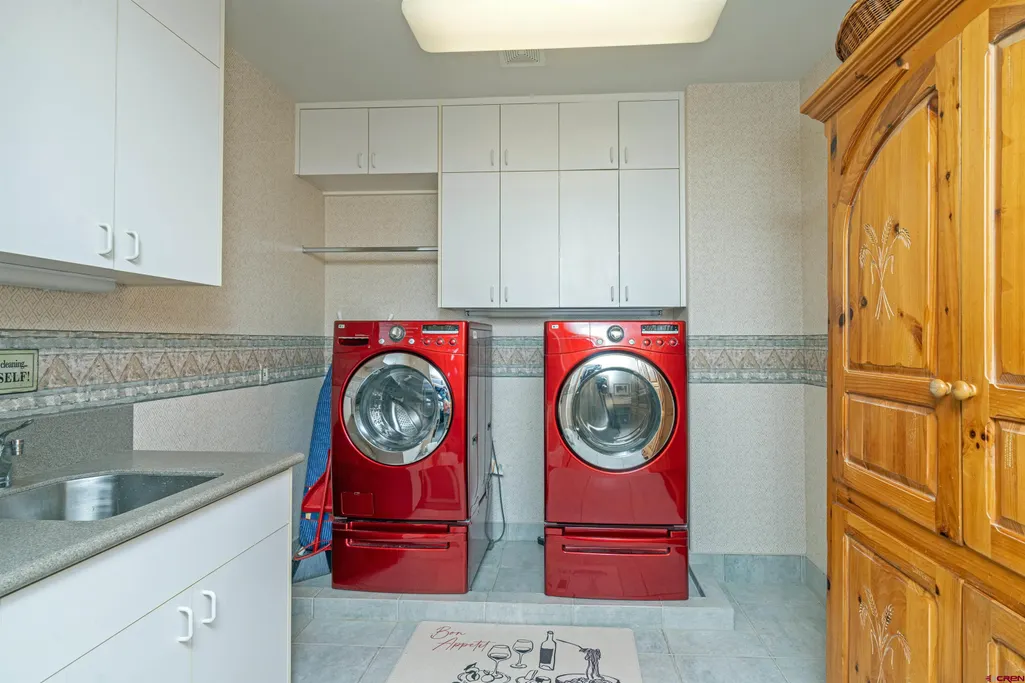
| Appliances | Dishwasher,Disposal,Dryer,Exhaust Fan,Freezer,Microwave,Range/Oven,Refrigerator,Washer |
| Primary Bedroom Level | Upper Level |
Exterior Features
| Exterior Amenities | Deck,Lawn Sprinklers |
|---|---|
| Waterfront | Pond |
| Pool | Community |
| Lot Size Area | 1.23 |
| Garage Capacity | 2 |
| RV Parking | No |
| Siding | Stone,Stucco |
| Construction Type | Wood Frame |
| Water Well | No |
| Waterfront | No |
| Garage Y/N | Yes |
| Carport | No |
| Water Rights/Irrig. | No |
Amenities
- Foreclosure
- Views
- Short Sale
- New Construction
- Adult 55+
- Lease To Own
- No HOA Fees
- Furnished
- Primary On Main
- Air Conditioning
- Seller Finance
- Green
- Fixer Upper
- Horse
- Golf
- Fireplace
- Deck
- Garage
- Basement
- Pool
Property vs Single Family Average in 81301
Price
Taxes
Year Built
Visits
 IDX information © 2026 The Southwest Multiple Listing Service, Inc. IDX information is provided exclusively for consumers' personal, non-commercial use and may not be used for any purpose other than to identify prospective properties consumers may be interested in purchasing. Data is deemed reliable but is not guaranteed accurate by The Southwest Multiple Listing Service or EXIT Realty Home & Ranch. Data last updated: September 18, 2026 9:20 PM UTC
 Santa Fe Association of REALTORS® All information deemed reliable but not guaranteed. All properties are subject to prior sale, change or withdrawal. Neither listing broker(s) or information provider(s) shall be responsible for any typographical errors, misinformation, misprints and shall be held totally harmless. Listing(s) information is provided for consumer's personal, non-commercial use and may not be used for any purpose other than to identify prospective properties consumers may be interested
 All information is deemed reliable but not guaranteed. The listings on this site are displayed courtesy of the IDX program of San Juan County Board of REALTORS and may not be the listings of the site owner. Last Update: #Update
 The data relating to real estate for sale on this web site comes in part from the Internet Data Exchange (IDX) program of Colorado Real Estate Network, Inc. (CREN), © Copyright 2026. All rights reserved. All data deemed reliable but not guaranteed and should be independently verified. This database record is provided subject to "limited license" rights. Duplication or reproduction is prohibited.