














Address
428 Camino Santa Cruz, Espanola, NM
Price
$ 499,000
Property Attributes
- MLS#202603591
- TypeSingle Family
- Listing Status Active Under Contract
- CountySanta Fe
- CityEspanola
- Zip87532
- Style
- Year Built1977
- Price$ 499,000
- Bedrooms4
- Full Bathrooms2
- Half Bathrooms1
- Sqr Footage2417
- Lot Size0.24 Acres
Data Source:
Santa Fe AOR (SFAR)
Property Description
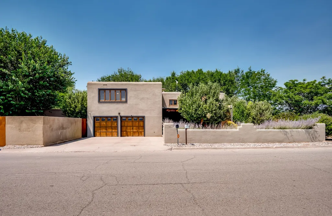
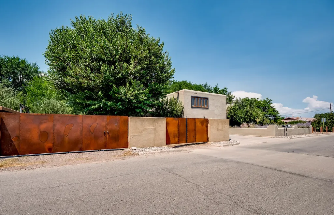
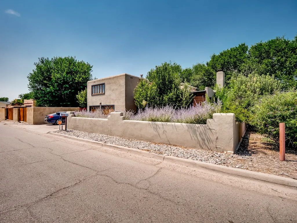
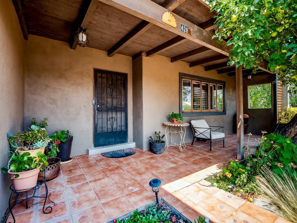
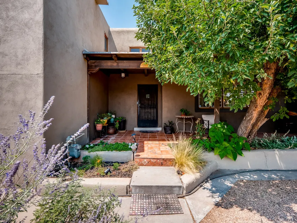
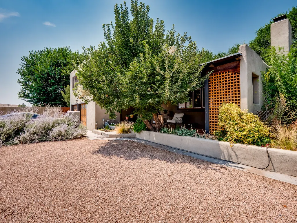
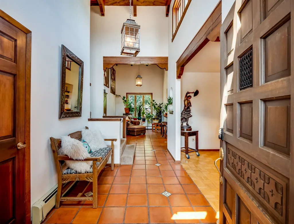
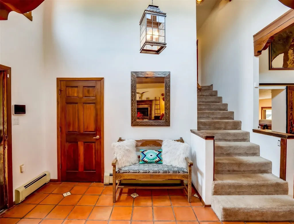
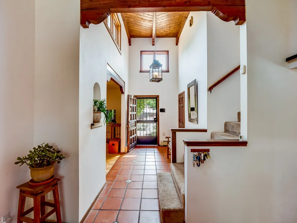
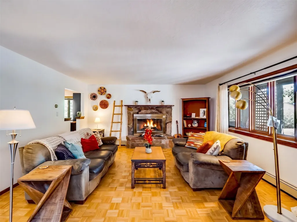
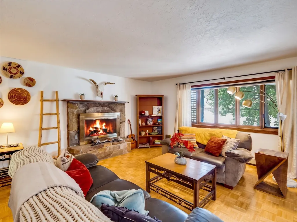
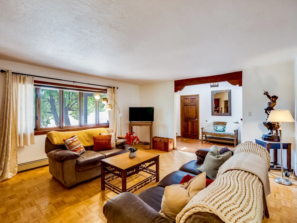
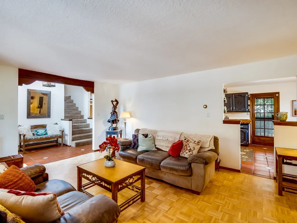
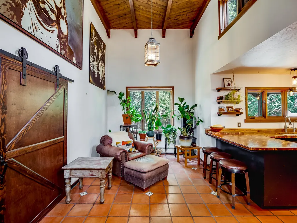
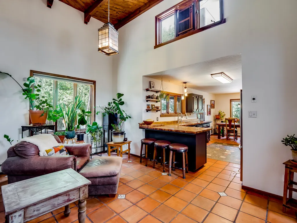
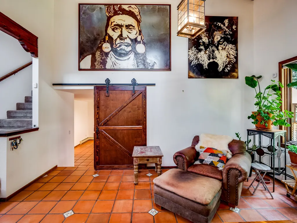
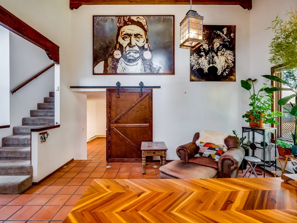
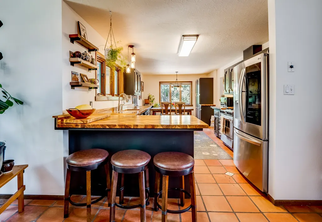
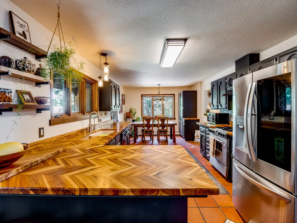
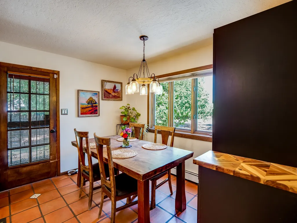
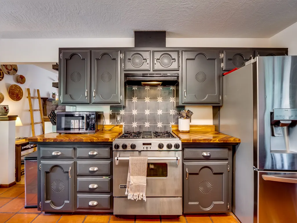
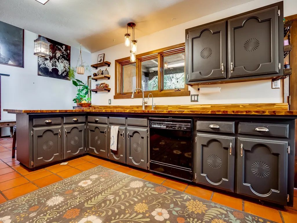
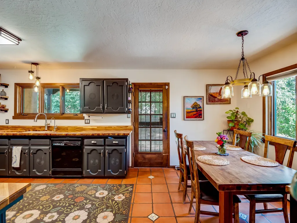
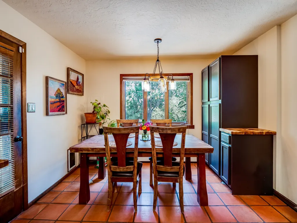
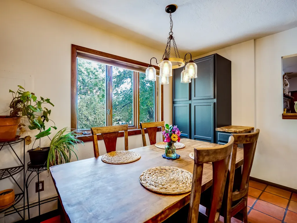
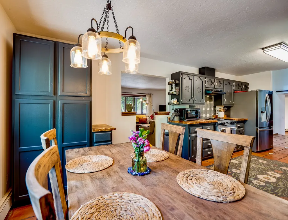
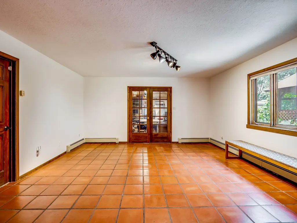
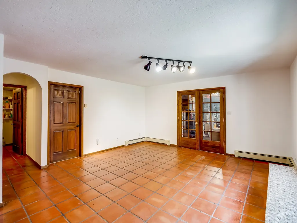
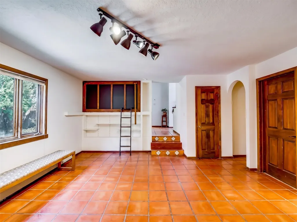
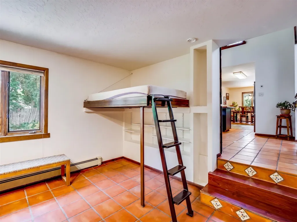
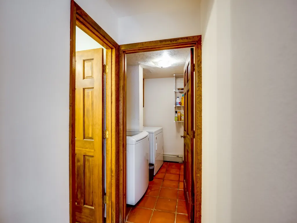
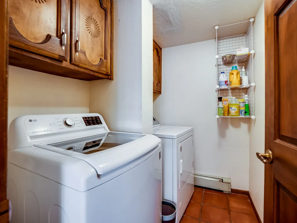
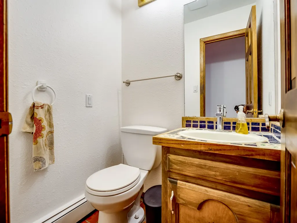
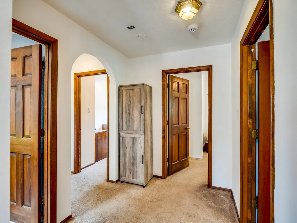
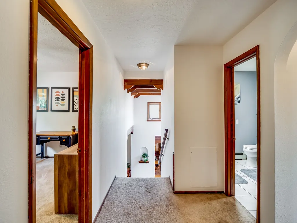
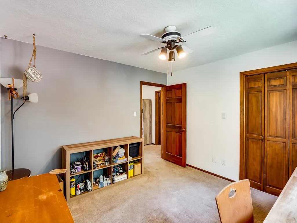
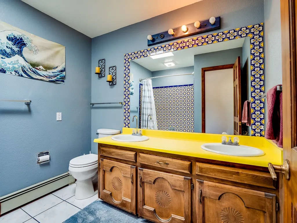
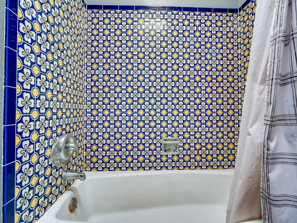
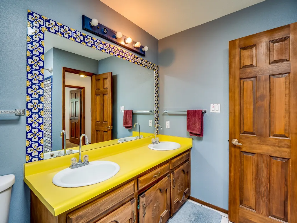
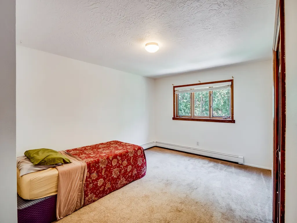
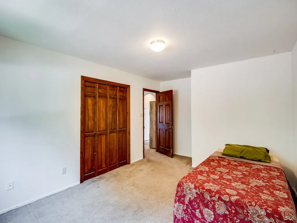
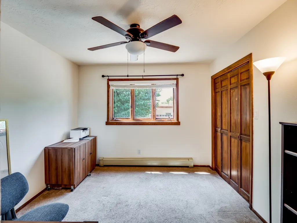
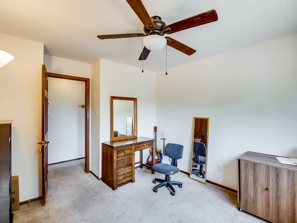
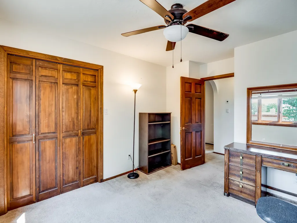
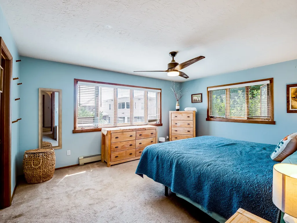
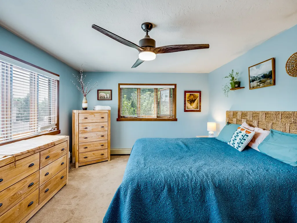
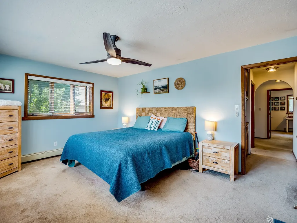
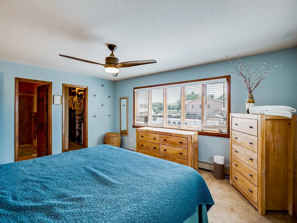
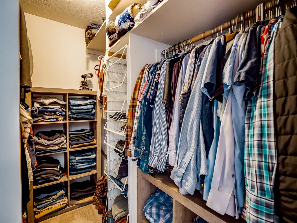
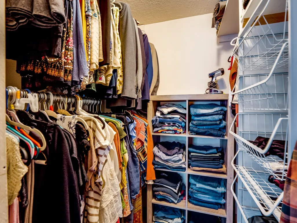
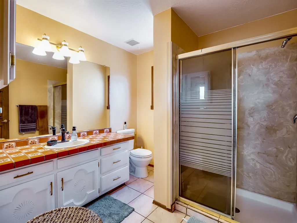
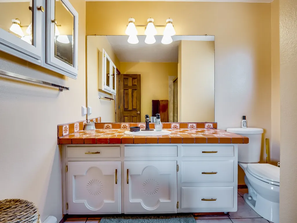
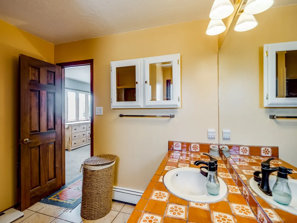
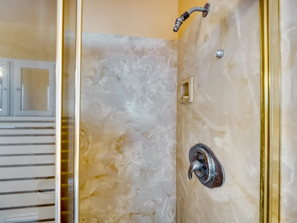
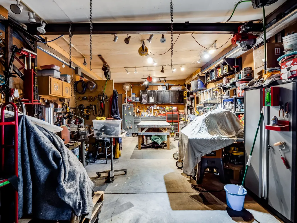
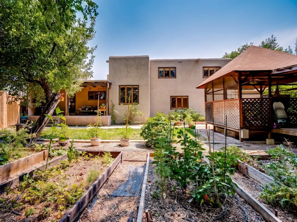
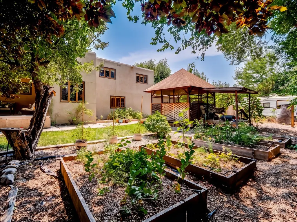
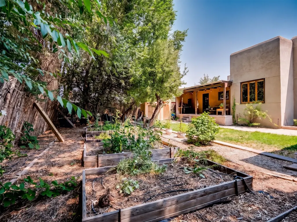
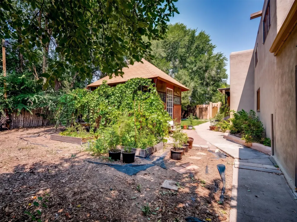
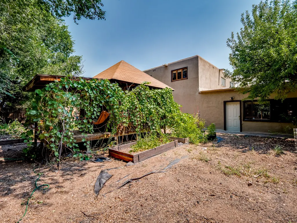
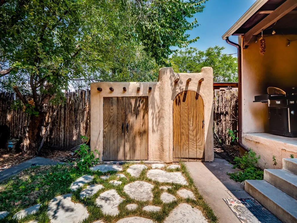
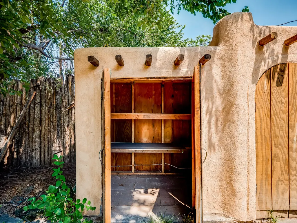
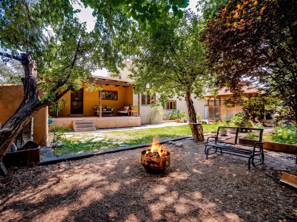
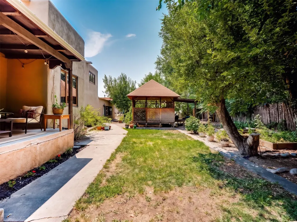
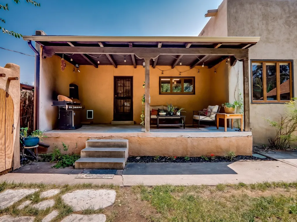
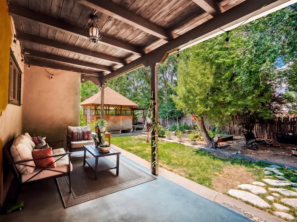
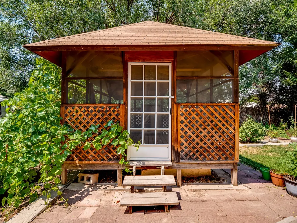
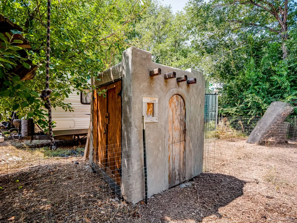
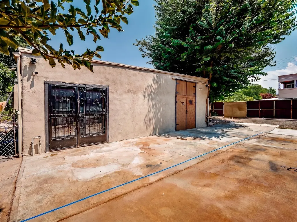
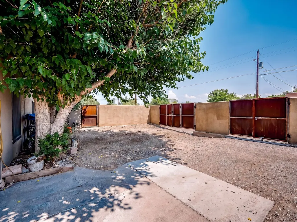
Welcome to this stunning two-story Pueblo-style home in Española, where classic southwestern elegance meets modern comfort. Impeccably maintained, the home features clean curb appeal with a welcoming half-walled courtyard in the front yard, graced by lush grass, mature flowers, and thriving fruit trees that lead you to a covered porch and front entrance. Step inside into a dramatic foyer with soaring vaulted ceilings and rich terracotta tile flooring that extends throughout the main floor, creating a warm and inviting atmosphere. To the right, an intimate living room awaits, boasting elegant wood parquet floors centered by a striking stone wood-burning fireplace, perfect for cozy evenings. Just beyond the foyer, a cozy nook is ideal for a quiet reading spot, seamlessly connecting to a spacious kitchen and dining area. The kitchen is a true highlight, featuring abundant dark painted cabinetry with sleek chrome hardware, rich butcher block countertops, stainless steel appliances, and a peninsula island with bar seating. Step through to the back covered porch designed for easy BBQs and peaceful relaxation overlooking the lush backyard. Down a step, the large family room offers versatile space complete with a convenient Murphy bed for overnight guests. Here, you also have access to a powder room, a functional laundry room, and a two-car garage. Adjacent to the garage is an expansive 1,000+ square foot studio and workshop, a dream for creatives or simply turn into additional living space. Upstairs are three guest bedrooms and a full guest bath. The generous primary en-suite boasts a walk-in closet and a bathroom with tile flooring, a single sink vanity and a walk-in shower. Outside, enjoy a fenced backyard complete with garden beds for avid gardeners and mature trees that provide ample shade. An outbuilding with a sauna alongside an enclosed pergola. The side and front yard offer access to the front gates for RV parking. Schedule your tour of this beautiful home today!
| Elementary School | Middle School | High School |
|---|---|---|
| Fairview Elementary School | Carlos F. Vigil Espanola Middle School Middle School | Escalante High School High School |
| Price History | |
|---|---|
| 8/16/2026 | Listed $499,000 |
General Features
| Sewer | Public Sewer |
|---|---|
| Heating | Baseboard,Fireplace(s),Hot Water |
| Cooling | Evaporative Cooling |
| Utilities | High Speed Internet Available,Electricity Available |
| Possession | Closing & Funding,Close Of Escrow |
| Roof | Flat |
| Appliances | Dryer,Dishwasher,Refrigerator,Washer |
| Garage Spaces | 2 |
| Architectural Style | Multi-Level,Pueblo |
| Construction Materials | Frame,Stucco |
| Year Built | 1977 |
| Stories Count | 2 |
| Levels | Two,Multi/Split |
| Property Subtype | Single Family Residence |
| Accessibility | Not ADA Compliant |
| County | Santa Fe |
| Property Type | Residential |
| HOA | false |
| Attached Garage | true |
| Garage Y/N | true |
| Other Structures | Studio Attached,Storage |
| Full Baths | 1 |
| Special Listing Conditions | Standard |
| Status | Active Under Contract |
| Directions | Via US-84 E/Santa Clara Bridge Rd/US Hwy 285 S, Use the left 2 lanes to turn left onto S Riverside Dr/Sandia Drive, Turn right onto Santa Cruz Road, Turn left onto Camino Santa Cruz, your destination is on the left. |
| High School | Escalante High School |
| City | Espanola |
| Disclosures | Lead Based Paint Disclosure |
| Lot Size Units | Acres |
| Lot Size Square Feet | 10454 |
| Listing Terms | Cash,Conventional,New Loan |
| Elementary School | Fairview |
| Property Attached Y/N | false |
| Land Lease Y/N | false |
| Middle/Junior High School | Carlos F. Vigil Espanola Middle School |
| MLS Area Minor | 32-Fairview |
| Lease Considered Y/N | false |
| Virtual Tour | https://my.matterport.com/show/?m=yZKoCvbYSUN |
| Living Area Units | Square Feet |
| Standard Status | Pending |
| Year Built Source | Public Records |
| Virtual Tour | https://my.matterport.com/show/?m=yZKoCvbYSUN |
| Property Sub Type Additional | Detached,Single Family Residence |
Interior Features
| Interior Amenities | Beamed Ceilings,Interior Steps,Sauna |
|---|---|
| Flooring | Carpet,Tile |
| Total Fireplaces | 2 |
| Fireplace Features | Wood Burning,Wood BurningStove |
| Basement (Y/N) | false |
| Air Conditioning Y/N | true |
| Heating Y/N | true |
| Window Features | Insulated Windows |
| Fireplace Y/N | true |
| Half Baths | 1 |
| 3/4 Baths | 1 |
| Total Bedrooms | 4 |
| LivingAreaSource | Appraiser |
| Total Baths | 3 |
Exterior Features
| Parking Features | Attached,Direct Access,Garage,RV Access/Parking |
|---|---|
| Water Source | Public |
| Total Parking | 2 |
| Lot Size Area | 0.24 |
| Foundation Details | Slab |
| Building Area Total | 3593 |
| Lot Size Acres | 0.24 |
| Lot Size Source | Public Records |
| Waterfront Y/N | false |
| Other Equipment | Irrigation Equipment |
Amenities
- Foreclosure
- Views
- Short Sale
- New Construction
- Adult 55+
- Lease To Own
- No HOA Fees
- Furnished
- Primary On Main
- Air Conditioning
- Seller Finance
- Green
- Fixer Upper
- Horse
- Golf
- Fireplace
- Deck
- Garage
- Basement
- Pool
Property vs Single Family Average in 87532
Price
Year Built
 IDX information © 2026 The Southwest Multiple Listing Service, Inc. IDX information is provided exclusively for consumers' personal, non-commercial use and may not be used for any purpose other than to identify prospective properties consumers may be interested in purchasing. Data is deemed reliable but is not guaranteed accurate by The Southwest Multiple Listing Service or EXIT Realty Home & Ranch. Data last updated: September 20, 2026 9:22 PM UTC
 Santa Fe Association of REALTORS® All information deemed reliable but not guaranteed. All properties are subject to prior sale, change or withdrawal. Neither listing broker(s) or information provider(s) shall be responsible for any typographical errors, misinformation, misprints and shall be held totally harmless. Listing(s) information is provided for consumer's personal, non-commercial use and may not be used for any purpose other than to identify prospective properties consumers may be interested
 All information is deemed reliable but not guaranteed. The listings on this site are displayed courtesy of the IDX program of San Juan County Board of REALTORS and may not be the listings of the site owner. Last Update: #Update
 The data relating to real estate for sale on this web site comes in part from the Internet Data Exchange (IDX) program of Colorado Real Estate Network, Inc. (CREN), © Copyright 2026. All rights reserved. All data deemed reliable but not guaranteed and should be independently verified. This database record is provided subject to "limited license" rights. Duplication or reproduction is prohibited.