
Price Reduction - Eco Friendly














Address
4 Camino Cielo Azul, Santa Fe, NM
Price
$ 925,000
Property Attributes
- MLS#202601836
- TypeSingle Family
- Listing Status Active
- CountySanta Fe
- CitySanta Fe
- NeighborhoodSunlit Hills
- Zip87508
- Style
- Year Built1970
- Taxes$ 5480
- Price$ 925,000
- Bedrooms3
- Full Bathrooms2
- Half Bathrooms0
- Sqr Footage2828
- Lot Size5.7 Acres
Data Source:
Santa Fe AOR (SFAR)
Property Description
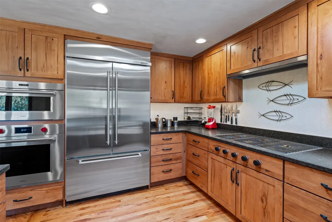
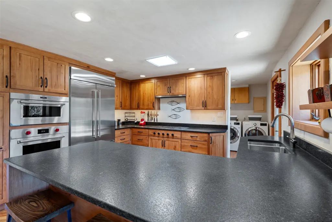
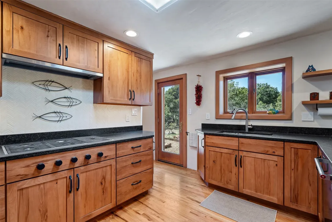
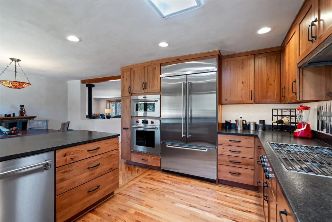
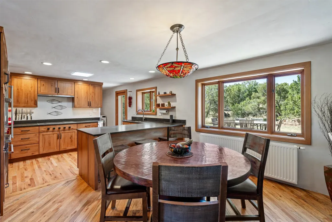
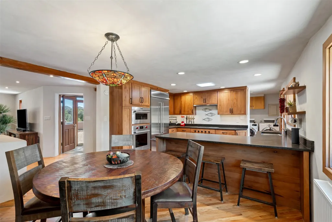
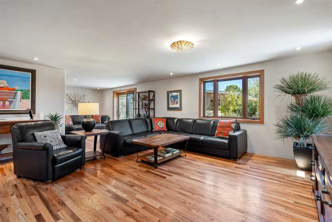
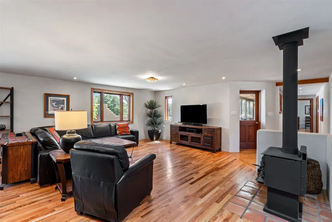
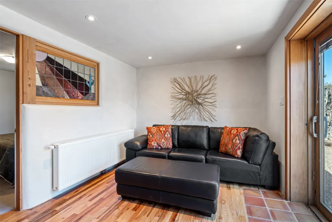
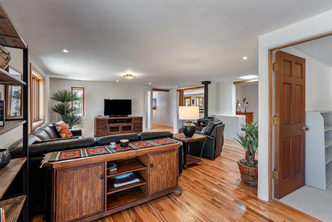
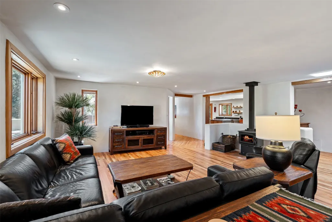
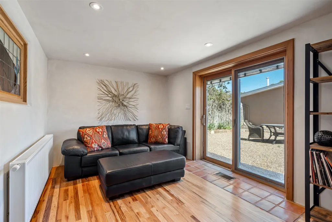
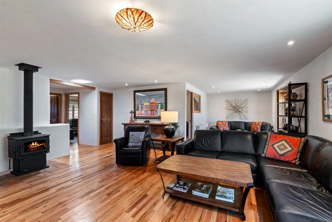
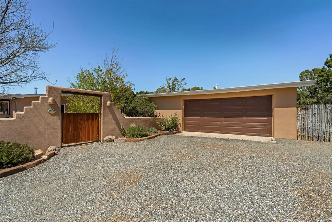
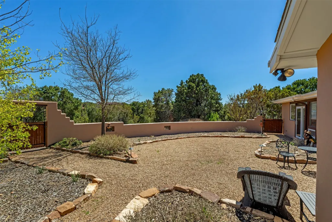
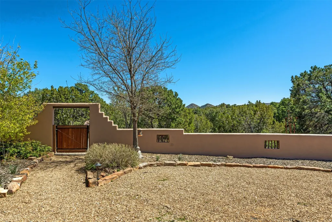
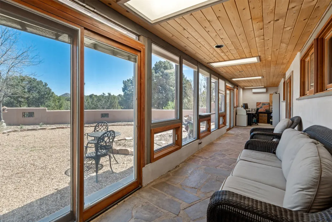
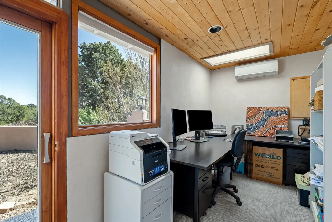
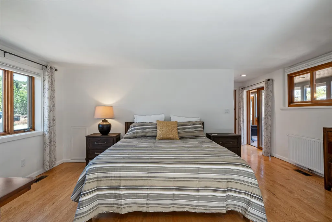
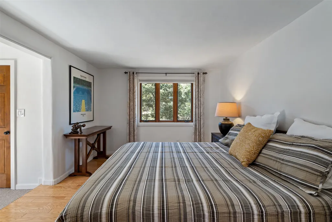
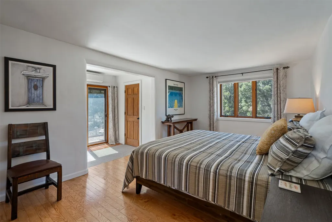
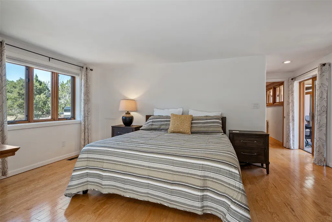
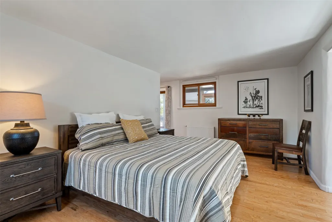
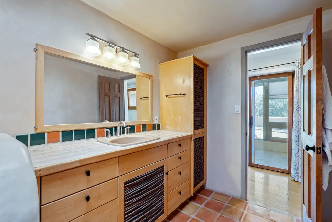
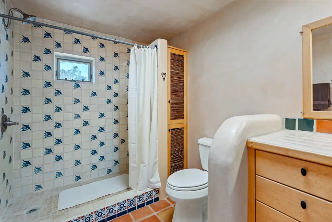
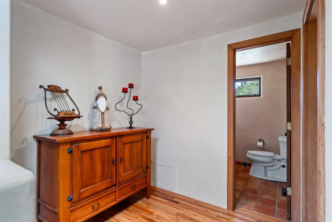
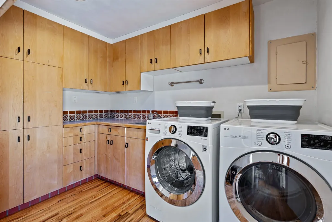
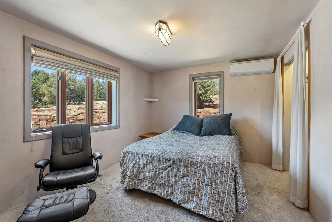
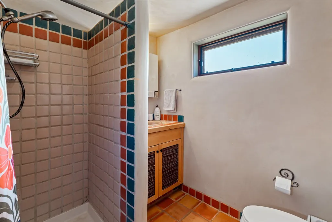
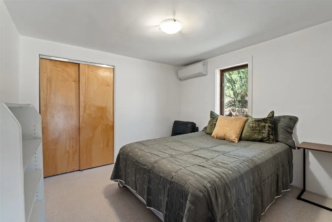
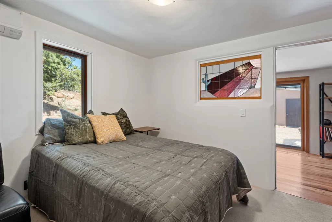
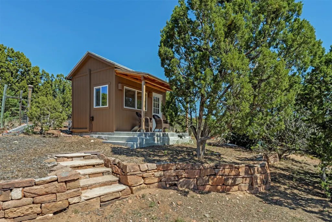
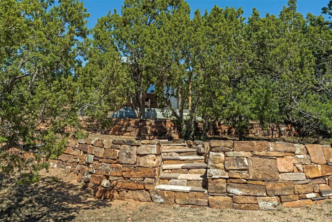
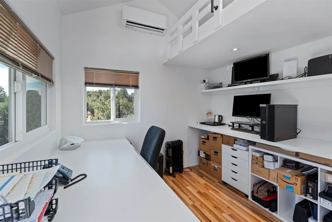
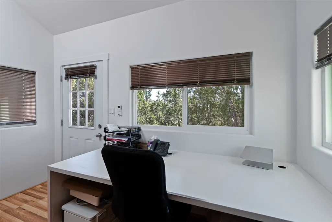
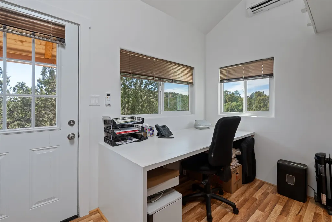
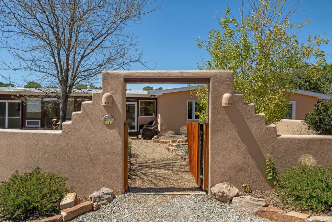
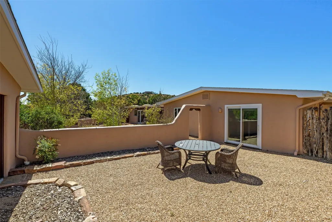
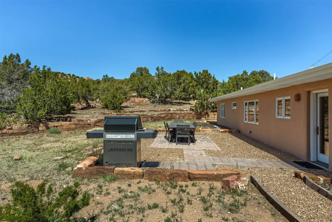
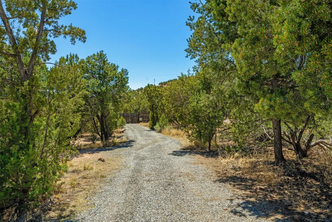
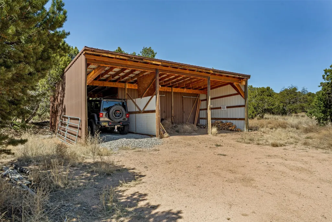
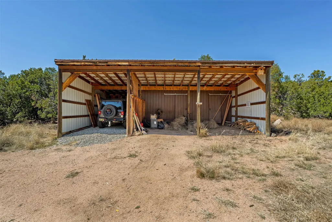
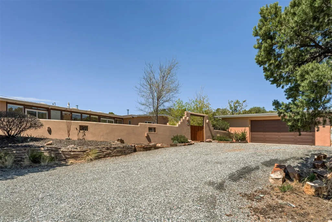
Beautifully maintained and updated, this private gated 2828 sq ft home sits on 5.7 acres and features a detached new 120 sq ft office/studio for a total of 2948 sq ft. The well-appointed newly remodeled kitchen has hardwood cabinetry, granite countertops, a Wolf cooktop, built-in oven, smart oven, Kitchen Aid refrigerator, and dishwasher—perfect for cooking and entertaining. Conveniently located just off the kitchen, the backyard patio is ideal for barbecuing and outdoor dining. There is an oversized two-car garage, and barn—horses welcome. No horses, no problem, the barn could also be used for a workshop or extra storage! The primary suite is filled with natural light and offers separate walk-in closets, along with a private patio leading to a welcoming hot tub—perfect for relaxing under the stars. Additional highlights include refinished wood floors and classic plaster walls. The sunroom overlooks the courtyard, providing passive solar gain and a versatile space for relaxing or use as an additional home office. Recent upgrades include an on-demand water heater for efficiency and instant hot water, a water softener, and newly installed modern radiators with individual room controls. Mini-split systems throughout provide efficient cooling. There is an advanced septic treatment system and water collection tanks. This lovely home is only a 15 minute drive from the Plaza.
| Elementary School | Middle School | High School |
|---|---|---|
| Ej Martinez Elementary School | Milagro Middle School | Santa Fe High School |
| Price History | |
|---|---|
| 5/3/2026 | Listed $1,025,000 |
| 5/27/2026 | 3$995,000 |
| 9/1/2026 | 7$925,000 |
General Features
| Sewer | Septic Tank |
|---|---|
| Heating | Ductless,Radiant,Wood Stove |
| Cooling | Wall/Window Unit(s) |
| Utilities | High Speed Internet Available,Electricity Available |
| Possession | Closing & Funding,Close Of Escrow |
| Roof | Shingle |
| Appliances | Dryer,Dishwasher,Gas Cooktop,Gas Water Heater,Microwave,Refrigerator,Water Softener,Washer,Tankless Water Heater |
| Garage Spaces | 2 |
| Architectural Style | One Story |
| Pool Features | None |
| Security Features | Security Gate,Heat Detector,Smoke Detector(s) |
| Construction Materials | Frame,Stucco |
| Year Built | 1970 |
| Levels | One |
| Property Subtype | Single Family Residence |
| Tax Year | 2025 |
| Accessibility | Not ADA Compliant |
| County | Santa Fe |
| Property Type | Residential |
| HOA | false |
| Attached Garage | false |
| Energy Efficient | Water Heater |
| Subdivision Name | Sunlit Hills |
| Garage Y/N | true |
| Green Water Conservation | Rain Water Collection |
| Other Structures | Barn(s),Stable(s),Studio Detached,Storage |
| Full Baths | 2 |
| Special Listing Conditions | Standard |
| Status | Active |
| Directions | Old Las Vegas Hwy, to Seton Village Rd, turn on Camino Cielo Azul, first home on the right. |
| High School | Santa Fe |
| City | Santa Fe |
| Disclosures | Lead Based Paint Disclosure |
| Lot Size Units | Acres |
| Lot Size Square Feet | 248292 |
| Listing Terms | Cash,Conventional,New Loan |
| Elementary School | Ej Martinez |
| Property Attached Y/N | false |
| Land Lease Y/N | false |
| Tax Annual Amount | 5480 |
| Middle/Junior High School | Milagro |
| MLS Area Minor | 7-South AND West of I-25 |
| Lease Considered Y/N | false |
| Virtual Tour | https://my.matterport.com/show/?m=cBSzy6eDxmv |
| Living Area Units | Square Feet |
| Standard Status | Active |
| Year Built Source | Assessor |
| Virtual Tour | https://my.matterport.com/show/?m=cBSzy6eDxmv |
| Property Sub Type Additional | Detached,Single Family Residence |
| Taxes | 7108 |
Interior Features
| Interior Amenities | No Interior Steps |
|---|---|
| Basement | Crawl Space |
| Flooring | Carpet,Tile,Wood |
| Total Fireplaces | 1 |
| Fireplace Features | Wood Burning Stove |
| Basement (Y/N) | true |
| Air Conditioning Y/N | true |
| Heating Y/N | true |
| Window Features | Insulated Windows |
| Fireplace Y/N | true |
| Total Bedrooms | 3 |
| LivingAreaSource | Assessor |
| Total Baths | 2 |
Exterior Features
| Exterior Amenities | Horse Facilities |
|---|---|
| Parking Features | Detached,Garage |
| Lot Features | Drip Irrigation/Bubblers |
| Water Source | Community/Coop |
| Total Parking | 5 |
| Lot Size Area | 5.7 |
| Building Area Total | 2948 |
| Lot Size Acres | 5.7 |
| Lot Size Source | Assessor |
| Waterfront Y/N | false |
| Other Equipment | Fuel Tank(s) |
| Horse Y/N | true |
Amenities
- Foreclosure
- Views
- Short Sale
- New Construction
- Adult 55+
- Lease To Own
- No HOA Fees
- Furnished
- Primary On Main
- Air Conditioning
- Seller Finance
- Green
- Fixer Upper
- Horse
- Golf
- Fireplace
- Deck
- Garage
- Basement
- Pool
Property vs Single Family Average in 87508
Price
Taxes
Year Built
 IDX information © 2026 The Southwest Multiple Listing Service, Inc. IDX information is provided exclusively for consumers' personal, non-commercial use and may not be used for any purpose other than to identify prospective properties consumers may be interested in purchasing. Data is deemed reliable but is not guaranteed accurate by The Southwest Multiple Listing Service or EXIT Realty Home & Ranch. Data last updated: September 22, 2026 9:24 PM UTC
 Santa Fe Association of REALTORS® All information deemed reliable but not guaranteed. All properties are subject to prior sale, change or withdrawal. Neither listing broker(s) or information provider(s) shall be responsible for any typographical errors, misinformation, misprints and shall be held totally harmless. Listing(s) information is provided for consumer's personal, non-commercial use and may not be used for any purpose other than to identify prospective properties consumers may be interested
 All information is deemed reliable but not guaranteed. The listings on this site are displayed courtesy of the IDX program of San Juan County Board of REALTORS and may not be the listings of the site owner. Last Update: #Update
 The data relating to real estate for sale on this web site comes in part from the Internet Data Exchange (IDX) program of Colorado Real Estate Network, Inc. (CREN), © Copyright 2026. All rights reserved. All data deemed reliable but not guaranteed and should be independently verified. This database record is provided subject to "limited license" rights. Duplication or reproduction is prohibited.