
Price Reduction - Primary on Main
















Address
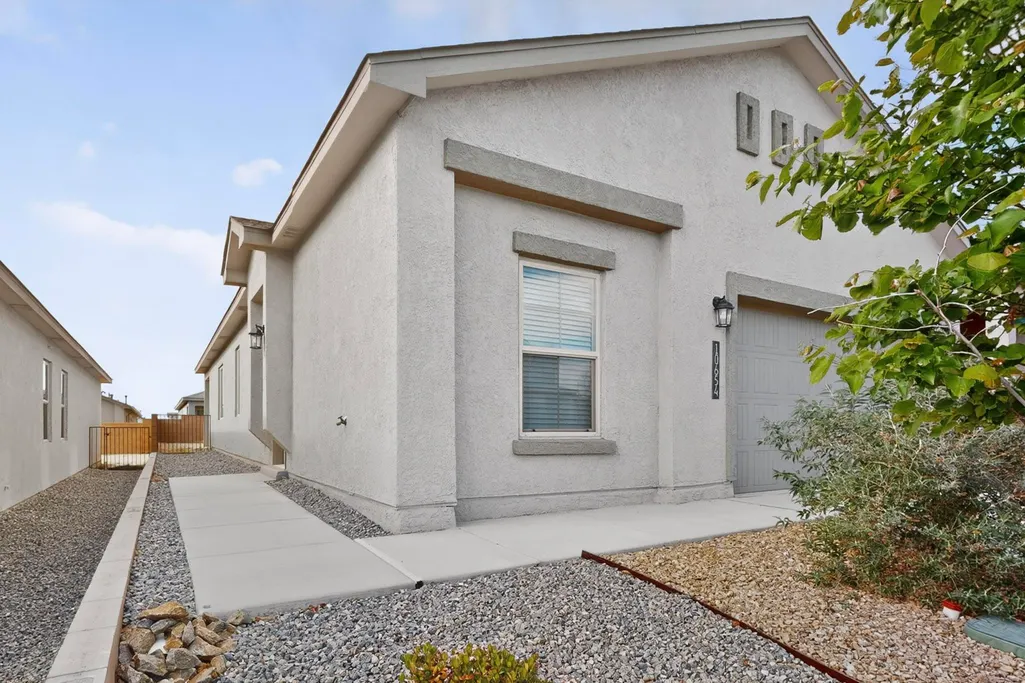
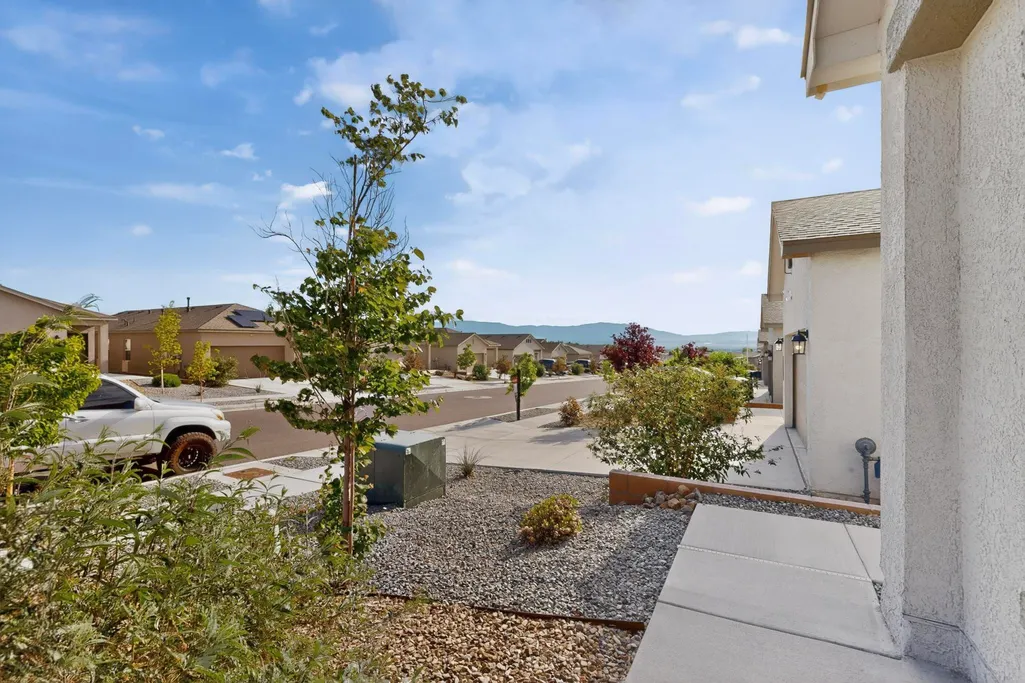
10654 Valedon Lane Sw, Albuquerque, NM
Price
$ 338,000
Property Attributes
- MLS#1105596
- TypeSingle Family
- Listing Status Active
- CountyBernalillo
- CityAlbuquerque
- AreaSouthwest Heights
- Zip87121
- Style
- Year Built2023
- Taxes$ 5282
- Price$ 338,000
- Bedrooms4
- Full Bathrooms2
- Half Bathrooms0
- Sqr Footage1632
- Lot Size0.1 Acres
Data Source:
Southwest MLS (SWMLS)
Property Description
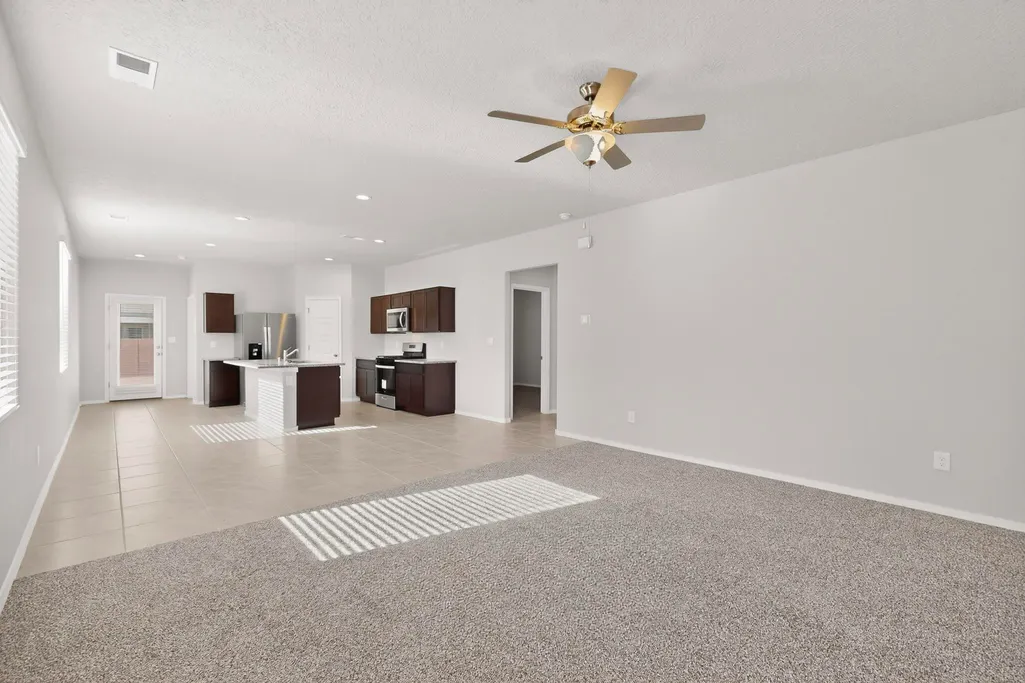
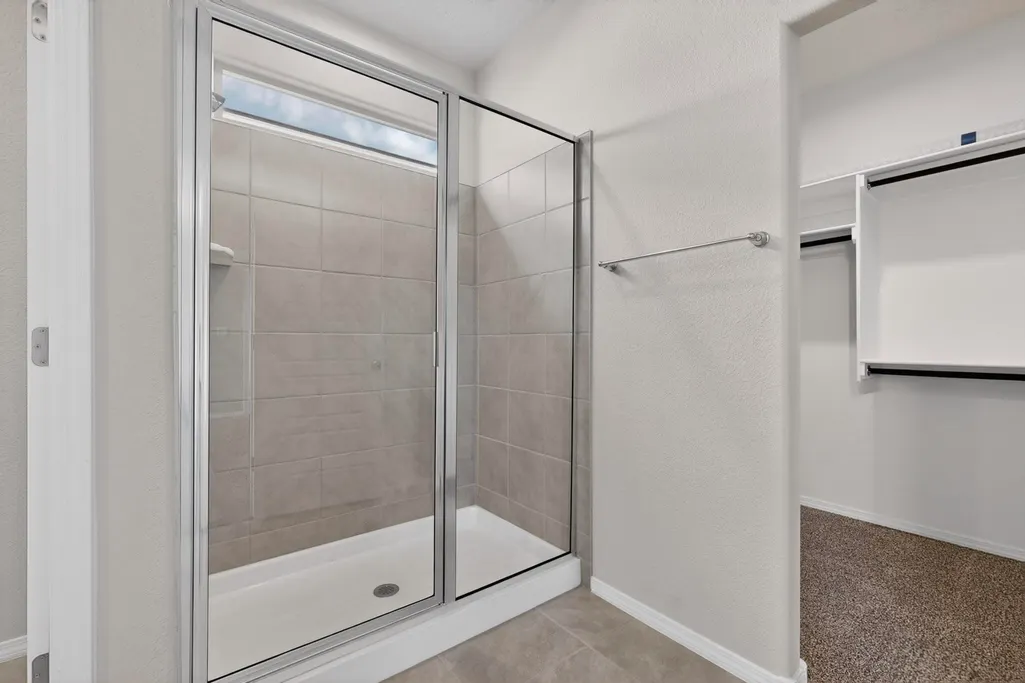
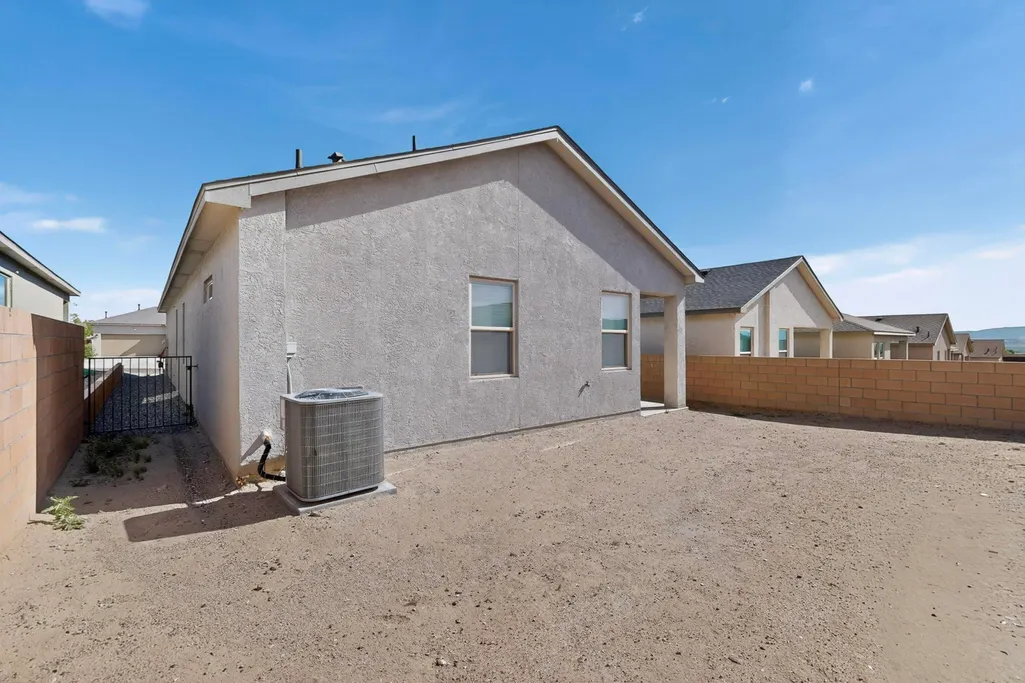
Never lived in, this beautiful 4-bedroom, 1.75-bath home offers modern comfort and thoughtful design with an open floor plan perfect for everyday living and entertaining. The spacious kitchen features granite countertops, a large island, pantry, tile flooring, and plenty of cabinet space. The roomy primary suite includes a well-appointed bathroom and a walk-in closet. Enjoy year-round comfort with refrigerated A/C and the convenience of a 2-car garage. Refrigerator, washer, and dryer are included, making this home truly move-in ready. Seller is offering closing cost assistance with an acceptable offer--use it toward closing costs, an interest rate buy-down, or other lender-approved expenses. Don't miss this opportunity to own this never-lived-in home!
| Price History | |
|---|---|
| 6/16/2026 | Listed $360,000 |
| 7/23/2026 | 3$350,000 |
| 8/5/2026 | 3$340,000 |
| 9/11/2026 | 1$338,000 |
General Features
| Sewer | Public Sewer |
|---|---|
| Heating | Forced Air,Natural Gas |
| Cooling | Refrigerated |
| Utilities | Electricity Connected,Natural Gas Connected,Sewer Connected,Water Connected |
| Possession | Closing & Funding |
| Roof | Pitched,Shingle |
| Appliances | Dryer,Dishwasher,Free-Standing Gas Range,Disposal,Microwave,Refrigerator,Washer |
| HOA Fee | 65 |
| Garage Spaces | 2 |
| Association Fee Includes | Common Areas |
| Patio/Porch Features | Covered,Patio |
| Construction Materials | Frame,Stucco |
| Year Built | 2023 |
| Stories Count | 1 |
| Levels | One |
| Property Subtype | Detached |
| Assoc Fee Paid Per | Monthly |
| County | Bernalillo |
| New Construction | false |
| Property Type | Residential |
| HOA | true |
| Subdivision Name | Plat For Aspire Subdivision |
| Facing Direction | North |
| Garage Y/N | true |
| Green Energy Generation | None |
| Full Baths | 1 |
| Status | Active |
| Directions | From the Big I: West on I-40 to exit 153 - 98th Street and take a left. South 3.5 miles right on Amole Mesa Follow road .5 miles, will curve around to 118th Street. Take a left. Take a left into Aspire community and enter gate, take first right. Right on Aspiration. |
| ModificationTimestamp | 2026-09-11T15:18:03.863-00:00 |
| City | Albuquerque |
| Disclosures | RANM 2100 Disclosure |
| Zoning Description | R-1A* |
| MLS Area | 92 - Southwest Heights |
| Lot Size Square Feet | 4400 |
| Listing Terms | Cash,Conventional,FHA,VA Loan |
| Property Attached Y/N | false |
| Land Lease Y/N | false |
| Tax Annual Amount | 5282.88 |
| Property Condition | Resale |
| Builder Name | DR Horton |
| Standard Status | Active |
| Property Sub Type Additional | Detached |
| PostalCity | Albuquerque |
Interior Features
| Interior Amenities | Ceiling Fan(s),Dual Sinks,Home Office,Kitchen Island,Main Level Primary,Pantry,Shower Only,Separate Shower,Water Closet(s),Walk-In Closet(s) |
|---|---|
| Flooring | Carpet,Tile |
| Basement (Y/N) | false |
| Air Conditioning Y/N | true |
| Heating Y/N | true |
| Window Features | Double Pane Windows,Insulated Windows |
| Fireplace Y/N | false |
| 3/4 Baths | 1 |
| Laundry Features | Electric Dryer Hookup |
| Total Bedrooms | 4 |
| LivingAreaSource | Plans |
| Total Baths | 2 |
Exterior Features
| Exterior Amenities | Private Yard |
|---|---|
| Fencing | Wall |
| Lot Features | Landscaped |
| Water Source | Public |
| Foundation Details | Slab |
| Building Area Total | 1632 |
| Lot Size Acres | 0.1 |
| Road Surface Type | Paved |
| Private Pool | false |
| Lot Size Source | Public Records |
| LotDimensionsSource | Public Records |
Amenities
- Foreclosure
- Views
- Short Sale
- New Construction
- Adult 55+
- Lease To Own
- No HOA Fees
- Furnished
- Primary On Main
- Air Conditioning
- Seller Finance
- Green
- Fixer Upper
- Horse
- Golf
- Fireplace
- Deck
- Garage
- Basement
- Pool
Property vs Single Family Average in 87121
Price
Taxes
Year Built
 IDX information © 2026 The Southwest Multiple Listing Service, Inc. IDX information is provided exclusively for consumers' personal, non-commercial use and may not be used for any purpose other than to identify prospective properties consumers may be interested in purchasing. Data is deemed reliable but is not guaranteed accurate by The Southwest Multiple Listing Service or EXIT Realty Home & Ranch. Data last updated: September 21, 2026 9:23 PM UTC
 Santa Fe Association of REALTORS® All information deemed reliable but not guaranteed. All properties are subject to prior sale, change or withdrawal. Neither listing broker(s) or information provider(s) shall be responsible for any typographical errors, misinformation, misprints and shall be held totally harmless. Listing(s) information is provided for consumer's personal, non-commercial use and may not be used for any purpose other than to identify prospective properties consumers may be interested
 All information is deemed reliable but not guaranteed. The listings on this site are displayed courtesy of the IDX program of San Juan County Board of REALTORS and may not be the listings of the site owner. Last Update: #Update
 The data relating to real estate for sale on this web site comes in part from the Internet Data Exchange (IDX) program of Colorado Real Estate Network, Inc. (CREN), © Copyright 2026. All rights reserved. All data deemed reliable but not guaranteed and should be independently verified. This database record is provided subject to "limited license" rights. Duplication or reproduction is prohibited.